Skip to the quote form
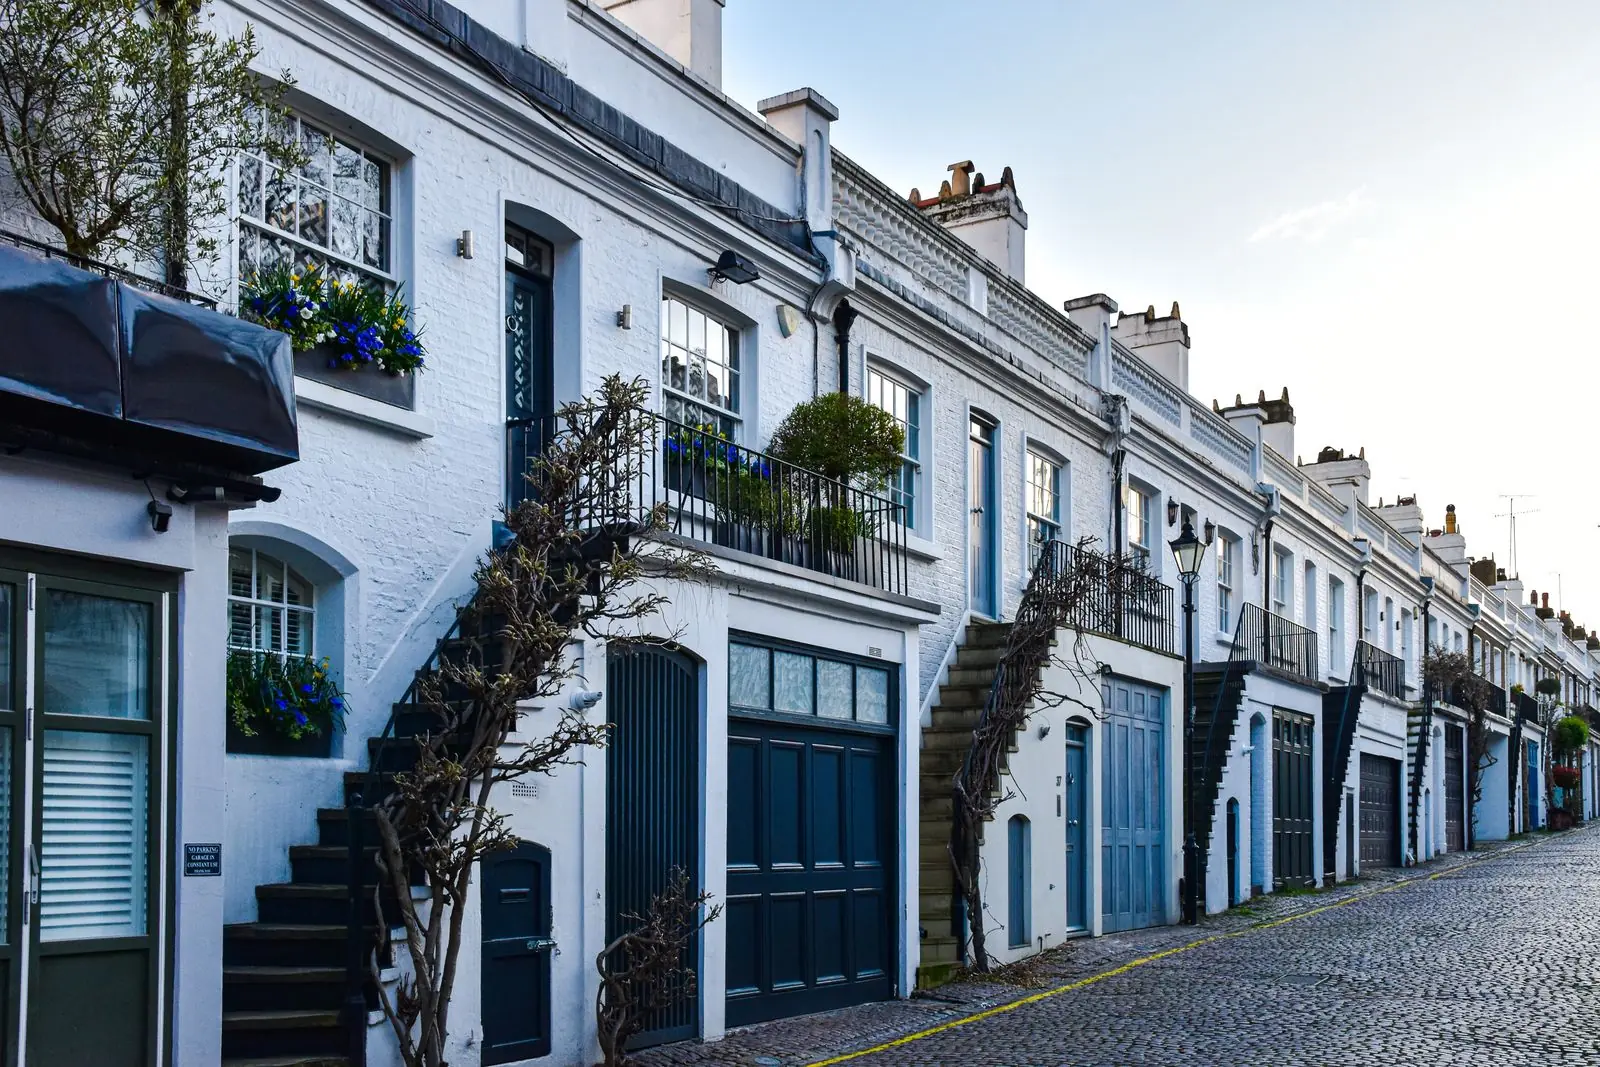
Pastel red, teal and white Victorian townhouse facades with arched windows and bays in Notting Hill

Drawings for planning permission in London, built on a measured survey

Chartered architectural technologists prepare your planning permission drawings from a measured survey, for homes in all 33 London boroughs. Householder drawings start at £479, and the measured survey is a separate £150, so the total you pay starts at £629, no VAT to add. The drawings follow about a week after the survey.

  • Fixed fee, no VAT to add
  • Drawings about a week after the survey
  • MCIAT chartered technologists · LABC Partnered
Scroll to follow one drawing set from survey to builder

Tell us about the house, get a fixed fee

Your fixed fee arrives here.

Only if you would rather talk it through.

We use it to see what applies there: listing, conservation area, trees and so on.

Briefly: what you would like built, and what the planning officer has said, if anything.

Optional. Accepted: DWG, HEIC, JPG, PNG or PDF, up to 10 files and 28 MB combined.

Enquiries in by 3pm are answered that same working day.

Your details are used only to respond to this enquiry. See our privacy notice.

Would you rather use WhatsApp? Message us here

Who is Drawings4Planning?

Drawings4Planning is a trading name of Property Architecture Ltd, registered in England and Wales in 2026 (company number 17536132). Our drawings come from chartered architectural technologists, Chartered Members of the Chartered Institute of Architectural Technologists (MCIAT). We hold £2m professional indemnity insurance, we are LABC Partnered, and we cover all 33 London boroughs plus 17 nearby councils. Fees are fixed and published with no VAT to add, and the measured survey is charged separately, at £150.

How is a set of drawings for planning permission made?

A set of drawings for planning permission shows a council what stands on your site and what you propose to build: existing and proposed plans, elevations and sections, with location and block plans. Around that core, a full project adds technical sheets for building control and a coordinated pack for the builder. Scroll to follow a Victorian terrace through all six stages; a stage that carries its own charge shows its starting fee, no VAT to add.

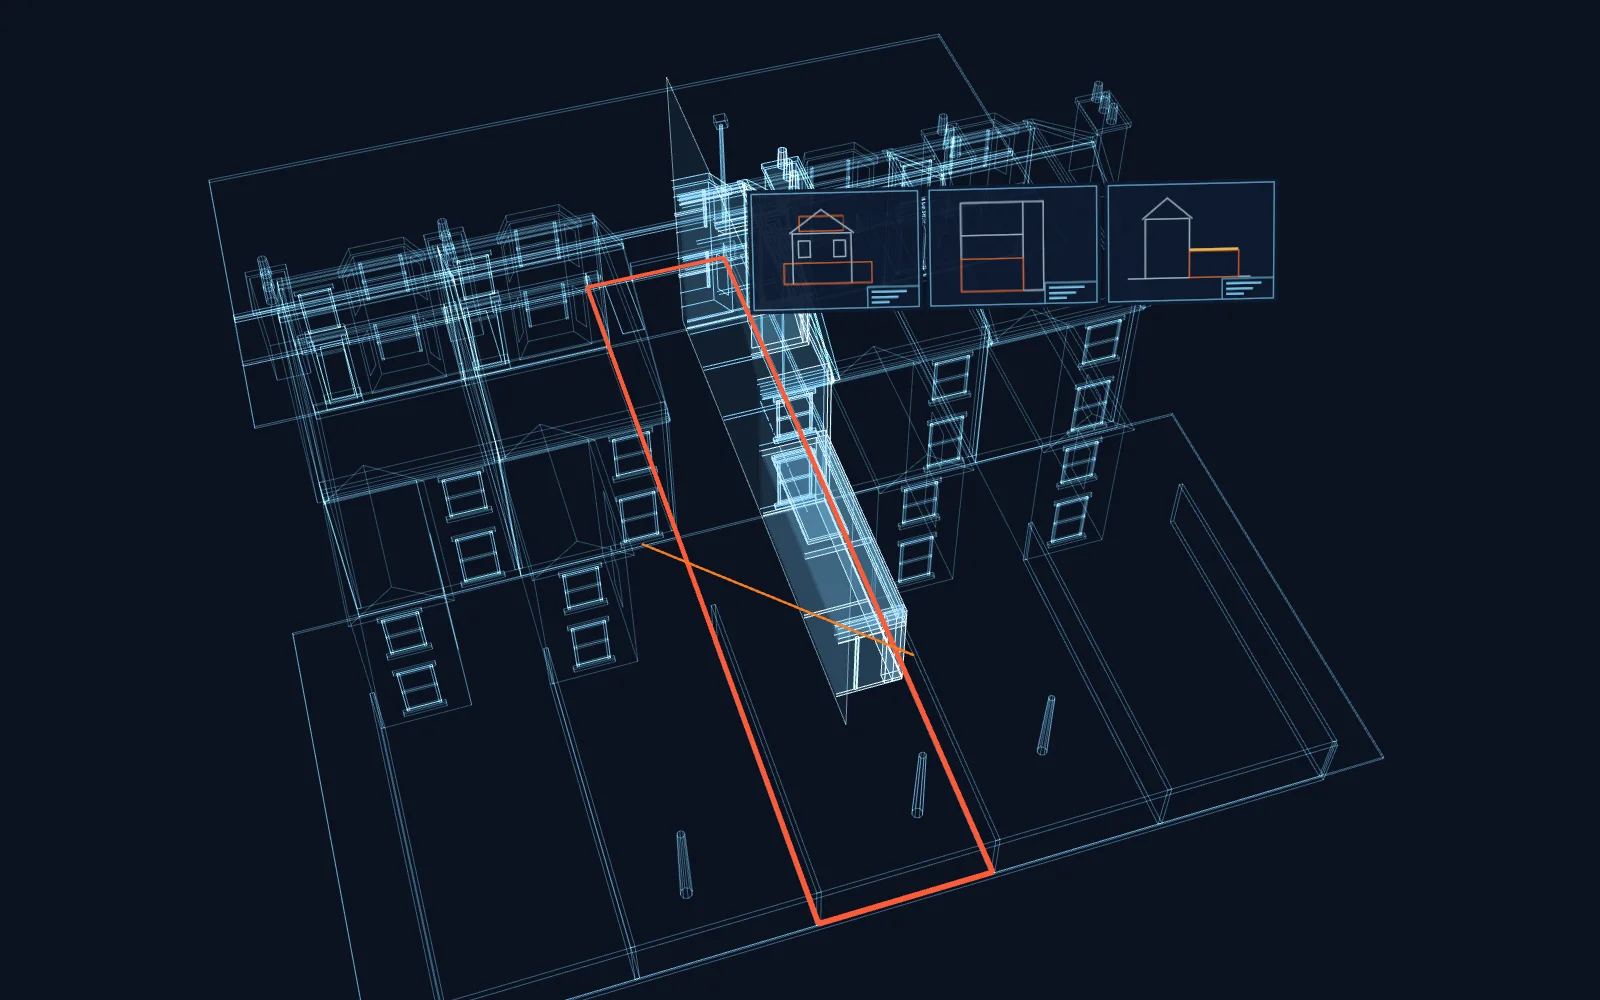
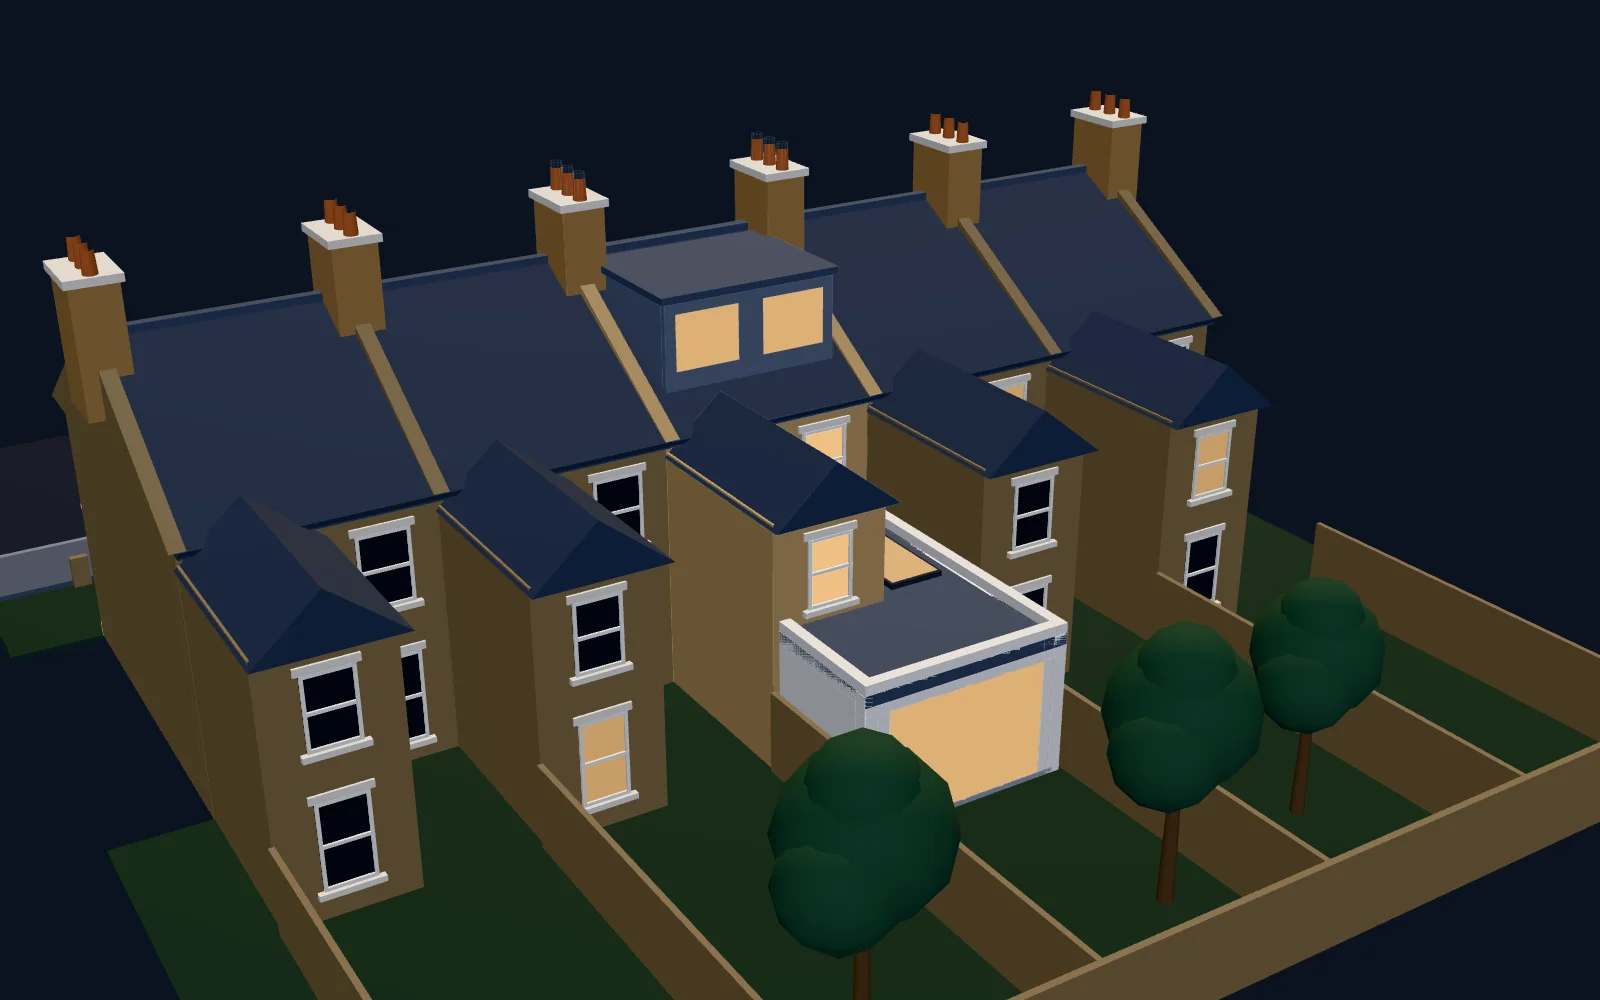
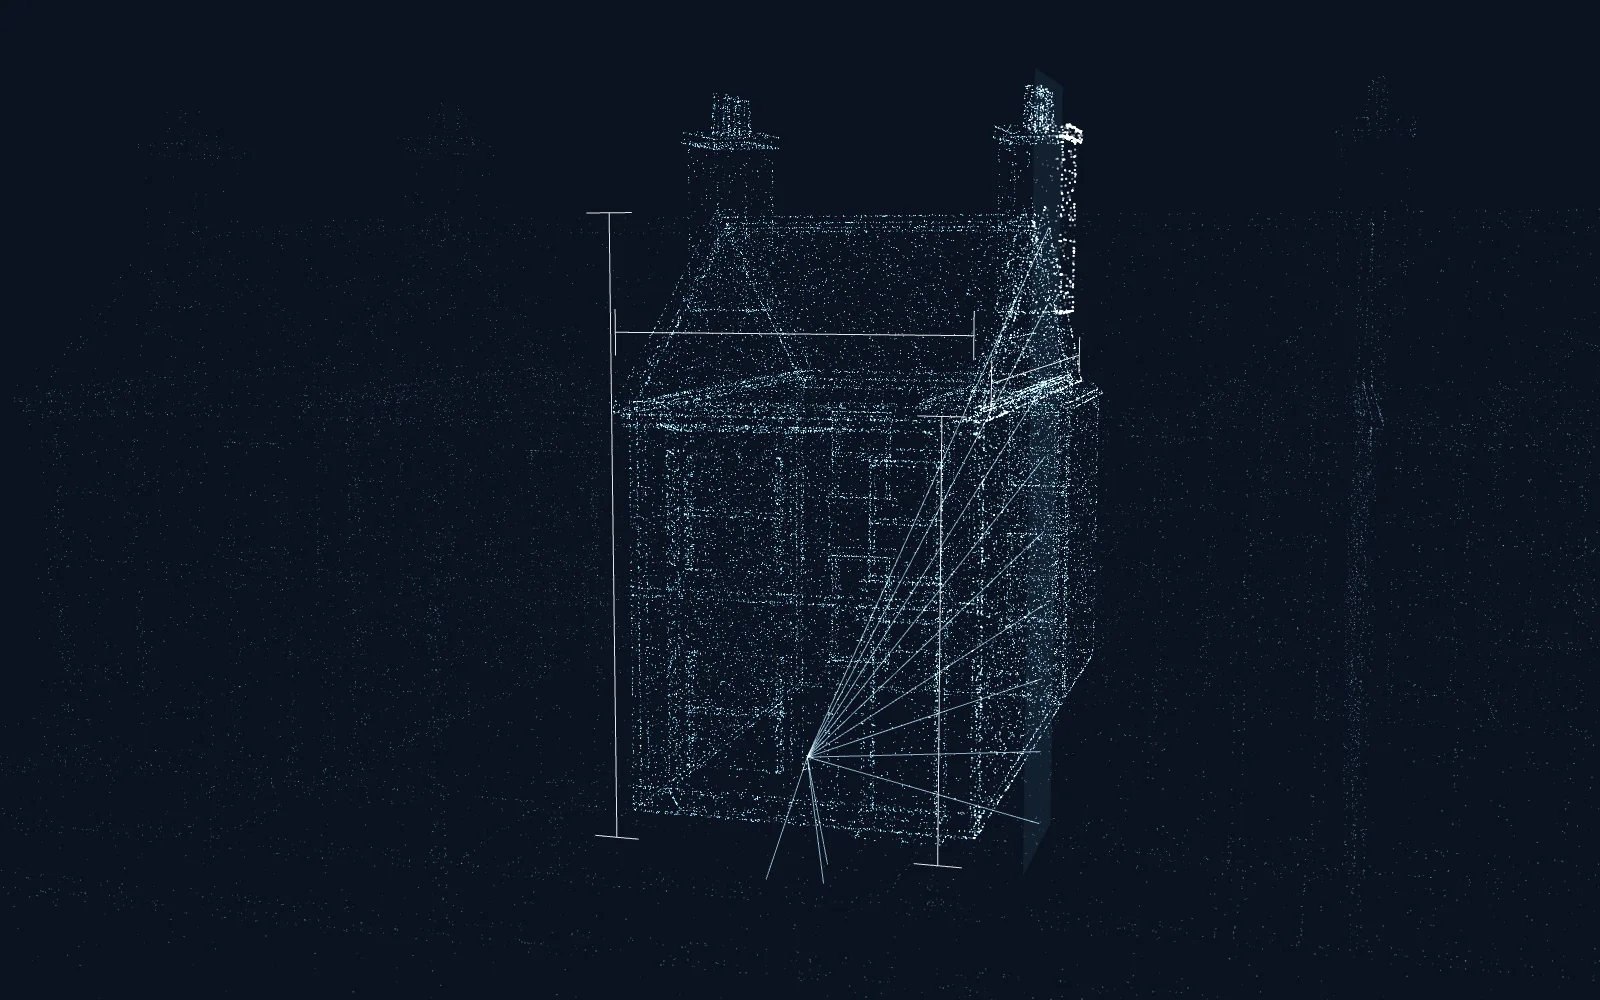
Illustrative model of a Victorian terrace, not your house

Where does a drawing set get its numbers?

From a measured survey. First we check the address: listing, conservation area, protected trees, flood zone, Article 4 directions and planning history. That settles the route and the fixed fee. On site we measure rooms, levels, boundaries, drains, trees and neighbouring windows against one datum, a single shared reference point, so later sheets do not have to guess a dimension.

You get. Survey drawings with every room, floor level, boundary, drain and tree on the same datum, plus the neighbours’ windows that the 45° and 25° daylight tests start from.

From £150

In the model: A sweep of points traces the terrace, then dimension lines mark its width and floor heights.

One model of your house produces every sheet

Your survey is rebuilt as a Revit model, and each plan, section and elevation is a view of that one model, so a change made once shows on every sheet. Before anything is drawn up for the council, you see layout options in 3D and plan, with the planning strategy and precedents from your street. Your written choice fixes the design; after that, nothing changes without your say.

You get. Floor plans, elevations and sections cut from the model, plus layout options in 3D and plan before you decide.

From £225 for floor plans

In the model: Linework replaces the points. A section cut opens the house, and a ghost rear extension and loft dormer appear in outline.

What goes into the planning set?

The planning set holds the existing and proposed drawings, the location and block plans, and any forms and certificates the council asks for. Your address decides the route: permitted development (a Lawful Development Certificate is optional), prior approval, householder planning permission, or listed building consent where the house is listed. We draw to the deciding council’s validation list.

You get. A complete application set, checked sheet by sheet by a second chartered technologist and signed off by a senior reviewer, ready for the Planning Portal.

From £479 drawings + £150 survey (£629 total) for householder planning · £389 drawings + £150 survey (£539 total) for permitted development with a Lawful Development Certificate

When the case officer asks for amendments, we turn them round within five working days, and redraws cost you nothing until approval.

In the model: A red line closes around the site, a 45° line fans out from next door’s window, and drawing sheets slide into view.

The technical set shows how the house is built

Where the planning set shows what the building will look like, the technical set shows how it is constructed. Each technical sheet is drawn to match the engineer’s calculations, the drainage design and whatever conditions the planning approval carries, which lets the building control body approving the work check a single, consistent package before work begins.

You get. Technical drawings and structural calculations that agree with each other, ready to submit to building control.

From £479 drawings + £150 survey (£629 total) for building regulations · £379 for structural calculations

In the model: The walls go see-through: a steel beam, floor joists, insulation layers, the foundation and a drain run show in section.

What do the neighbours receive?

A written notice goes to each adjoining owner when the Party Wall etc. Act 1996 applies: for example when you build on the boundary, cut into a shared wall or dig near a neighbour’s foundations. An excavation notice must also carry plans and sections. Once building control has approved the plans, a next-steps pack sets out commencement notice timing, party wall dates and any Community Infrastructure Levy (CIL) charge.

You get. A party wall notice for each adjoining owner, plus a pack that sets out what happens before work starts.

From £39 per adjoining owner, notice only

Comparing builders? A tender pack puts the same drawings in front of each one, so every quote rests on identical information. We quote its fee when you ask.

In the model: The houses either side take on a tint, a dashed line traces the party wall, and scaffold begins to rise.

Which drawings does the builder price and build from?

A builder works from one coordinated set: plans, sections and elevations that are all views of one Revit model, with the structural information, drainage details and any planning conditions alongside. Because the sheets agree with each other, several builders can price identical information, and the site has fewer sheet-against-sheet conflicts to untangle.

You get. The finished set, with calculations and any planning conditions, ready for builders to quote against and take to site.

After approval, we can answer your builder’s questions and visit the site when you want us there. We quote this on request.

In the model: The extension and the loft dormer build up in sequence, the scaffold comes away and the windows light up.

Request a fixed fee for your set

What do a reviewed plan and a structural calculation look like?

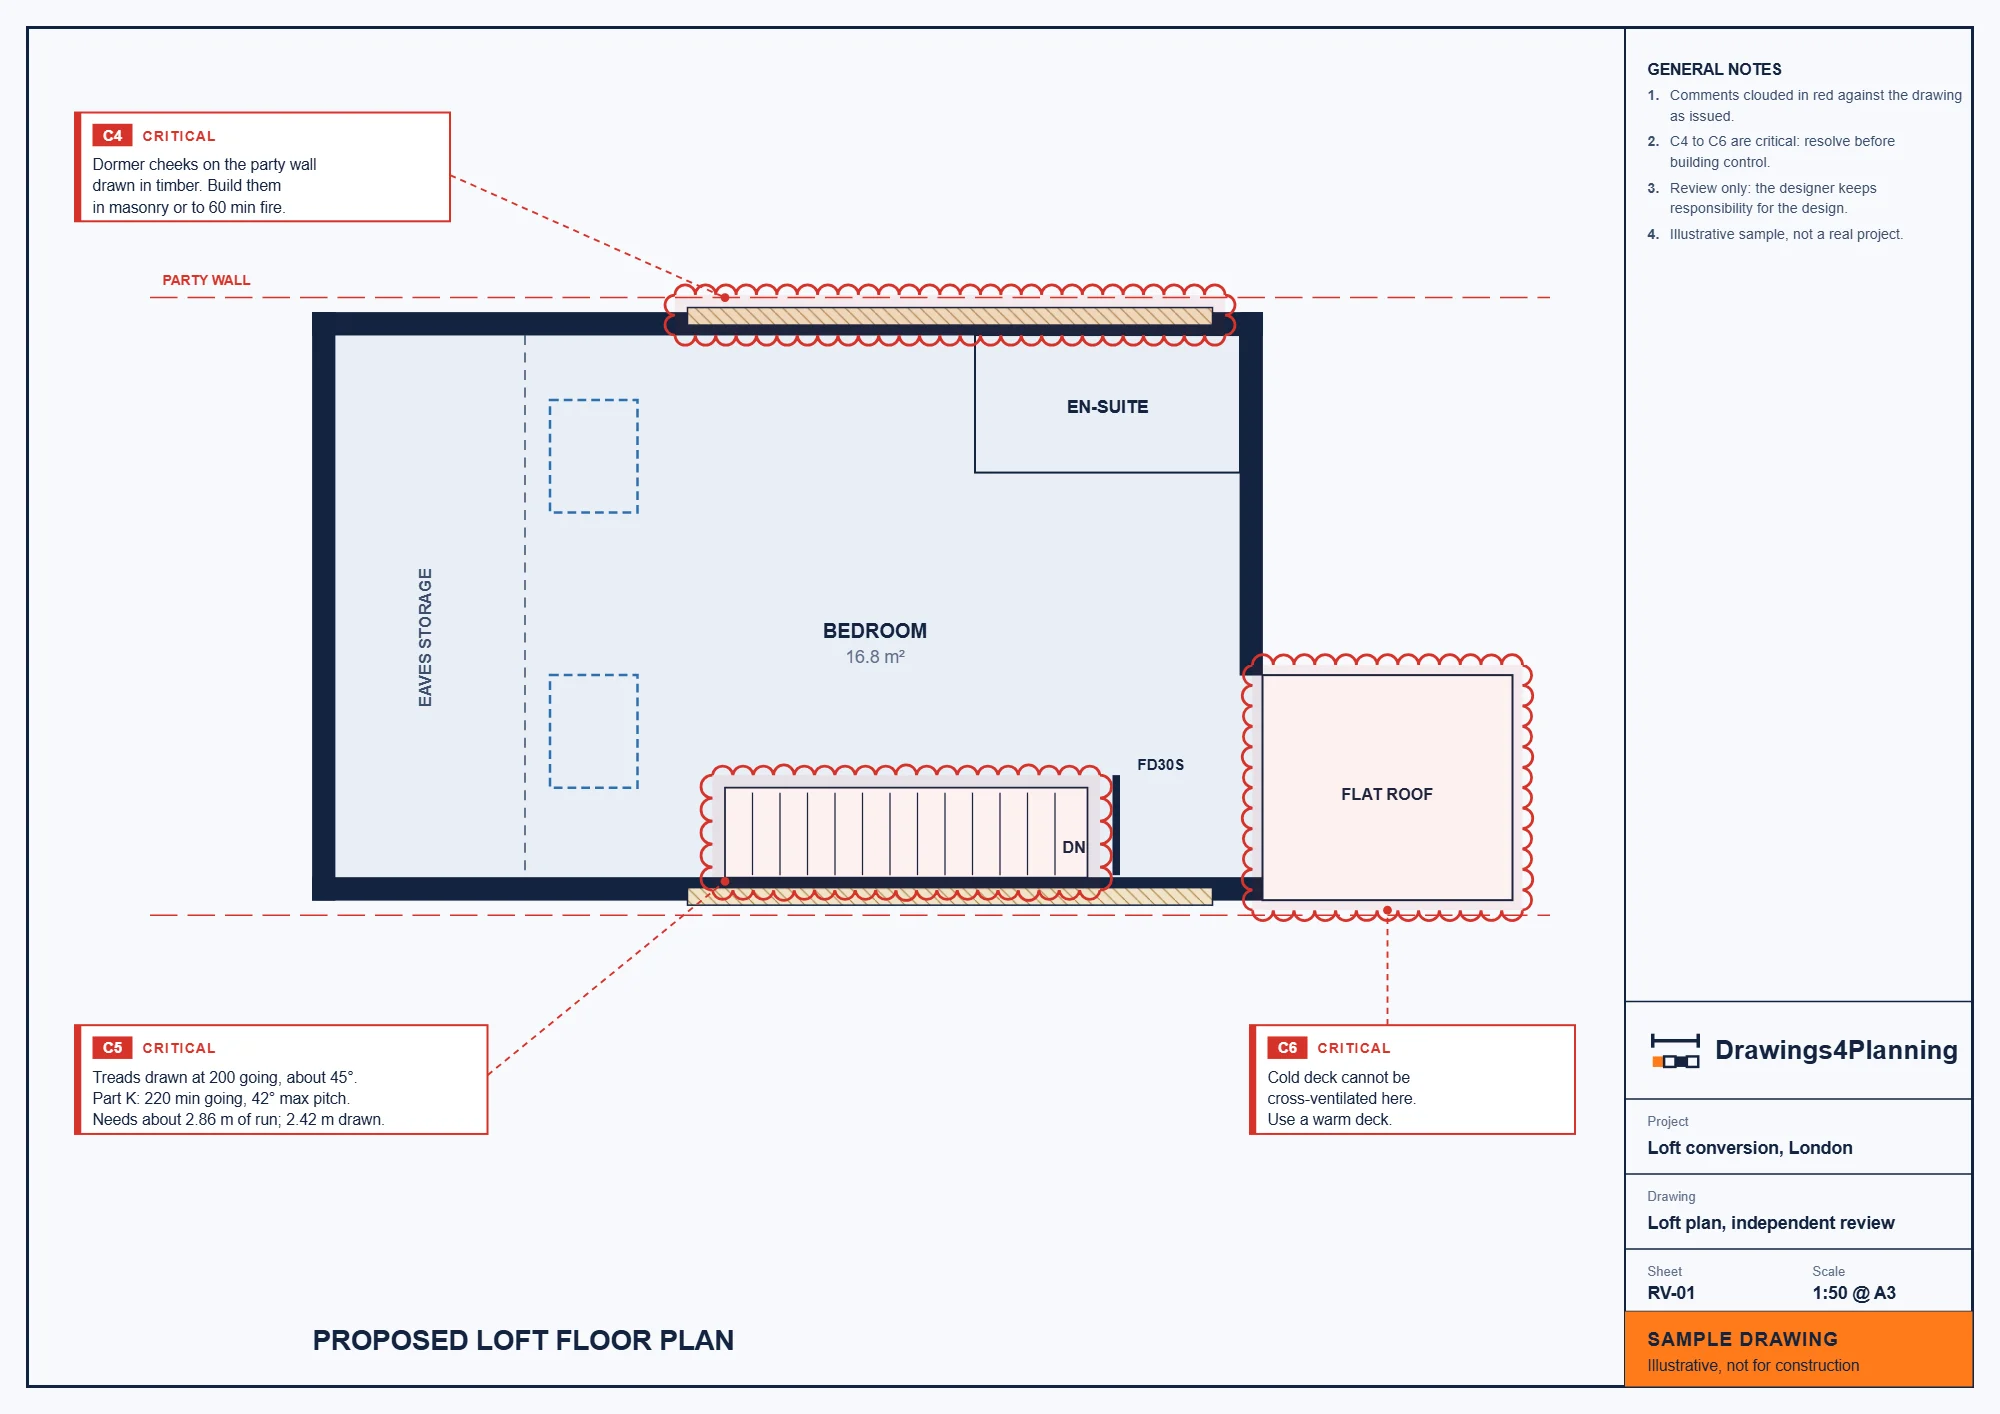
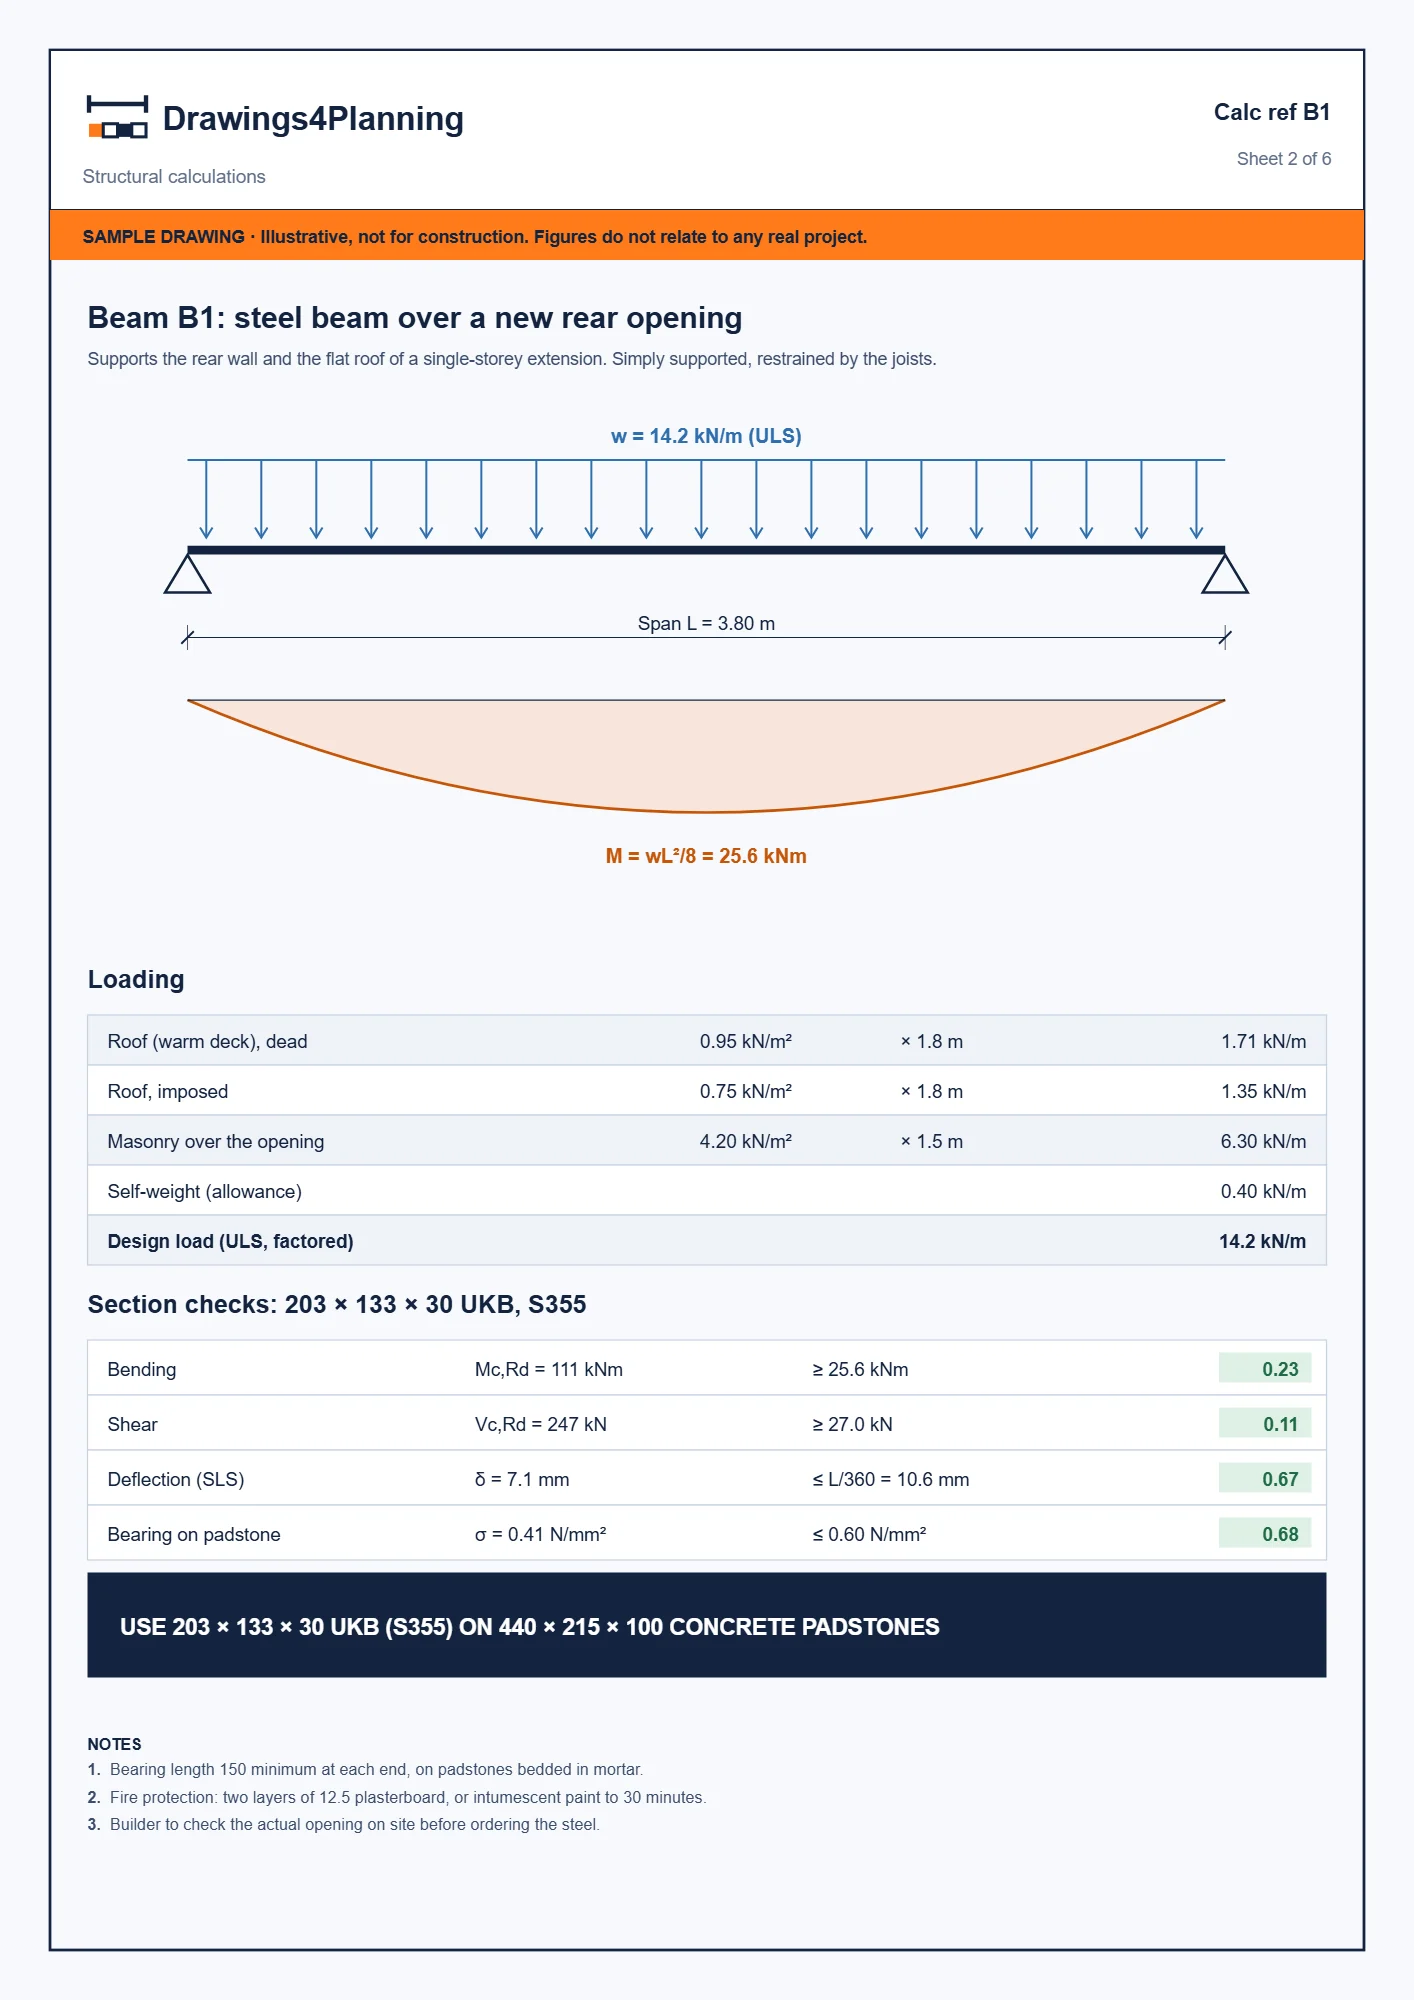
Two sample sheets show what the paperwork looks like. On the loft plan, an independent review marks its comments in red clouds beside the drawing. The calculation sizes a steel beam over a new rear opening. Both are samples, not client work, and the calculation’s figures are illustrative.

Sample proposed loft floor plan at 1:50 on A3, marked up in red clouds by an independent review: dormer cheeks on the party wall drawn in timber, a stair pitch above the Part K maximum, and a flat roof that needs a warm deck.
Sample drawing
Sample structural calculation sheet for a 3.8 metre steel beam over a new rear opening, with a loading table, bending, shear, deflection and bearing checks, and a conclusion to use a 203 by 133 by 30 UKB in S355 steel on concrete padstones.
Sample drawing

The sheets a London planning application is built from

Which drawings you need depends on the project and the route your address allows. We group the work into six sets, and each card shows its published starting fee, no VAT to add.

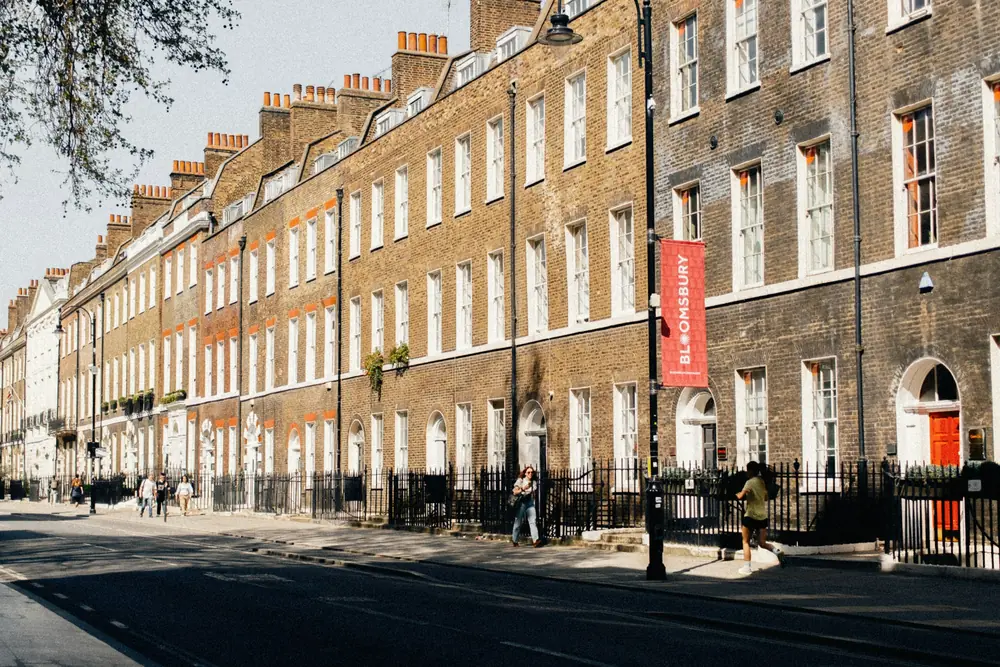
Long terrace of Georgian brick townhouses with chimney stacks, fanlights and black railings in Bloomsbury

Householder planning application drawings in London

Existing and proposed drawings and location and block plans, drawn to the validation list of the council that decides, with the forms and certificates it asks for. We also prepare permitted development drawings with a Lawful Development Certificate, prior approval, listed building consent, retrospective applications, change of use and planning appeals.

From £479 drawings + £150 survey, £629 total (householder planning) · £389 drawings + £150 survey, £539 total (permitted development with Lawful Development Certificate) · £39 (location and block plans on their own)

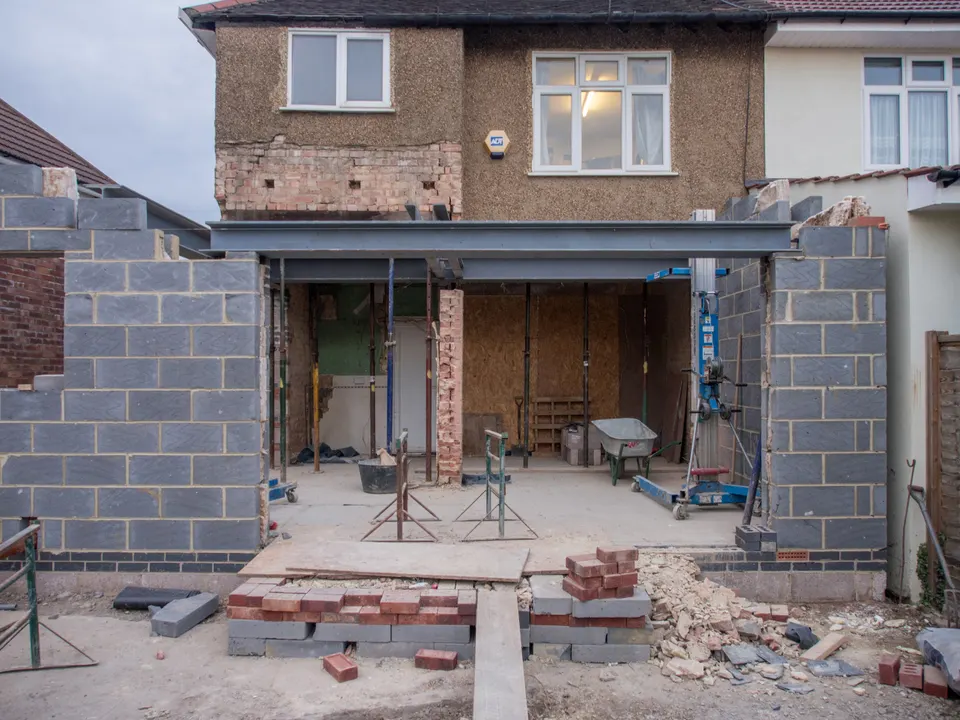
Rear of a house mid-build with a steel beam spanning a new ground-floor opening between blockwork walls

Technical drawings for building regulations, with structural calculations

The technical set that follows planning: construction drawings and structural calculations that agree with each other and with any planning conditions, ready for your building control body. If you pick a private building control body, we coordinate with it, and we arrange SAP energy calculations through an assessor.

From £379 (structural calculations) · £479 drawings + £150 survey, £629 total (building regulations drawings)

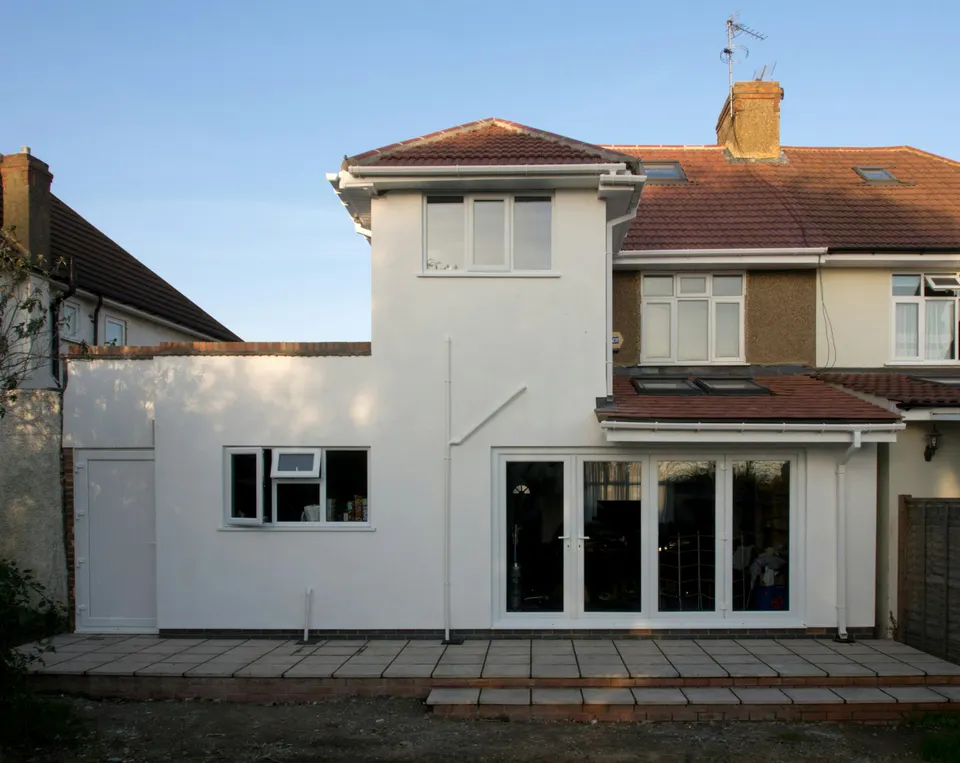
Rear of a semi-detached house with a white rendered extension, glazed doors onto a paved terrace and roof windows above

Existing and proposed drawings for extensions, lofts and basements

Rear, side return, wraparound and double-storey extensions; Velux, dormer, L-dormer, hip-to-gable and mansard lofts; basements and garden rooms. Each is modelled against the surveyed house and its neighbours’ windows, so the existing and proposed sheets line up.

From £449 (garden rooms) · £439 drawings + £150 survey, £589 total (rear extensions and lofts) · £1,579 drawings + £150 survey, £1,729 total (basements)

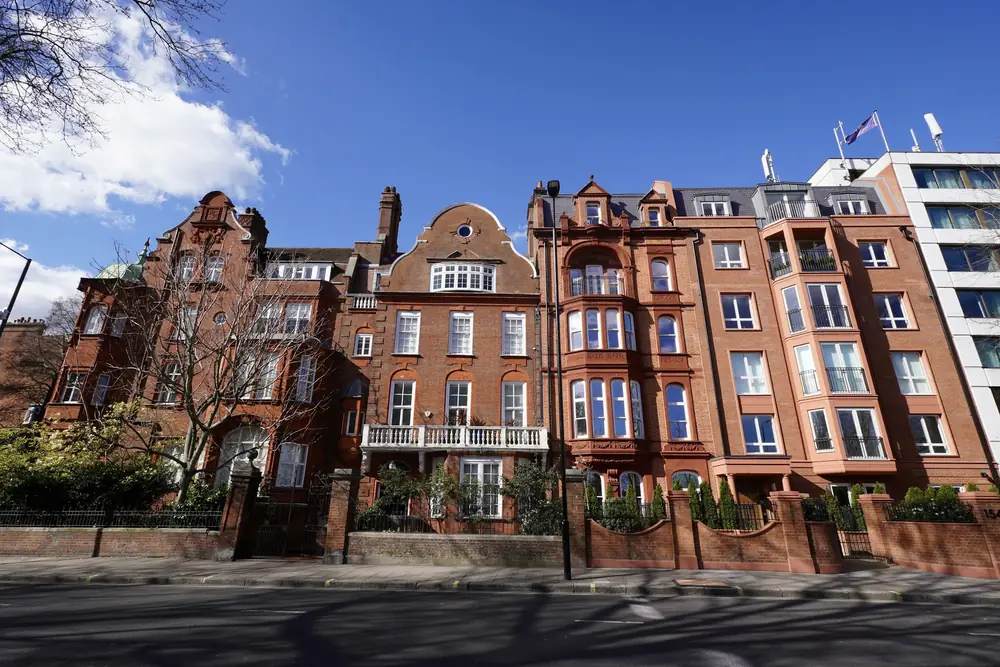
Large red-brick Victorian houses with white balconies, gables and walled front gardens on a Kensington street

Garage, flat and HMO conversion drawings in London

Garage conversions, houses divided into flats and family homes changed to HMOs, plus lease plans and a licence to alter where the project needs them.

From £389 drawings + £150 survey, £539 total (garage conversions) · £609 drawings + £150 survey, £759 total (HMO conversions) · £879 drawings + £150 survey, £1,029 total (two flats)

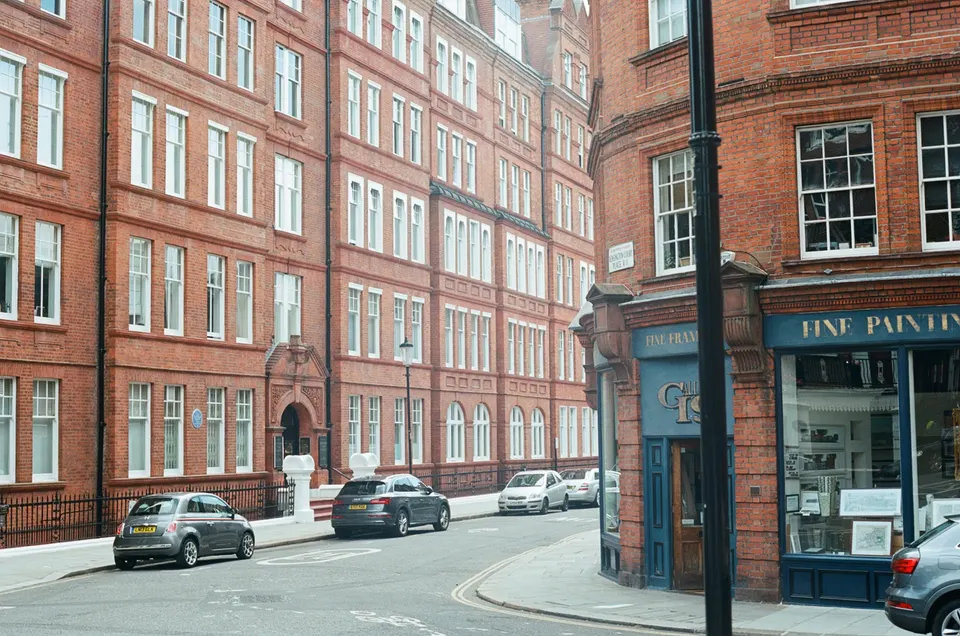
Red-brick London mansion block with tall white sash windows beside a street corner and a blue-fronted shop

Measured surveys and existing drawings of your London home

A measured survey recorded against one datum, charged as its own fee, from which floor plans, elevations and sections are cut as views of the same Revit model. New build drawings and 3D visuals come from that model too.

From £150 (measured survey) · £225 (floor plans)

What does each drawing set cost?

Drawings for planning permission in London start from £479 when a householder application is needed, plus the £150 measured survey, so £629 is the total you pay. Where permitted development and a Lawful Development Certificate fit, it is £389 plus the survey, £539 in total. No VAT to add. Drawings4Planning confirms the exact fee once the address is checked. Package prices for bundled work sit alongside the single-service fees.

What does each drawing set cost?
Drawings or serviceFrom (no VAT to add)
Location and block plansFrom £39 (free inside every planning package)
Party wall notice (per adjoining owner)From £39
Measured building surveyFrom £150 per visit
Floor plansFrom £225
Independent drawing and specification reviewFrom £269
Structural calculationsFrom £379
Garden room drawingsFrom £449
Permitted development drawings + Lawful Development CertificateFrom £539 total £389 drawings + £150 survey
Garage conversion drawingsFrom £539 total £389 drawings + £150 survey
Rear extension drawingsFrom £589 total £439 drawings + £150 survey
Loft conversion drawings (Velux or dormer)From £589 total £439 drawings + £150 survey
Householder planning application drawingsFrom £629 total £479 drawings + £150 survey
Side return extension drawingsFrom £629 total £479 drawings + £150 survey
Building regulations drawingsFrom £629 total £479 drawings + £150 survey
Mansard loft drawingsFrom £719 total £569 drawings + £150 survey
Change of use drawingsFrom £759 total £609 drawings + £150 survey
HMO conversion drawingsFrom £759 total £609 drawings + £150 survey
Double-storey extension drawingsFrom £849 total £699 drawings + £150 survey
Wraparound extension drawingsFrom £939 total £789 drawings + £150 survey
Flat conversion drawings (two flats)From £1,029 total £879 drawings + £150 survey
New build drawingsFrom £1,249 total £1,099 drawings + £150 survey
Complete package: planning, building regulations and structuralFrom £1,359 total £1,209 drawings + £150 survey
Basement drawings (cellar conversion)From £1,729 total £1,579 drawings + £150 survey
  • Permitted development + Lawful Development Certificate From £389 to £699 drawings + £150 survey (£539 to £849 total)
  • Planning From £479 to £1,139 drawings + £150 survey (£629 to £1,289 total)
  • Complete: planning, building regulations and structural From £1,209 to £2,279 drawings + £150 survey (£1,359 to £2,429 total)

All prices have no VAT to add and are starting fees. The measured survey is a separate £150 fee and is never inside a drawing fee; the total beside each drawing fee already adds it. One survey serves every set for the same house, so it is charged once. Your council charges its own application fee, which you pay to it directly. Bought alone, location and block plans are £39; any planning package includes them at no cost. The fees page lists every other service we price. (October 2026)

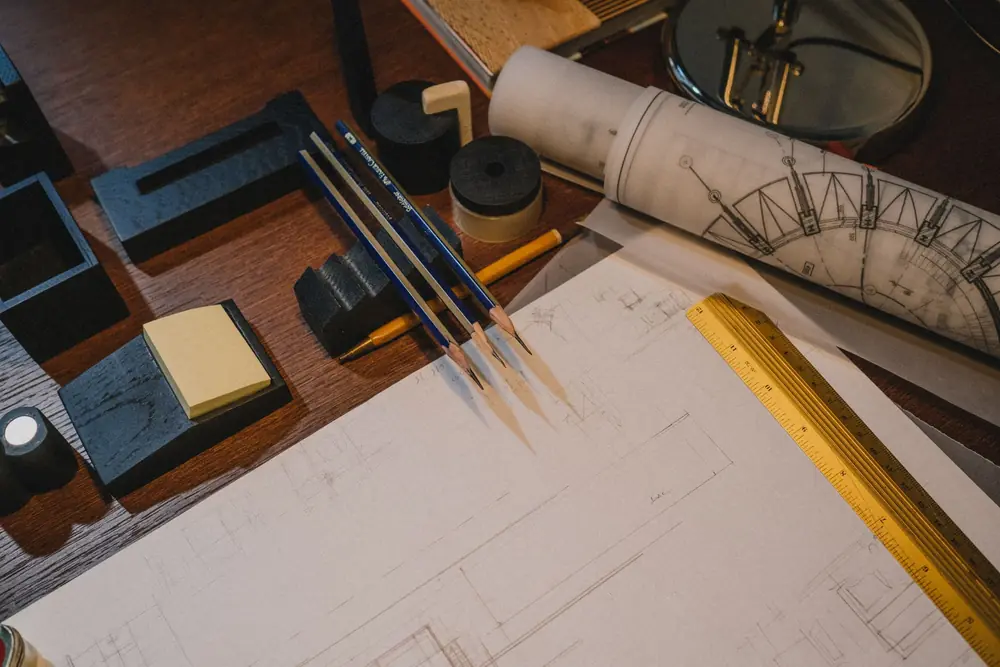
Pencils, a yellow scale rule, a rolled drawing and a pencil floor plan laid out on a wooden desk

Why choose Drawings4Planning for planning permission drawings?

  • The address is checked before the fee is quoted. Planning history, flood zone, protected trees, listing, conservation area and any Article 4 direction are all looked up first, so the route and the fee fit your property.
  • Every sheet gets a second chartered technologist’s check. Your drafter never checks their own work. The checker tests every sheet against the deciding council’s validation checklist and local policy, then a senior reviewer signs the set off ahead of submission.
  • Plans, sections and elevations agree. All three are views of one Revit model of your surveyed house, so a dimension changed once changes everywhere it appears.
  • A fixed fee and free redraws until approval. Fees are published with no VAT to add. Amendments the council requests are redrawn free of charge until approval.

Founded 2026 · ICO registered · LABC Partnered · £2m professional indemnity insurance · MCIAT, Chartered Members of the Chartered Institute of Architectural Technologists

Which councils in and around London do you work in?

Every London borough is covered, and the City of London too, 33 councils in all, from Islington and Canonbury to Chiswick, Kew and Dulwich. Beyond London we cover 17 councils: three in Essex, four in Hertfordshire, Buckinghamshire, Slough in Berkshire, two in Kent and six in Surrey. Add your postcode to the form and we tell you which council would receive the application.

  • Thurrock
  • Brentwood
  • Epping Forest
  • Broxbourne
  • Hertsmere
  • Three Rivers
  • Welwyn Hatfield
  • Buckinghamshire
  • Slough
  • Dartford
  • Sevenoaks
  • Elmbridge
  • Epsom and Ewell
  • Mole Valley
  • Reigate and Banstead
  • Spelthorne
  • Tandridge
Request a fixed fee
Hazy golden-hour view across central London rooftops with a domed landmark and the Thames in the distance

Questions about drawings for planning permission

What does the fixed fee include, and what is paid separately?

The fixed fee covers the drawings named in its row of the price table, no VAT to add, once the address is checked. Location and block plans are free inside any planning package, and the drawings are redrawn free until approval. Not in it: the measured survey, a separate £150 fee that the table’s total already adds; the council’s application fee, paid to the council; and party wall notices, from £39 per adjoining owner.

Source: Party Wall etc. Act 1996

Who draws the plans, and what does MCIAT mean?

Chartered architectural technologists prepare every Drawings4Planning set. MCIAT means Chartered Member of the Chartered Institute of Architectural Technologists, the professional body for the discipline. A second chartered technologist, never the person who drew the set, checks each sheet before it goes to the council. Property Architecture Ltd (company number 17536132), which trades as Drawings4Planning, holds £2m professional indemnity insurance and is LABC Partnered.

Source: Chartered Institute of Architectural Technologists · LABC · Companies House

What do you check about my address before quoting?

Before quoting, Drawings4Planning checks the address for planning history, flood zone, protected trees, listing, conservation area and any Article 4 direction, because each can change the route. Conservation areas and Article 4 directions can restrict permitted development, a flat has no Part 1 permitted development rights, and alterations that affect a listed house’s character need listed building consent. The fixed fee is then quoted for that route.

Source: Permitted development rights: GPDO 2015, Schedule 2 · Planning permission on GOV.UK

What are location and block plans?

A location plan shows the property and its surroundings with the site outlined in red. A block plan shows the house and the proposed work within the plot and its boundaries. Councils usually ask for both with a planning application. Drawings4Planning charges £39 for them on their own, and they are free inside every planning package.

Source: Making an application (GOV.UK planning practice guidance)

What do existing and proposed drawings show?

Existing drawings record the building in its current state: floor plans, elevations and sections, built from the measured survey. Proposed drawings show the same views after the work, so the planning officer can compare the two sheet by sheet. We draw both from one Revit model, which keeps plans, sections and elevations in agreement.

Source: Making an application (GOV.UK planning practice guidance)

What happens if the council asks for changes?

When the case officer asks for amendments, Drawings4Planning turns them round within five working days and redraws at no charge until approval. We cannot promise a decision or a date, because the council sets its own timing. A refusal is a separate case, and planning appeals are one of the services we prepare.

Who submits the application, and who pays the council fee?

Drawings4Planning prepares the forms, certificates and documents and submits the application through the Planning Portal. You, the homeowner, pay the council’s application fee straight to the council; it sits outside our fixed fee. So you will see two separate costs: our published fixed fee, no VAT to add, and the council’s charge.

Source: Planning Portal · Planning permission on GOV.UK

Can I order building regulations drawings before planning is decided?

Yes, they can be ordered together. The complete package covers planning drawings, building regulations drawings and structural calculations, from £1,209 to £2,279 plus one £150 survey (£1,359 to £2,429 total), no VAT to add, in one fixed fee. Because the technical set is coordinated with any planning conditions, Drawings4Planning finishes it against the council’s decision. Nobody can promise that decision or its date, so ask us when the technical work should begin.
Ready for a fixed fee on your drawings?

Give us your postcode and a line or two on what you want built. We look at the address first, then reply with your fixed fee. Write before 3pm on a working day and we reply that day.

The Shard and the London skyline under heavy storm clouds, with an orange glow along the horizon and the Thames below

Tell us about the house, get a fixed fee

Your fixed fee arrives here.

Only if you would rather talk it through.

We use it to see what applies there: listing, conservation area, trees and so on.

Briefly: what you would like built, and what the planning officer has said, if anything.

Optional. Accepted: DWG, HEIC, JPG, PNG or PDF, up to 10 files and 28 MB combined.

Enquiries in by 3pm are answered that same working day.

Your details are used only to respond to this enquiry. See our privacy notice.

Would you rather use WhatsApp? Message us here