One house
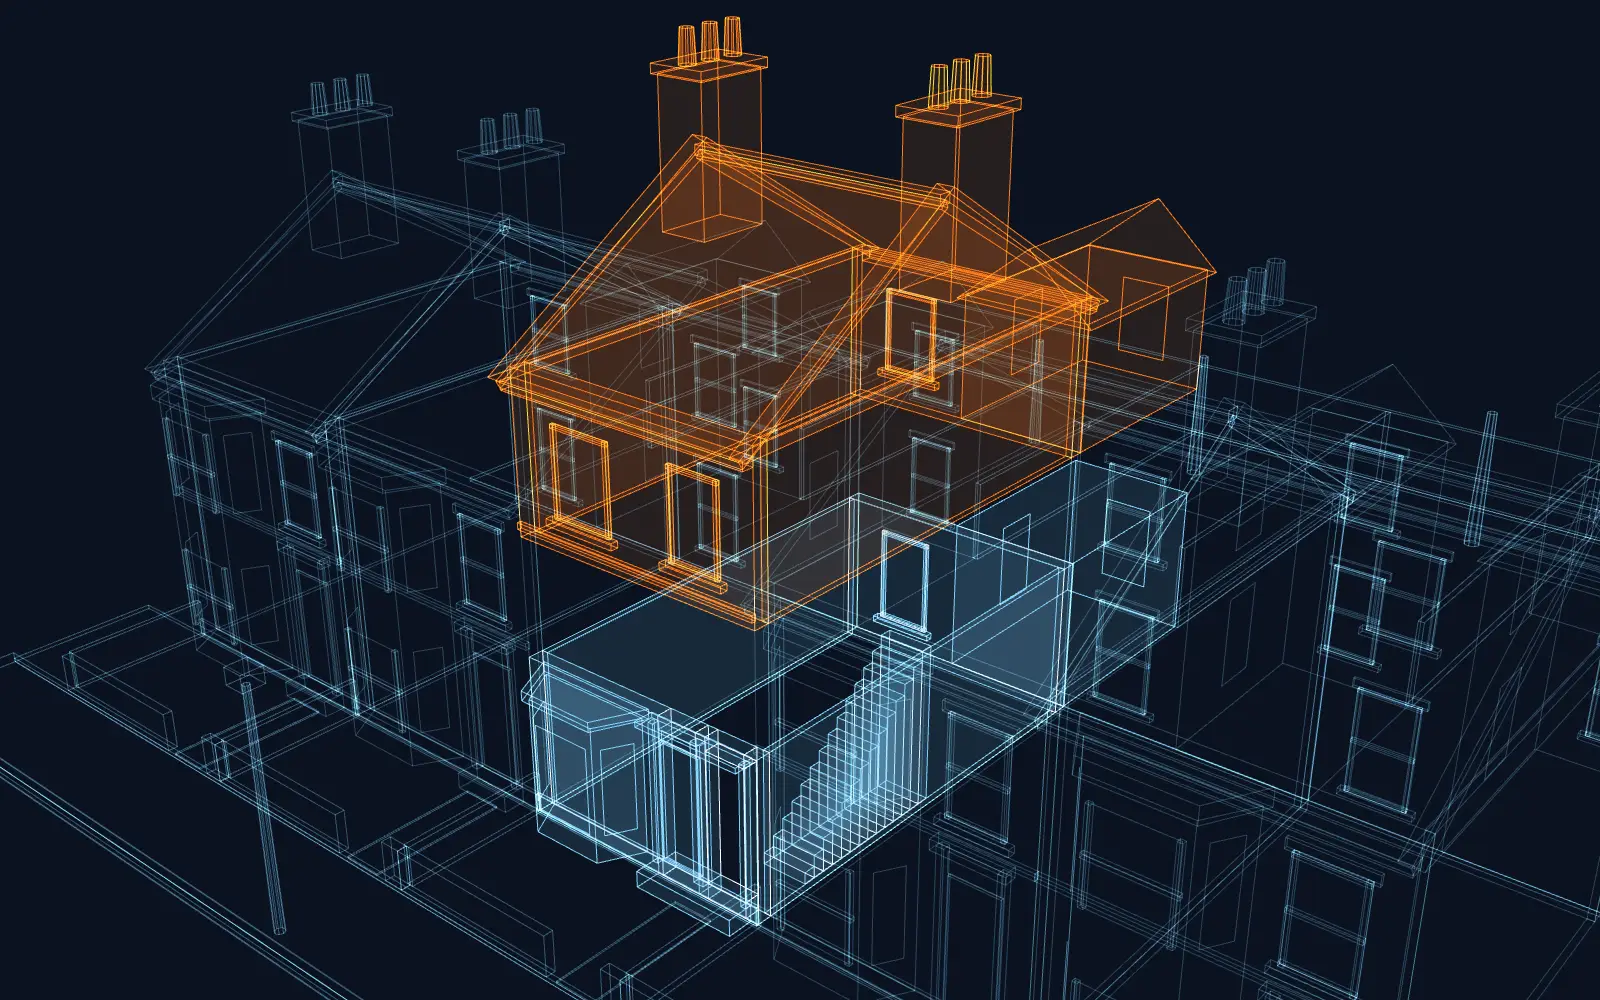
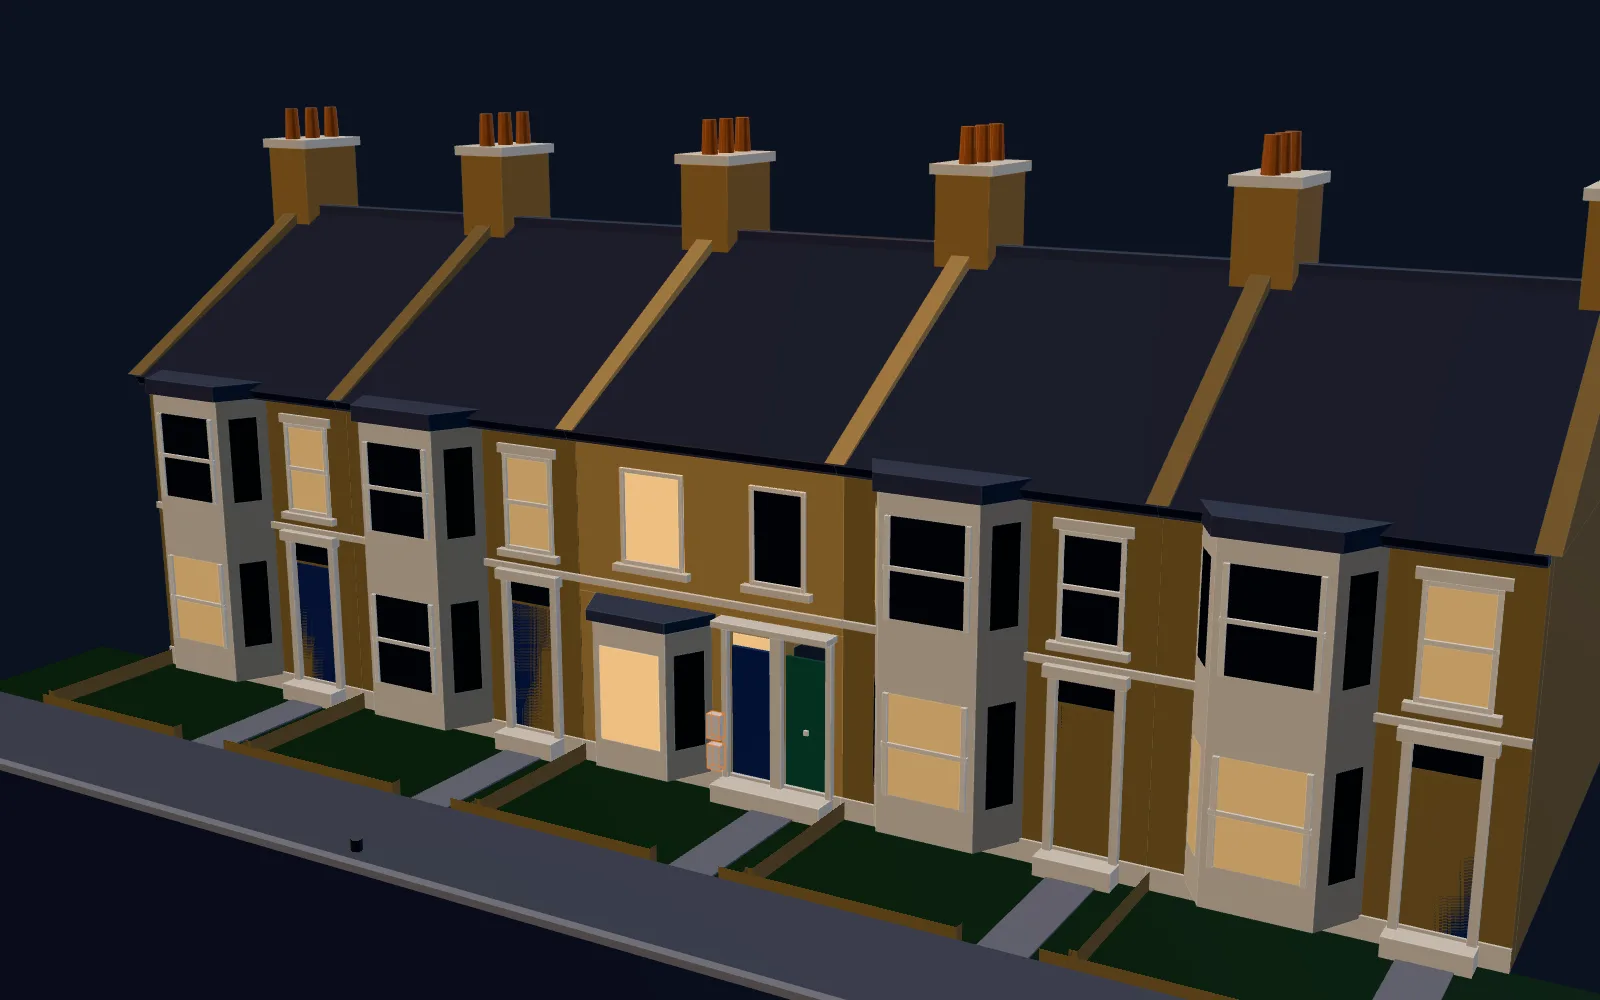
In the model: The terrace house stands whole, floors stacked, with a single front door.
A conversion set shows how one building becomes separate homes or rooms, and what keeps each household apart from the next. Drawings4Planning’s chartered architectural technologists draw them for all 33 London boroughs: with the £150 survey added, the total you pay starts at £1,029 for two flats (£879 drawings), £759 for an HMO (£609) and £539 for a garage conversion (£389), no VAT to add.
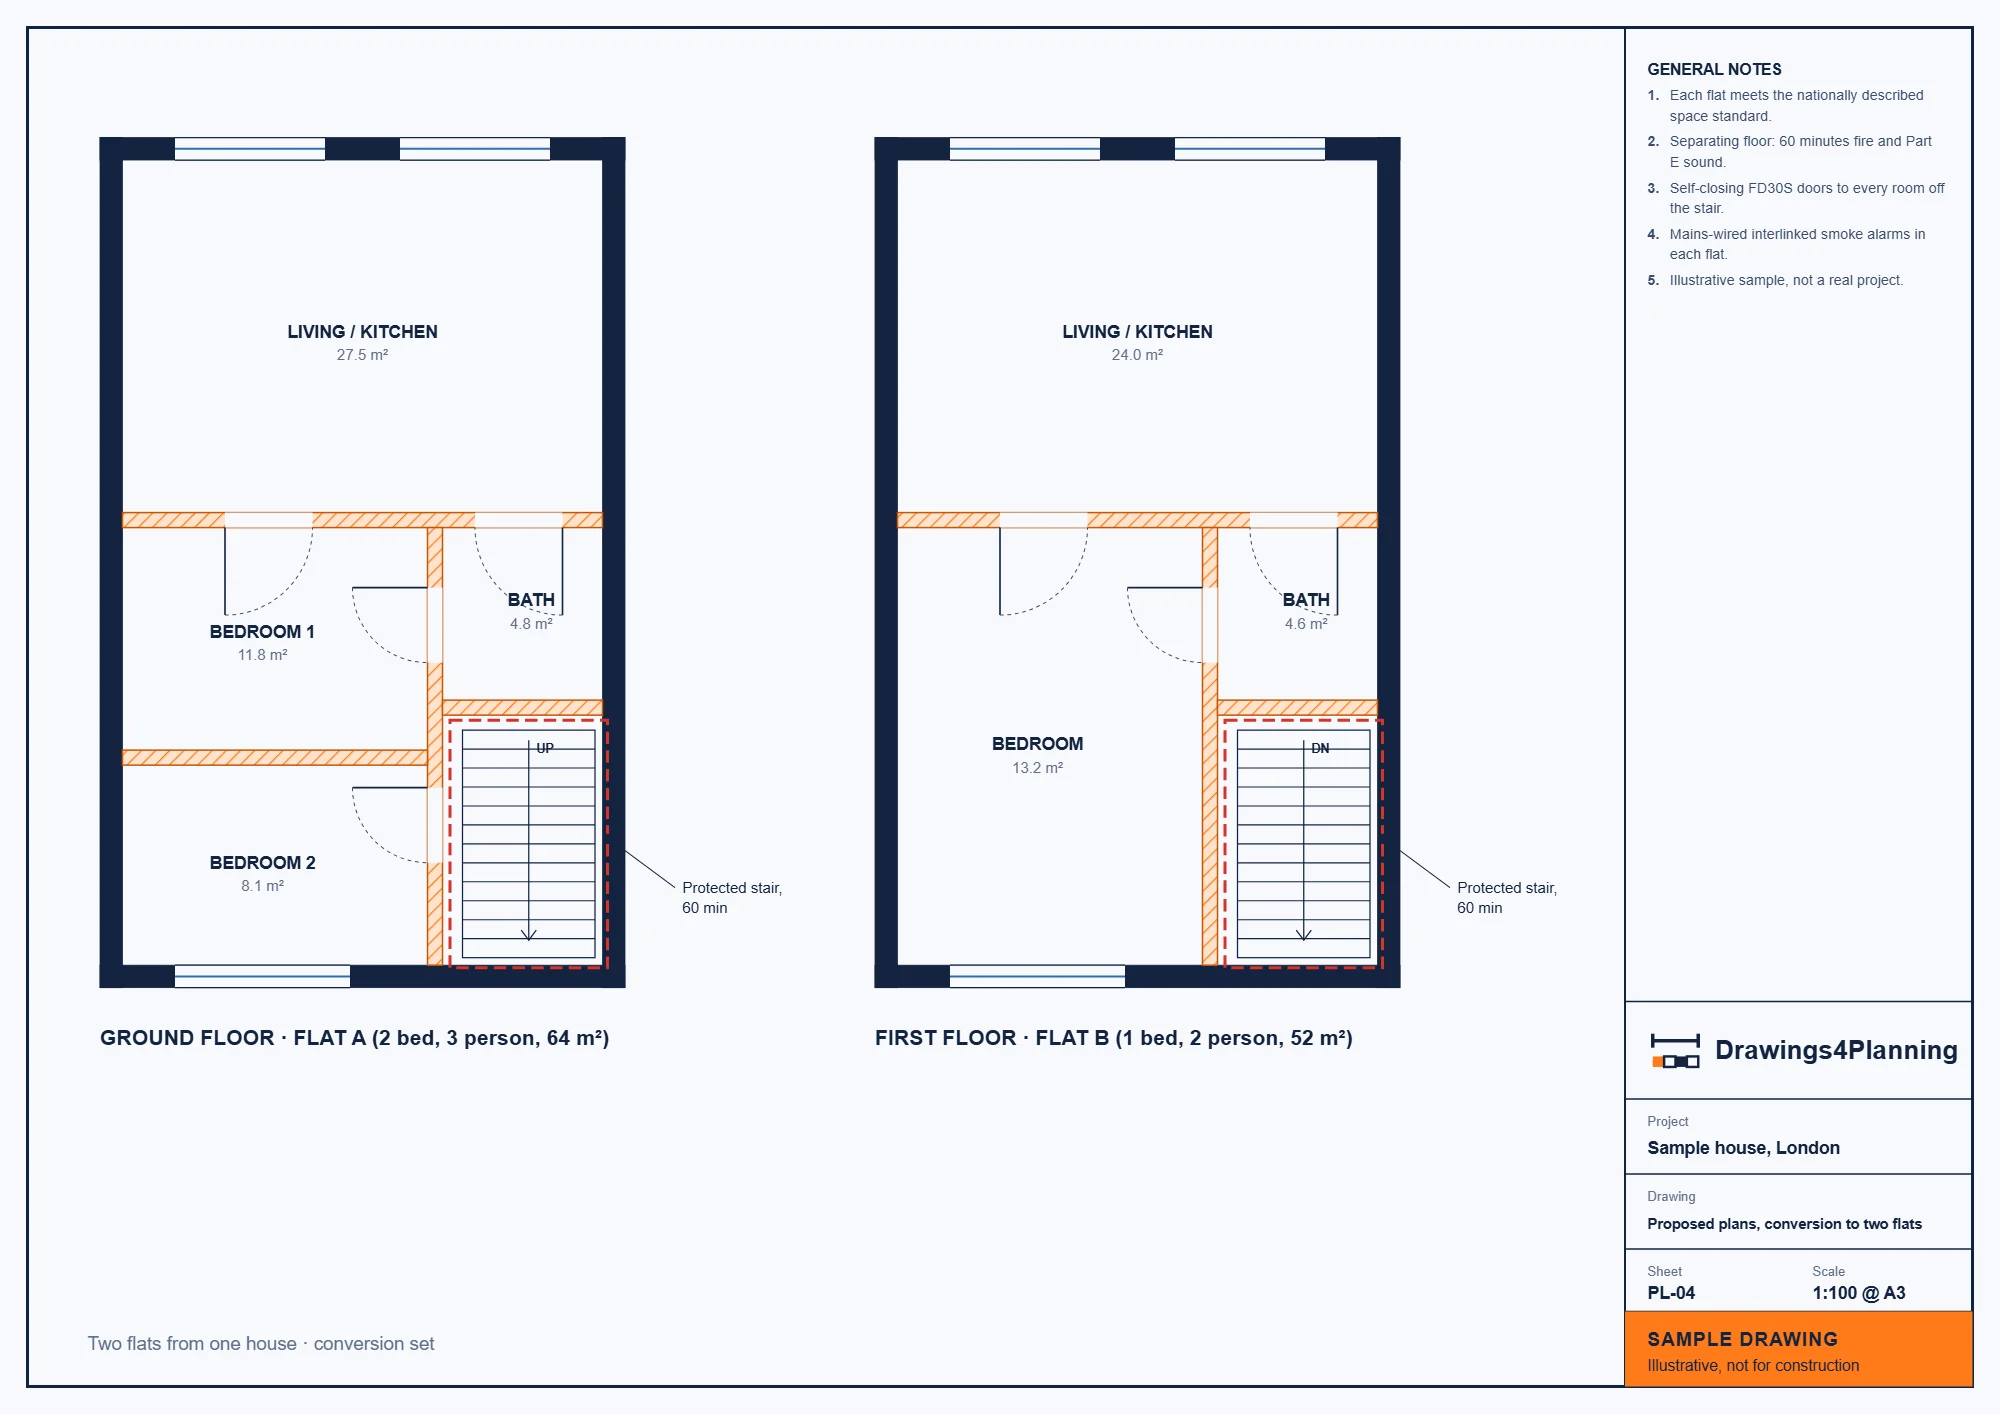
A conversion set answers three questions for the council. Who lives where: a plan for each floor shows which rooms belong to which home. How do they get in and out: entrances, stairs and shared halls are drawn in. What separates them: a section through the floor between homes, and the walls beside it.
Illustrative Victorian terrace house divided into two flats
In the model: The terrace house stands whole, floors stacked, with a single front door.
In the model: The floors ease apart and the house divides into two flats, each outlined in its own tint.
In the model: A second entrance appears, with its own door and a route straight to the flat it serves.
In the model: The floor separating the two flats lights up, marked as the fire-separating floor between homes.
Most of a flat conversion set looks like any other: plans, elevations and a block plan. The sheet that sets it apart is the section through the floor between the flats, because that floor has to separate two households against fire and sound. The planning drawings mark where it sits, and the technical drawings give its construction.
The floor plans also show each home’s size and rooms, each front door, the stairs and any shared hall. Because one house becoming two or more homes is a material change of use, these sheets go to the council with a planning application.
An HMO, a house in multiple occupation, keeps one building shared by several households, so the drawings show lettable rooms and the kitchens and bathrooms they share. The layout plan has to make the arrangement obvious: which rooms are bedrooms, what is shared, and how someone leaves the building from each floor.
Some councils have Article 4 directions that remove the permitted change from a house to a small HMO, and some HMOs also need a council licence. The Article 4 position is part of our address check, before anything is drawn.
A garage conversion changes the front of the house and the inside of the garage. The existing elevation shows the garage door, the proposed elevation shows the new window or infill wall in its place, and the plans show the new room and any partition.
The technical drawings then show how a cold garage becomes a warm, dry room: insulation, ventilation and the floor level. Whether planning permission is needed depends on the house’s planning history and on any condition attached to an earlier permission.
A change of use set draws the building in its present use and in the proposed one, with the plan changes between them. It starts at £609 for the drawings, £759 in total with the £150 survey.
Lease plans and a licence to alter belong to leasehold flats. A lease plan shows, usually in colour, which parts of a building a lease covers. A licence to alter is a landlord’s written consent to works, and the request usually comes with drawings of them.
Planning history, listing, conservation area, Article 4 directions and any condition on an earlier permission are looked up first.
We measure each floor, stair, entrance and the garage or rooms being changed, so the existing sheets match the building.
You see options in 3D and plan, such as which flat takes which floor, and choose one in writing.
Plans, elevations and the section through the separating floor are drawn, then checked by a second chartered technologist who did not draw them.
We submit the planning application, and building regulations drawings follow, coordinated with the structure and any planning conditions.
| Garage conversion drawings | £389 drawings + £150 survey (£539 total) |
|---|---|
| Change of use drawings | £609 drawings + £150 survey (£759 total) |
| HMO conversion drawings | £609 drawings + £150 survey (£759 total) |
| Flat conversion drawings (two flats) | £879 drawings + £150 survey (£1,029 total) |
Starting fees, no VAT to add. The measured survey is a separate £150 fee and is never inside these drawing fees; each total adds it. The published conversion row is for two flats, so ask for a fixed fee for any other number. Building regulations drawings (from £479 + £150 survey, £629 total) and structural calculations (from £379) are priced separately, and the council’s application fee is paid to the council. Lease plans and licence to alter drawings have no published row and are quoted as a fixed fee.
One sample for an illustrative terrace house, not client work. The ground and first floor plans show the house split into two flats, each tinted, with both entrances marked and the floor between the flats indicated.
Yes. Section 55(3)(a) of the Town and Country Planning Act 1990 says that using a house as two or more separate dwellings involves a material change of use, so it needs planning permission. The drawings still depend on your address, so before quoting we check the planning history, listing, conservation area and any Article 4 direction.
Sources: Town and Country Planning Act 1990, section 55 · Planning permission on GOV.UK
A flat conversion makes self-contained homes, each with its own kitchen and bathroom, so the plans show separate dwellings and the floor between them. An HMO stays one building shared by several households, so the plans show lettable rooms, shared kitchens and bathrooms, and escape routes. With the £150 survey, totals start at £1,029 for two flats and £759 for an HMO.
Not always. The permitted development order allows a change between a house and a small HMO in some circumstances, but an Article 4 direction can remove that right, and some HMOs also need a council licence. We check the Article 4 position before quoting. HMO drawings start at £609, £759 in total with the £150 survey.
Normally, yes. A garage that becomes a habitable room has to meet standards for insulation, ventilation and fire safety, and building regulations are separate from planning, so one can apply without the other. Whether planning permission is also needed depends on the house’s planning history. Garage conversion drawings start at £389, £539 in total with the £150 survey.
Sources: Building regulations approval on GOV.UK · Planning permission on GOV.UK
The section through the floor between the flats. The planning set shows where that floor sits, on the plans and in the section, and the building regulations drawings, from £479 plus the £150 survey (£629 total), give its construction, which must limit the spread of fire and the passing of sound. An inspector checks that construction.
Source: The Building Regulations 2010
Give us the postcode and a few lines on the conversion you have in mind. We check the address first, then send a fixed fee, and if you write before 3pm on a working day, we reply that day.