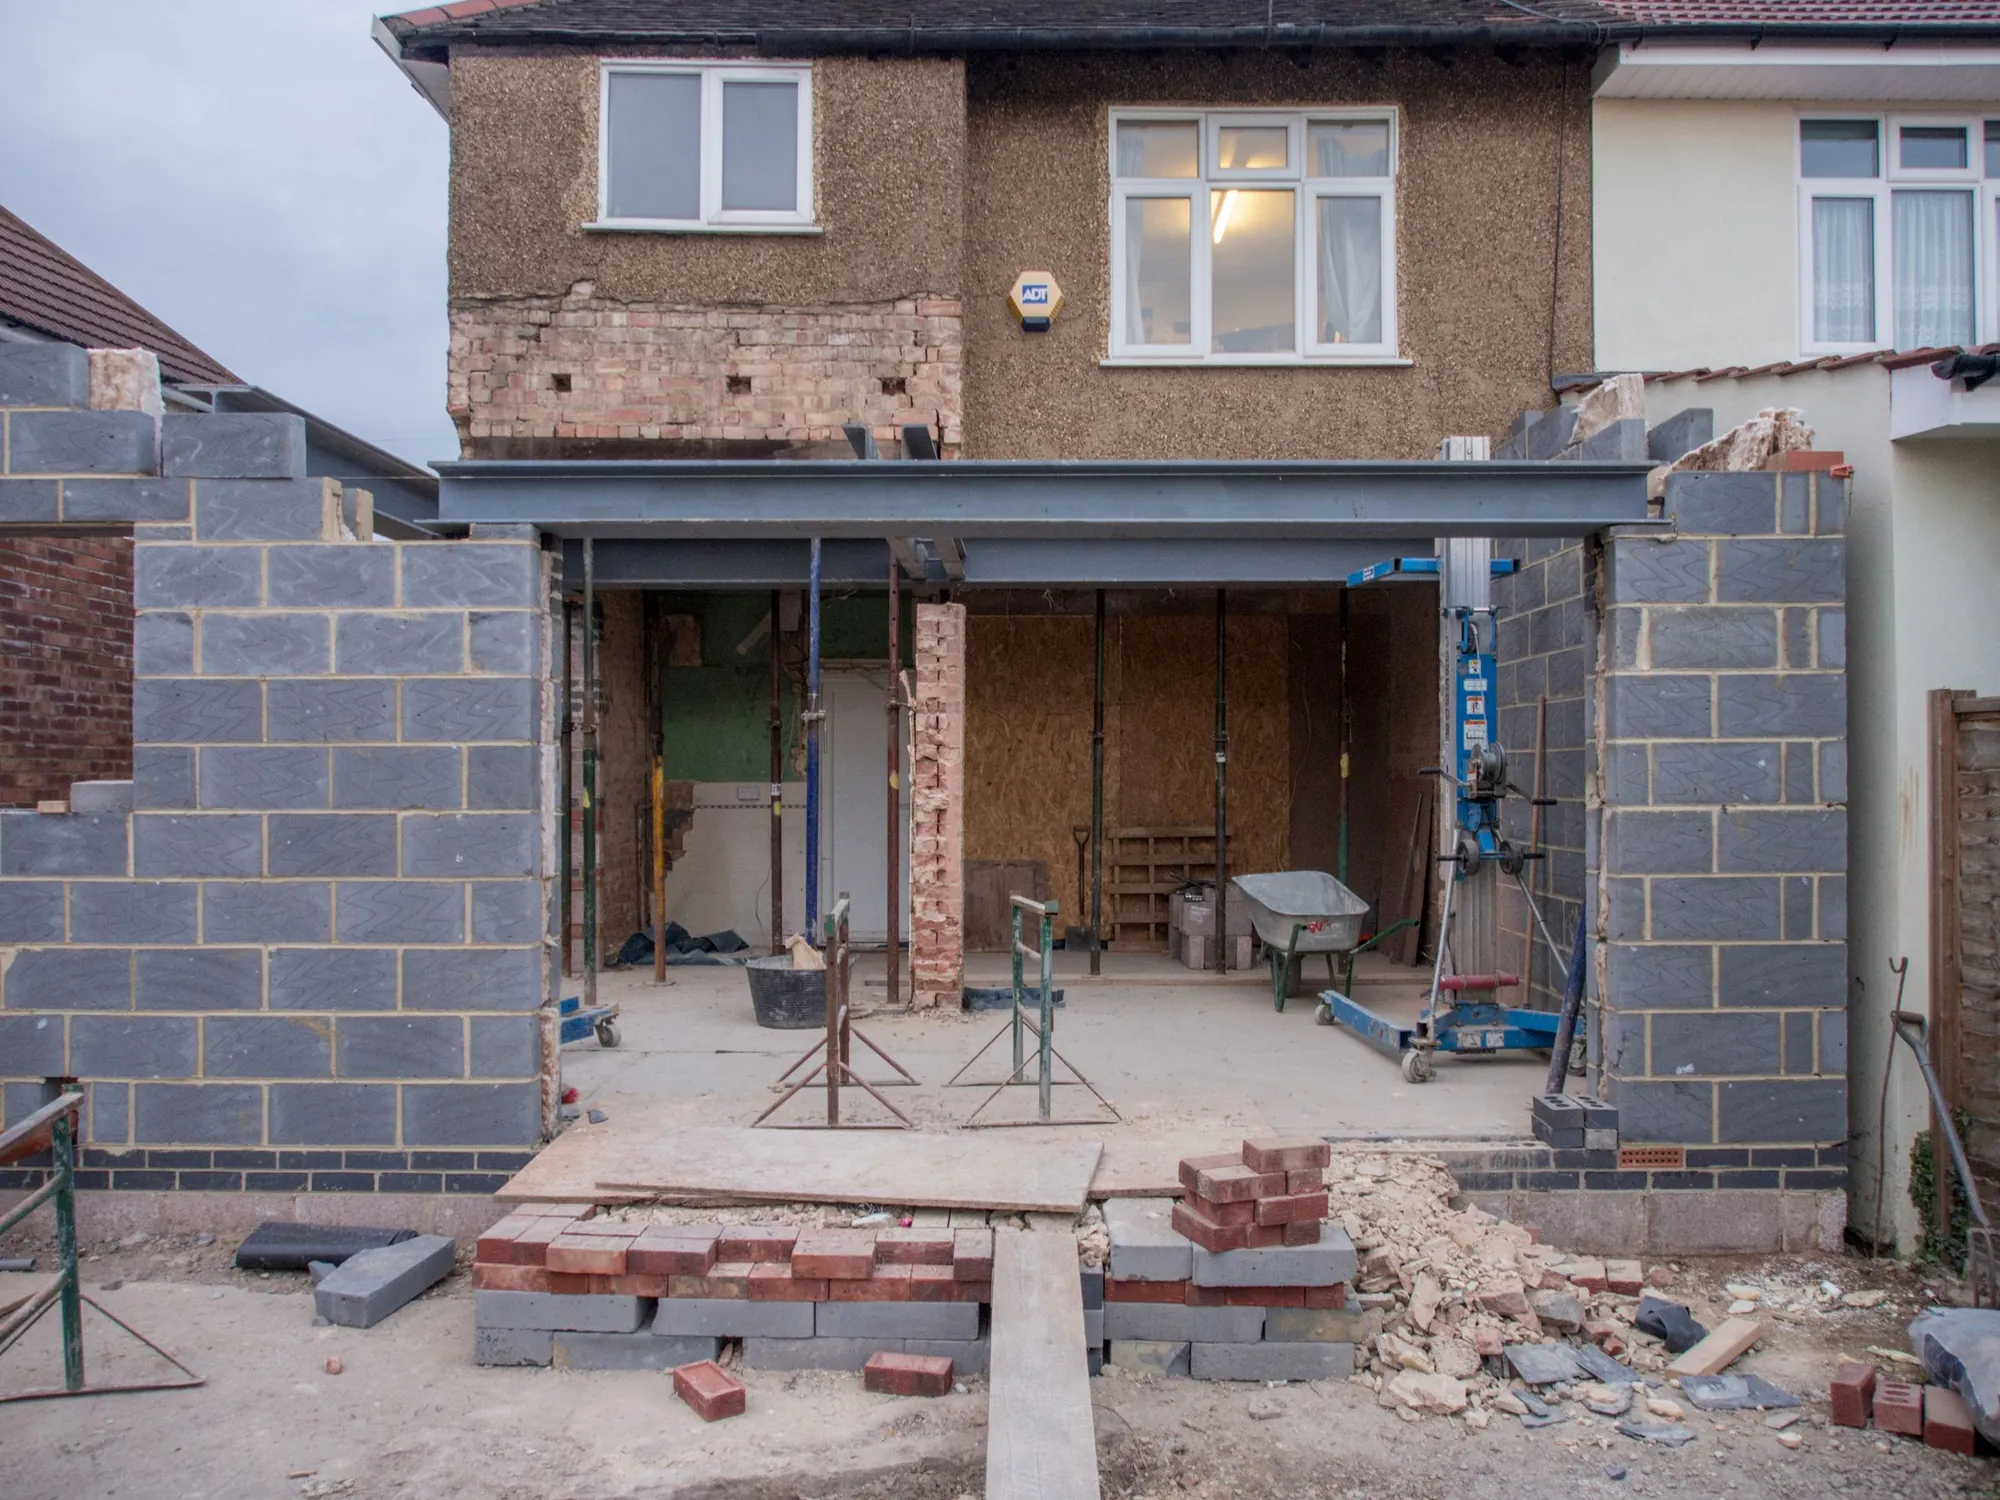
Construction detail drawings for your builder, from £409
Planning drawings show the shape of the building. Builders also need to know how the wall meets the roof, the floor and the door. We draw those junctions and build-ups to suit your house, from £409.
- From £409, no VAT to add
- Junctions and build-ups, not structure
- Drawn on top of your existing set
What do construction detail drawings cost?
Construction detail drawings start at £409, with no VAT to add and no survey fee. We draw a small set of details for the building you are making: typically the wall, roof edge, floor and threshold junctions at scales a builder can measure from. Structure, such as beam and foundation sizes, stays with your engineer. The final fee depends on how many details your job needs, and we quote it before we start.
Structural calculations, engineering design and formal inspections are provided only through an appointed professional, such as a structural engineer or a building control surveyor. These reports do not replace them: where a report finds something that needs one, it says so and names the kind of professional to appoint.
What the £409 covers
- Wall, roof, floor and threshold junctions drawn for your building, at 1:5 to 1:20
- Build-ups for the walls, roof and floor, layer by layer, with the materials named
- Labelled dimensions and the notes a builder needs, such as laps, upstands and fixings
- A sheet layout that matches your existing planning or building regulations set
- One round of changes after your builder has read them
What is a construction detail, and why does a builder ask for one?
A construction detail is a close-up drawing of one junction, at a scale of 1:5 to 1:20, showing every layer and how it is held. A builder needs one wherever two parts of the building meet: wall to roof, wall to floor, wall to door, wall to window. A plan at 1:50 cannot show these.
Without them, the builder decides on site. Sometimes that works. Sometimes it means a cold bridge, a leak at the eaves or an argument over who pays to redo a threshold.
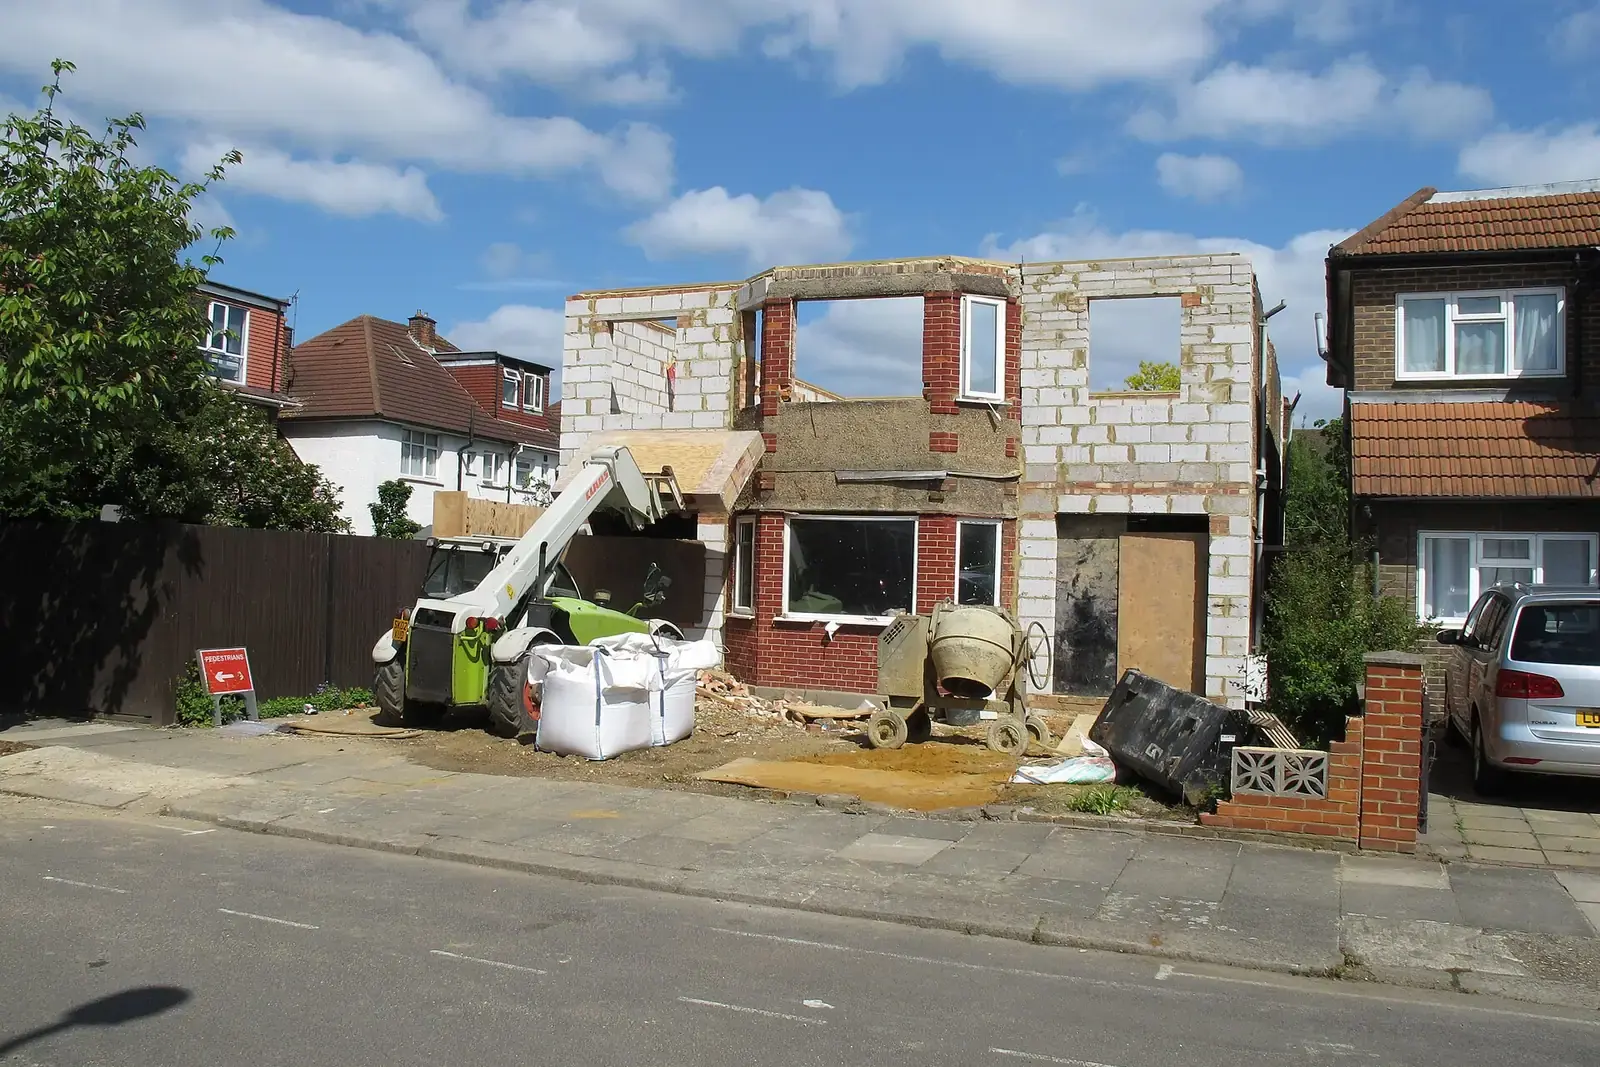
Which details a typical extension or loft needs
Most domestic jobs need five or six. We agree the list with you before we start and fix the fee against it. If your job needs more, we say so up front rather than after we have drawn them.
- Wall build-up and where it meets the existing house
- Flat or pitched roof edge, with gutter and upstand
- Ground floor build-up and the threshold to the garden
- Window and door head, jamb and cill
- Roof light or dormer junction, on a loft
- Any step, ramp or level change the builder has to form
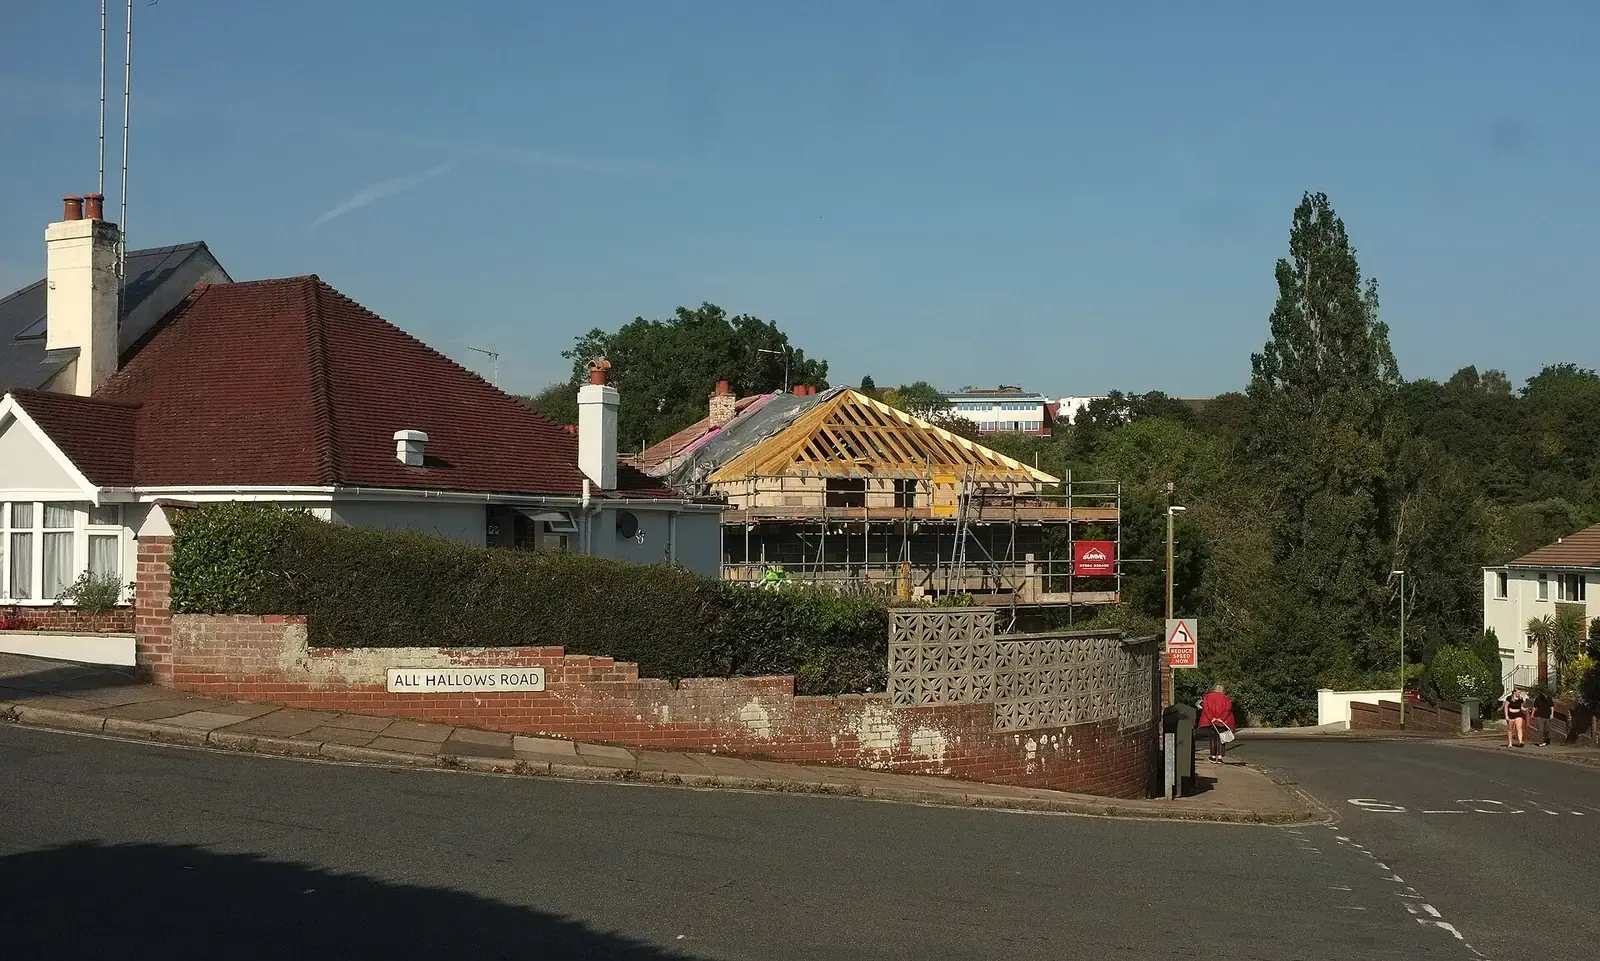
Details for building control and for the builder
Building control reads details too. Under a full-plans application the council or approved inspector decides within 5 weeks, or 2 months with your consent, and details that match the plans help it do so (gov.uk). Where work starts on a building notice, the details on site are the record of what is being built.
The thermal performance of walls, roofs and floors is set by Approved Document L, and ours are drawn to the edition that applies to your job (gov.uk).
Where our details stop and the engineer’s begin
We draw the build-up and the junction. We do not size the beam, the foundation or the lintel. Those come from the calculations of a structural engineer appointed by you, and we draw the result onto the details so that the two documents agree. Structure is covered by Approved Document A (gov.uk); if you do not yet have calculations, see structural calculations.
Where your set needs an engineer, a party wall surveyor or a building control surveyor, we say so and describe the kind of professional to appoint.
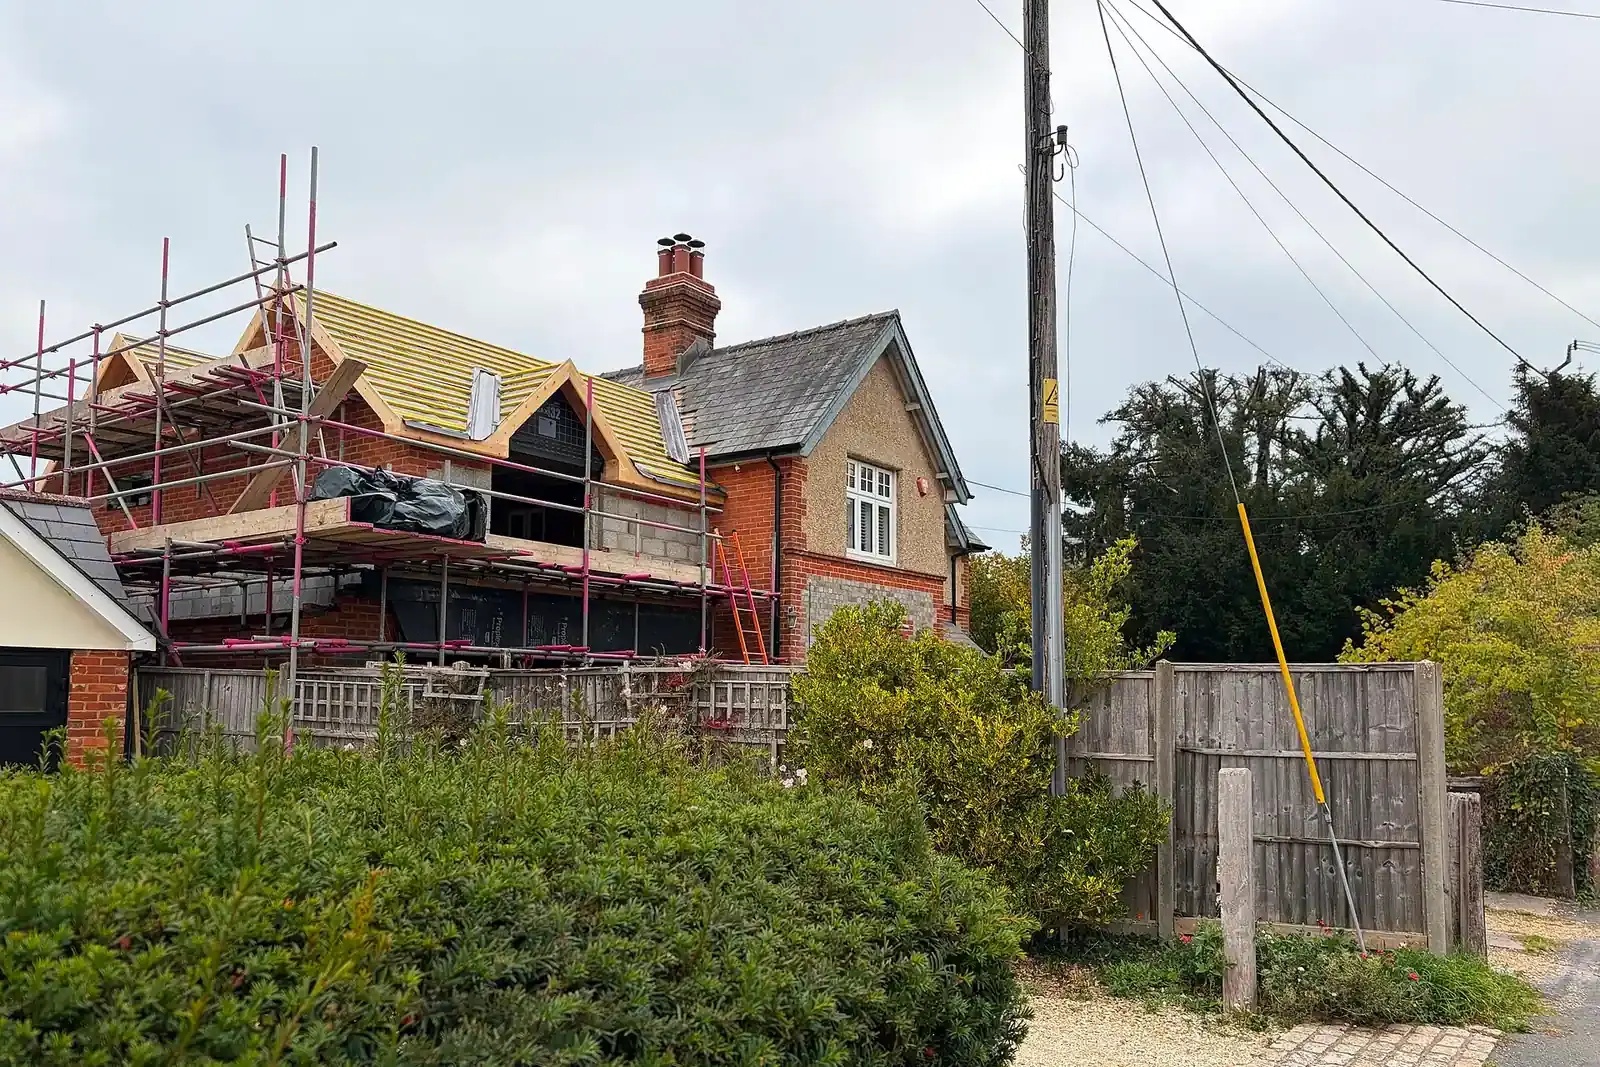
What to do next
Send your current set and tell us what the job is. We confirm the list of details and the fee in writing. If the set itself looks thin, start with a construction drawing review at £269. When the details are drawn and you want several builders to price, the schedule of works or the tender package is the step up. More in builder’s and construction reports and the reports index.
What the rules say that details have to answer
- Workmanlike
- Regulation 7 requires adequate and proper materials and workmanlike work, and a detail is where those materials get named. Building Regulations 2010, regulation 7
- 15 June 2022
- The 2021 edition of Approved Document L for dwellings came into force on 15 June 2022, which sets the thermal performance new junctions are drawn to. gov.uk, Conservation of fuel and power: Approved Document L
- 1 September 2013
- The current edition of Approved Document A, covering foundations, walls, floors, roofs and chimneys, dates from 2013. gov.uk, Structure: Approved Document A
- 5 weeks
- A full-plans building regulations application is decided within 5 weeks, or 2 months with your consent, so have the details ready first. gov.uk, Building regulations approval: how to apply
- 2 days
- Under a building notice, work can start 2 days after submission, and the details on site are then all the inspector has to go on. gov.uk, Building regulations approval: how to apply
- Domestic client
- Client duties on a domestic project normally pass to the contractor in charge of the work, which is one more reason to give them clear details. HSE, CDM 2015: domestic clients
Construction detail questions
Is the £409 a fixed price?
It is the starting fee. We agree the list of details with you and confirm the exact fee in writing before we draw anything. There is no VAT to add.
Can you draw details for work I did not have designed by you?
Yes, if we can read your existing drawings. Where there are none, a measured survey comes first.
Do the details include beam and foundation sizes?
No. Sizes are structural design, and come from an engineer’s calculations. We draw the result onto the details once you have it.
Will building control accept these details?
They are drawn to the rules that apply, but only a building control body can approve plans. Full plans are decided within 5 weeks, or 2 months with your consent.
Can my builder ask for changes?
Yes. One round of changes after your builder has read the details is included.
Other services people book with this one
Get the junctions drawn before the builder arrives
Send your set and tell us what you are building. We confirm the list of details and the fee in writing.