About Drawings4Planning: who draws your set, and who checks it
Drawings4Planning is a trading name of Property Architecture Ltd, founded in 2026, with an office at 128 City Road, London, United Kingdom, EC1V 2NX. Chartered architectural technologists (MCIAT, Chartered Members of the Chartered Institute of Architectural Technologists) draw every set, a different one checks it, and every sheet is cut from one Revit model of your house.
Whose name is on the contract?
Property Architecture Ltd is the company behind this site, and Drawings4Planning is its trading name for London home drawings. The company was formed in 2026 and is registered in England and Wales, company number 17536132. Its registered office, which is also its office, is at 128 City Road, London, United Kingdom, EC1V 2NX. The sets are drawn by chartered architectural technologists, and each set is checked by a second one before it is submitted.
What do MCIAT, LABC Partnered and ICO registration each tell you?
The credentials we publish are few, so each is spelled out here, with the company details you can look up yourself.
- MCIAT: Chartered Member of the Chartered Institute of Architectural Technologists, the letters a chartered technologist puts after their name.
- £2m professional indemnity insurance.
- LABC Partnered. LABC is the membership body for local authority building control teams.
- Registered with the Information Commissioner’s Office (ICO), the UK data protection regulator.
- Company number 17536132 at Companies House (link below).
Why does a second reader catch what the drafter misses?
The checker is never the drafter. Each set passes to a second chartered technologist, who tests every sheet against the receiving council’s requirements and local policy, and then to a senior reviewer, who signs it off. Only then is anything submitted.
The rule matters because the person who drew a sheet knows what it was meant to show, and so tends to read it that way. A second reader sees only what is on the page, which is what the council will see too. If the council later asks for changes, we return amended sheets within five working days and redraw free until approval.
Why is every sheet cut from a Revit model?
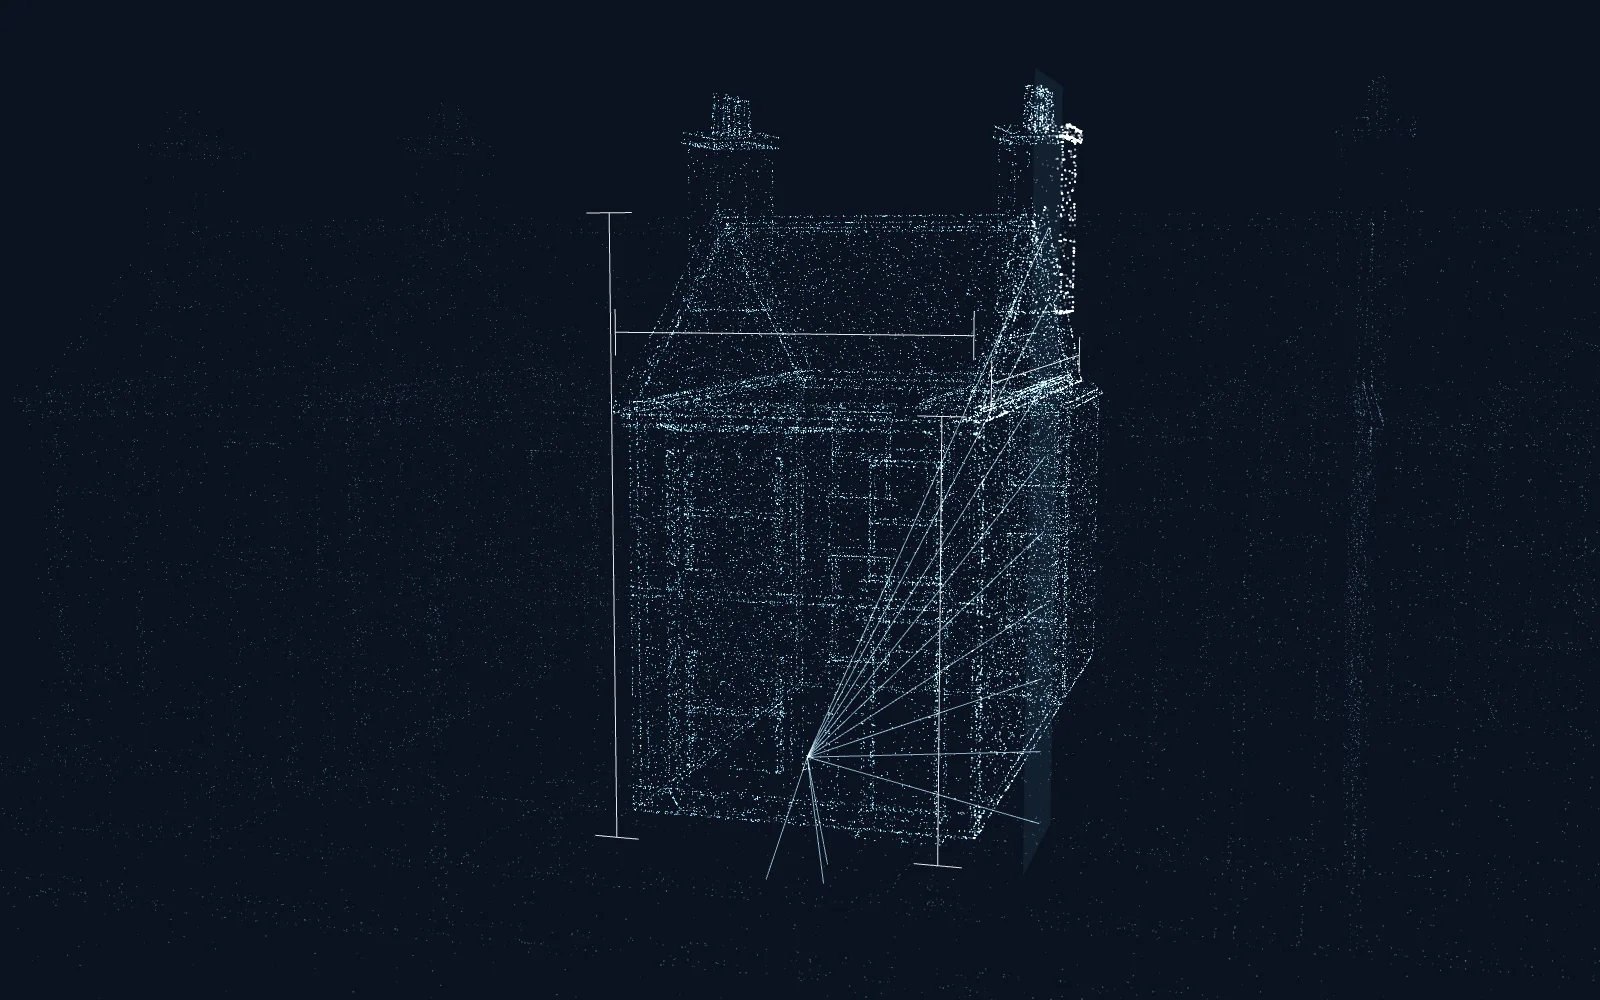
Autodesk Revit holds your house as a single 3D model, and the plans, sections and elevations are views taken from it. Every view reads the same walls, levels and windows, so the sheets agree with one another.
pyRevit scripts of our own lay out the sheets and title blocks the same way each time, AutoCAD (DWG) files go to engineers, builders and councils, and IFC carries the model to engineers and consultants.
What will we never promise?
We never promise a council decision or a date: the council sets both, and nobody outside it can promise either. What we do commit to on every job is below.
- Fixed fees, published up front, no VAT to add
- Drawings in about 7 days after the survey
- Free redraws on the drawing fees until approval, if the council asks for changes
- An independent check on every set
Questions about Drawings4Planning
Do I need an architect to draw my plans?
No. Section 20 of the Architects Act 1997 protects the title “architect”; it does not reserve the work of drawing plans. Our sets are drawn by chartered architectural technologists (MCIAT), and a second technologist checks each one before it is submitted.
Source: Architects Act 1997, section 20
Are the sample drawings and photographs from real jobs?
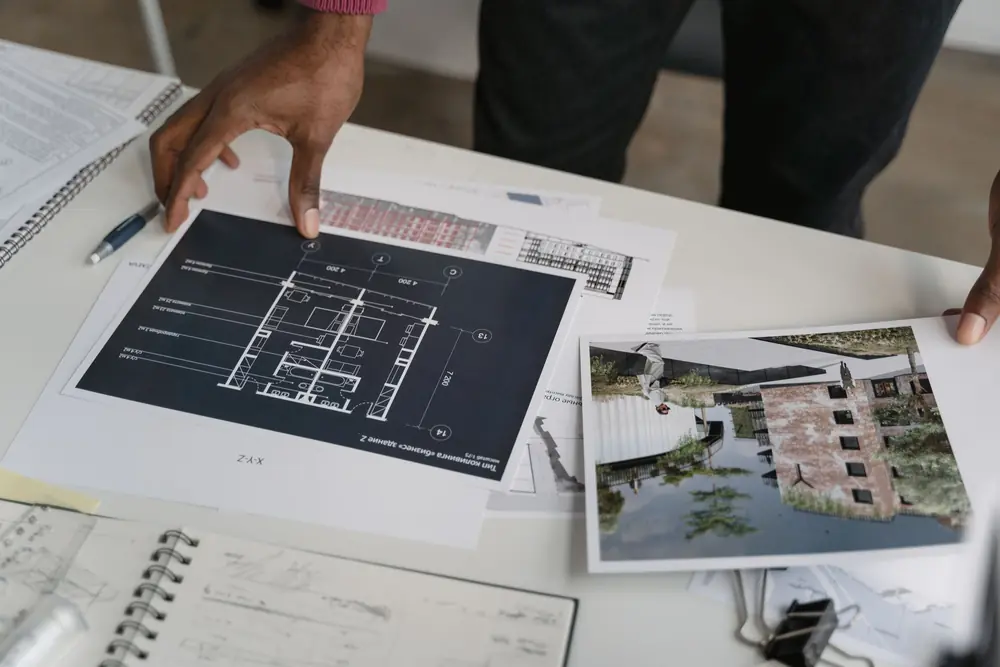
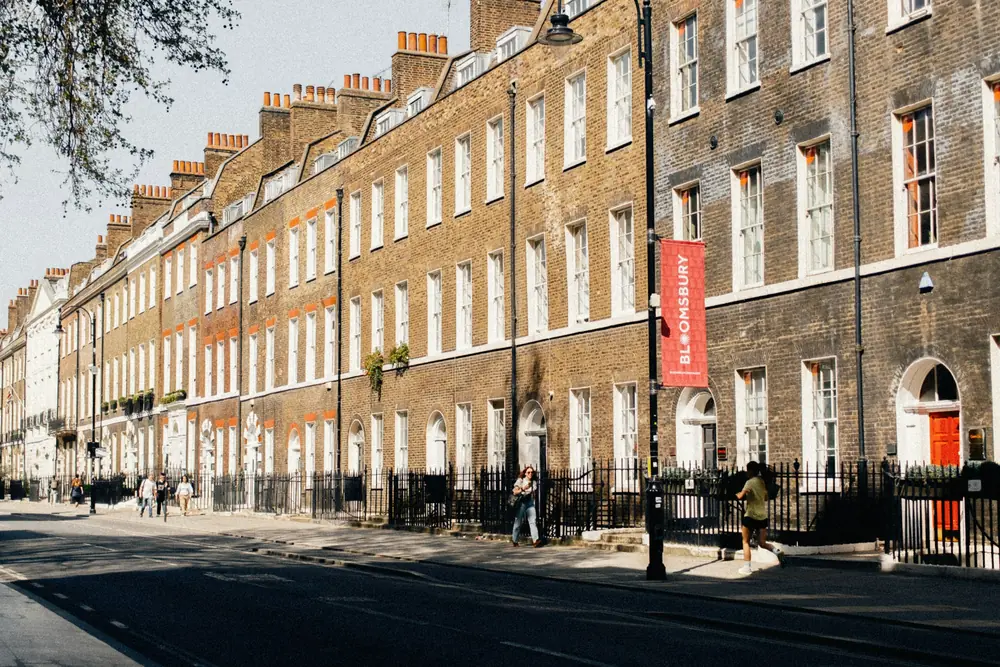
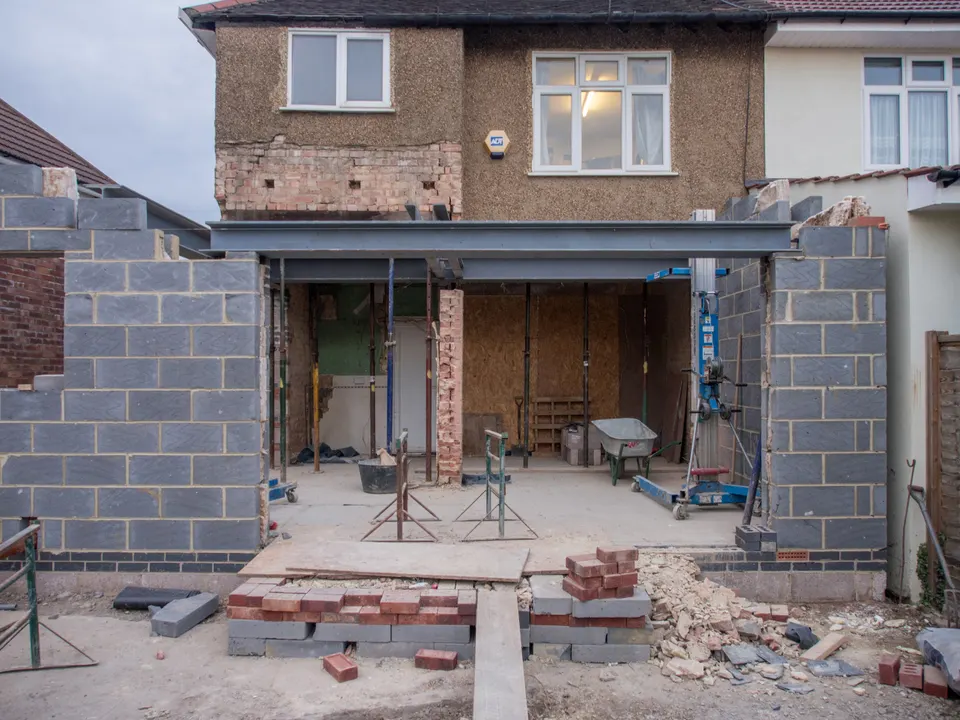
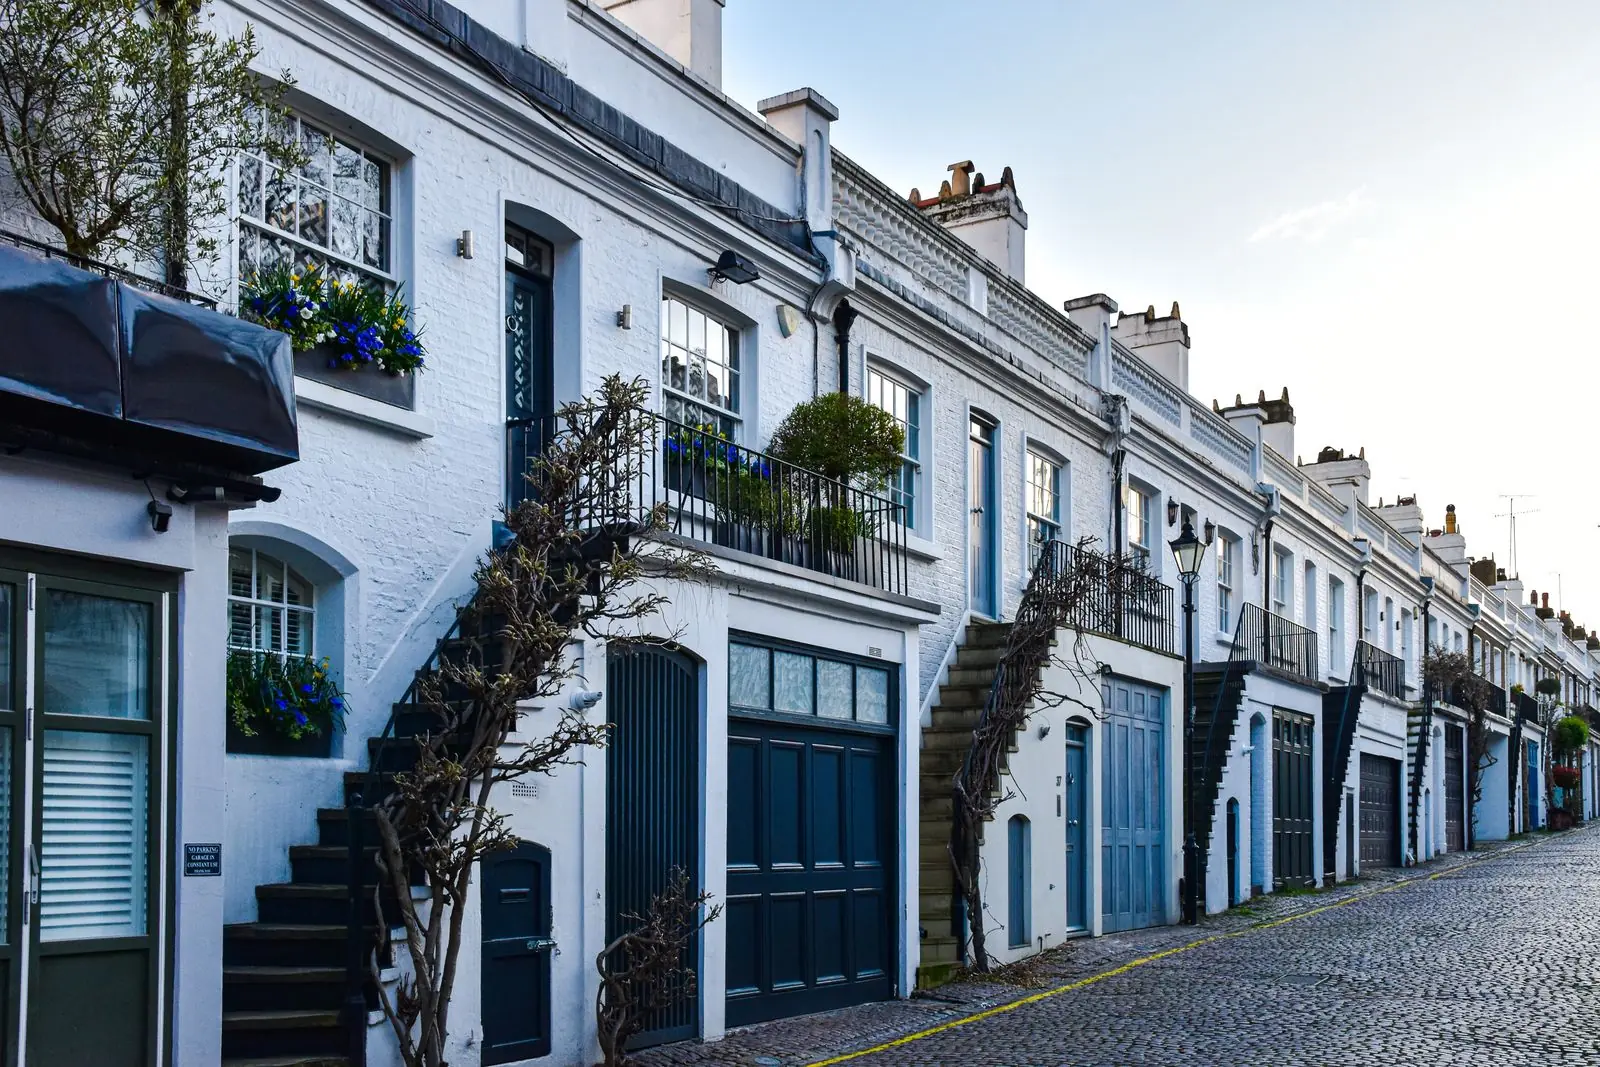
No. The sample drawings are illustrative examples, captioned as such, and they show the kind of sheet a set contains without being drawings of a real house. The photographs are credited stock images, not our projects. No client names, reviews or ratings appear on this site.
Is Drawings4Planning a separate company?
No. Drawings4Planning is a trading name, not a separate company. The legal entity is Property Architecture Ltd, registered in England and Wales, company number 17536132, and it holds £2m professional indemnity insurance. MCIAT membership belongs to the individual technologists rather than to the company. The footer of every page names the company.
Drawings this page mentions
Ask about your own house
Tell us your postcode and what you would like built. The address is checked before a fixed fee is quoted.