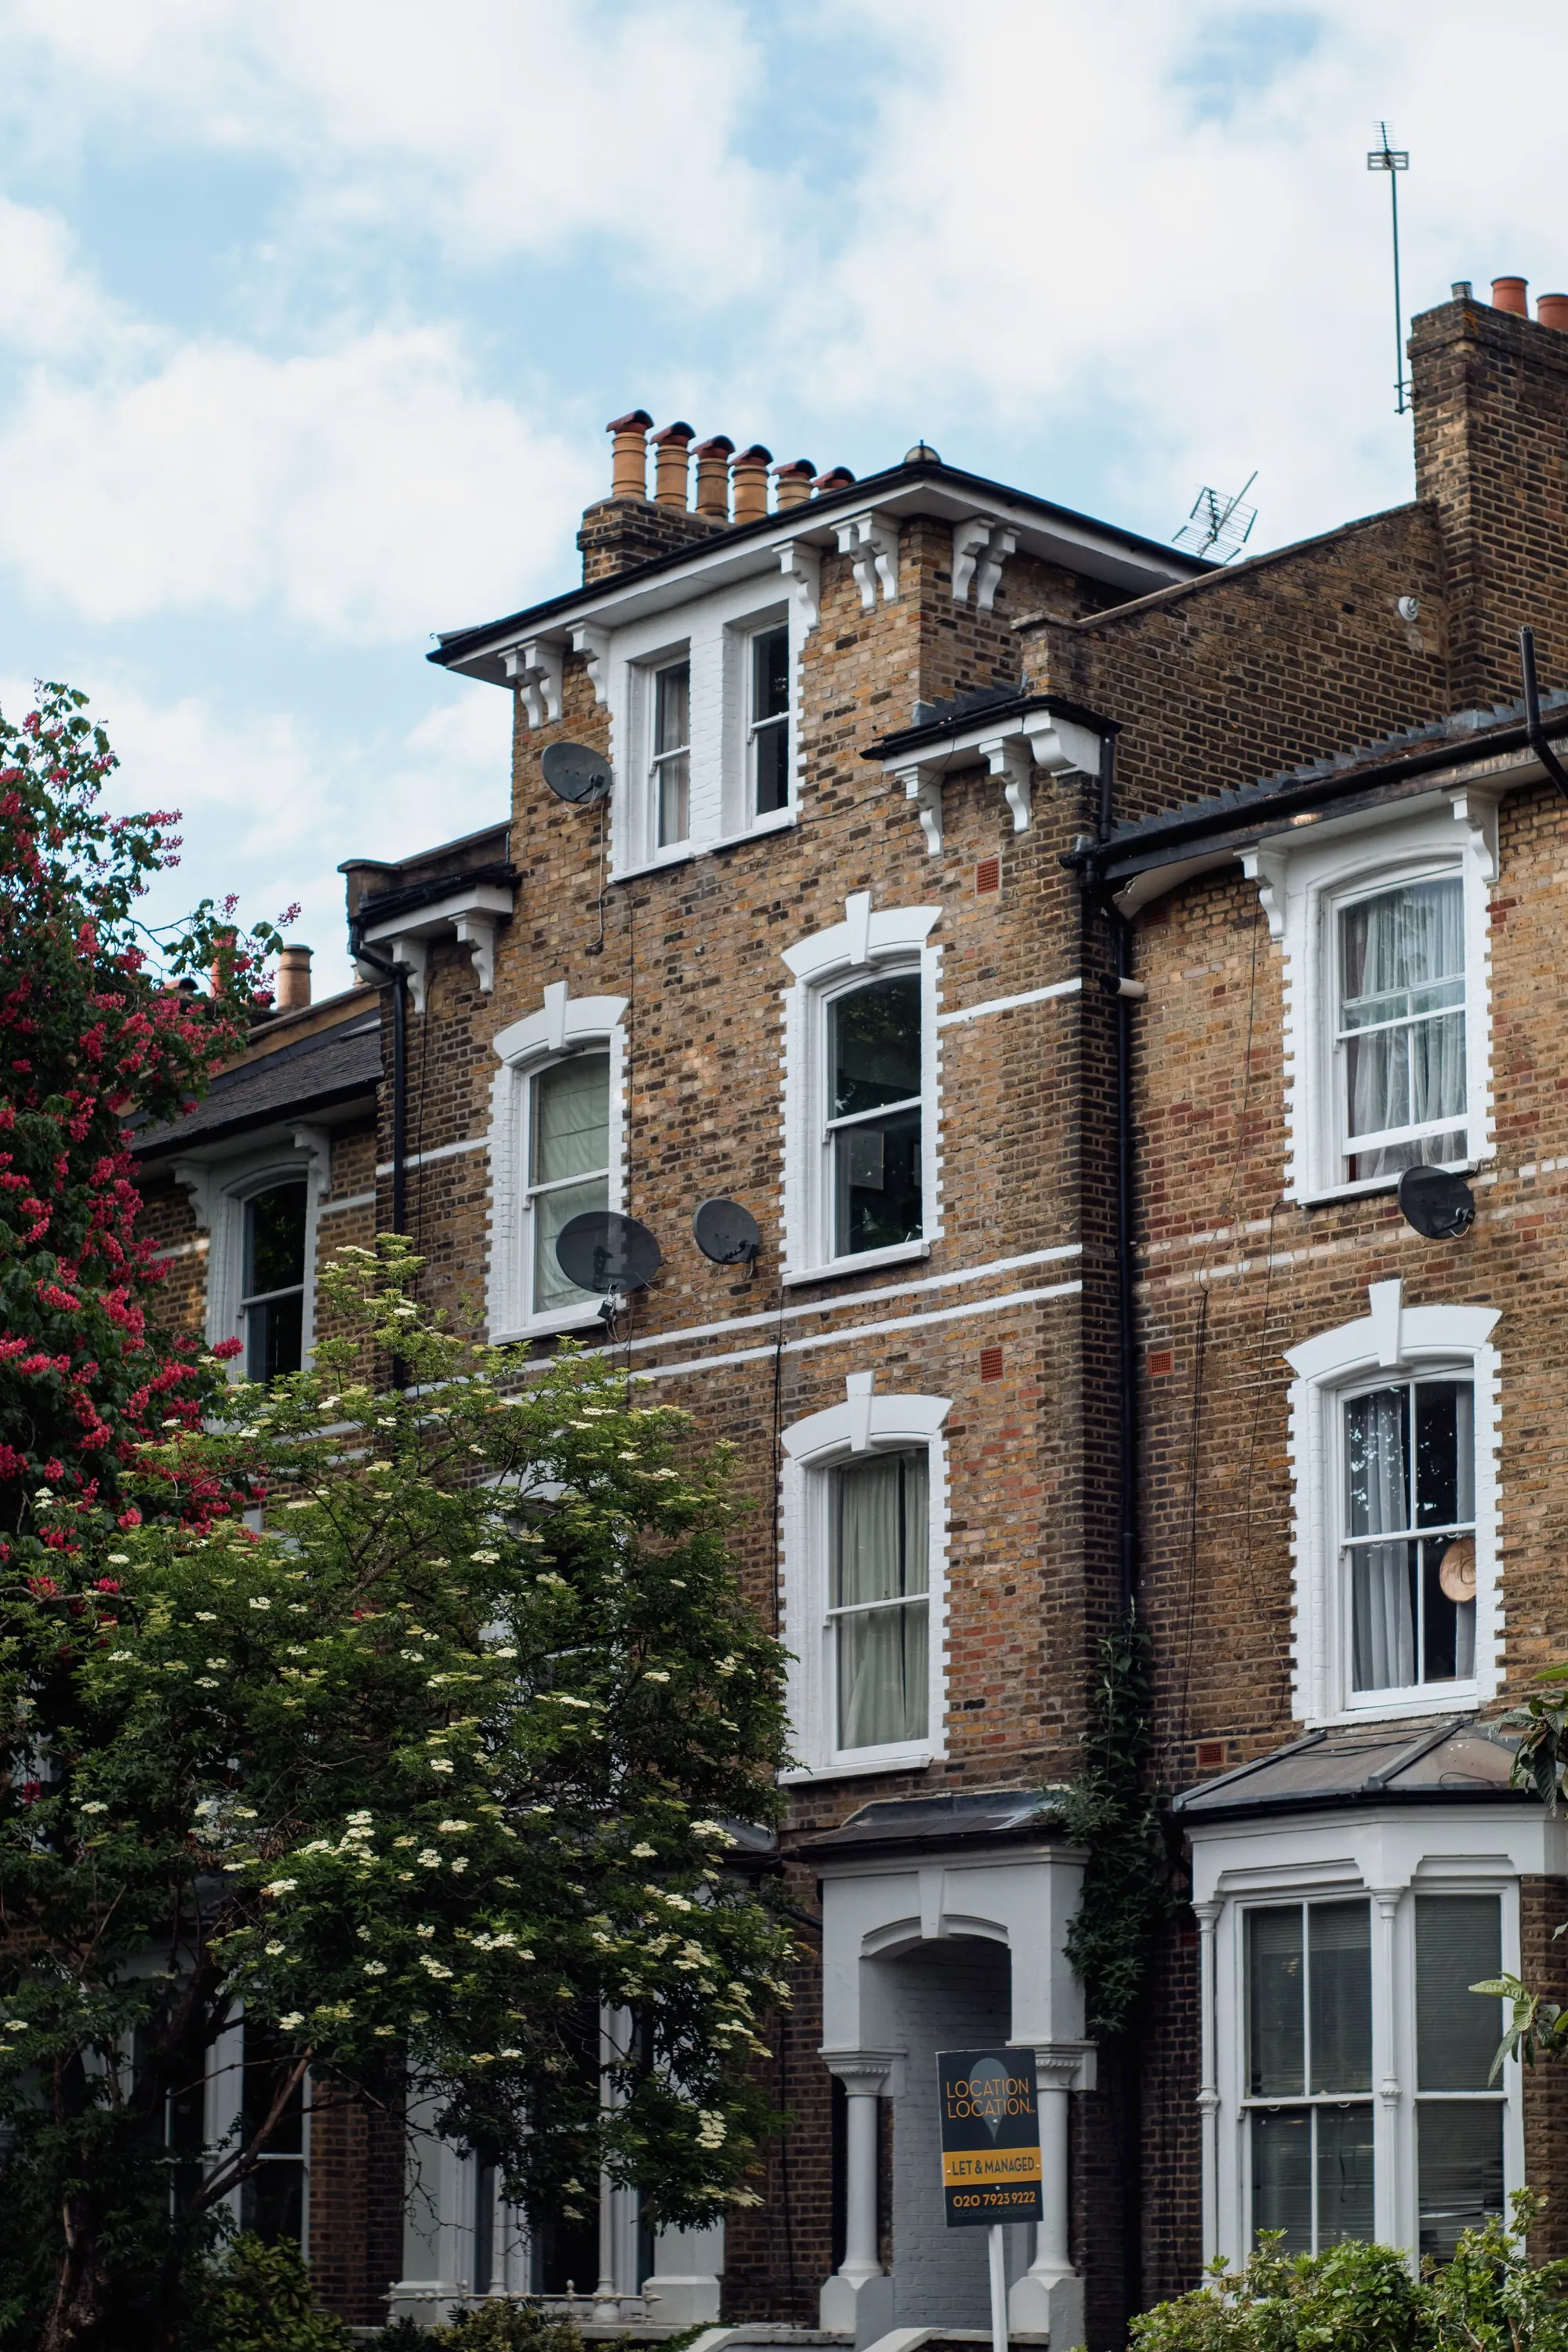
A measured building survey of your London house, £150 per visit
Every drawing is only as good as the measurements under it. We visit, measure every room, level and boundary on one datum, and keep the result for every set of drawings you order later. £150 for the visit, charged once.
- £150 fixed per visit
- Charged once per property
- Drawings in about 7 days after
What will the measuring visit cost you?
A measured survey is £150 per visit, with no VAT to add. It is the same £150 that sits inside every drawing price on this site, and it is charged once per property: if you order planning drawings now and building regulations drawings later, you do not pay for it twice. If you already have measured drawings, you can supply them instead.
What the £150 visit covers
- Every room measured, with floor-to-ceiling heights and the position of every door and window
- Levels across the house, garden and any change in ground height at the boundary
- The line of the boundaries, and the walls and windows of the neighbours that affect your design
- Roof pitch, eaves and ridge heights, chimneys and the position of drains and trees where visible
- Photographs of every elevation and of the details that matter, kept with the survey
Why survey instead of using the estate agent’s plan?
Because a council plan has to be right to the centimetre, and an agent’s floor plan is a marketing picture. Plans with an application have to be drawn to an identified scale and show north (article 7), and every dimension the officer reads off them is yours to defend. A wrong party wall thickness or a chimney in the wrong place can move a permitted development limit.
The survey also saves money downstream. One set of measurements feeds the planning set, the building regulations set and the structural calculations. Nothing is re-measured and nothing disagrees.
What we look at that you might not
The “original” house is the benchmark for permitted development: the building as it stood on 1 July 1948, or as built if later (technical guidance). Extensions already added count against your limits, so we record them. We also look at the neighbours’ windows, the boundary and the ground levels, because those decide how much a council will let you build.
- Which parts of the house are original and which were added
- Distance from each wall to the boundary
- Ground levels at the back, and any steps or slopes
- Windows in the neighbours’ walls that face your project
One visit, charged once
Every service that needs a survey includes the same £150, and the rule on this site is that you pay it once per property. Order planning drawings now and building regulations drawings next year: the second shows only its drawings fee. If you only need the measured base, with no drawings, this page is the one to book.
Why accuracy matters to the council
- To scale
- Plans and drawings with a planning application must be drawn to an identified scale and show the direction of north. Development Management Procedure Order 2015, article 7(2)
- 1:1250 or 1:2500
- The location plan scale should typically be 1:1250 or 1:2500, with the application site outlined in red. gov.uk, Making an application
- Blue line
- Other land you own next to the site is outlined in blue on the location plan. gov.uk, Making an application
- 1 July 1948
- The “original” house means the building as it existed on 1 July 1948, or as built if built after that date, and every permitted development limit is measured from it. MHCLG permitted development technical guidance, p.6
- 2 m
- An extension with any part within 2 m of the boundary has its eaves limited to 3 m, which is why we measure the boundary line precisely. MHCLG permitted development technical guidance, Class A
- 5 weeks
- A full-plans building regulations application is decided within 5 weeks, or 2 months by agreement, and it needs plans of what exists. gov.uk, Building regulations approval: how to apply
Measured survey questions
Is the survey a separate fee?
Yes. Our drawing prices that need a survey show it separately, with the total beside it. It is £150 per visit.
Do I pay twice if I order two drawing sets?
No. The survey is charged once per property, so a later set for the same house shows its drawings fee alone.
Can I use a survey I already have?
Often, if it is measured and to scale. Send it and we say whether it is enough. Clients who already have measured drawings can supply them instead.
How long until I get drawings?
We aim for about 7 days after the survey for the drawing set you ordered.
Does the survey include the garden and the neighbours?
It covers your garden levels and the boundary, and records the neighbours’ walls and windows that affect the design, as far as can be seen from your land.
Other services people book with this one
Book the measuring visit
Send the postcode and say what you plan. We confirm a visit and the drawings fee that follows.