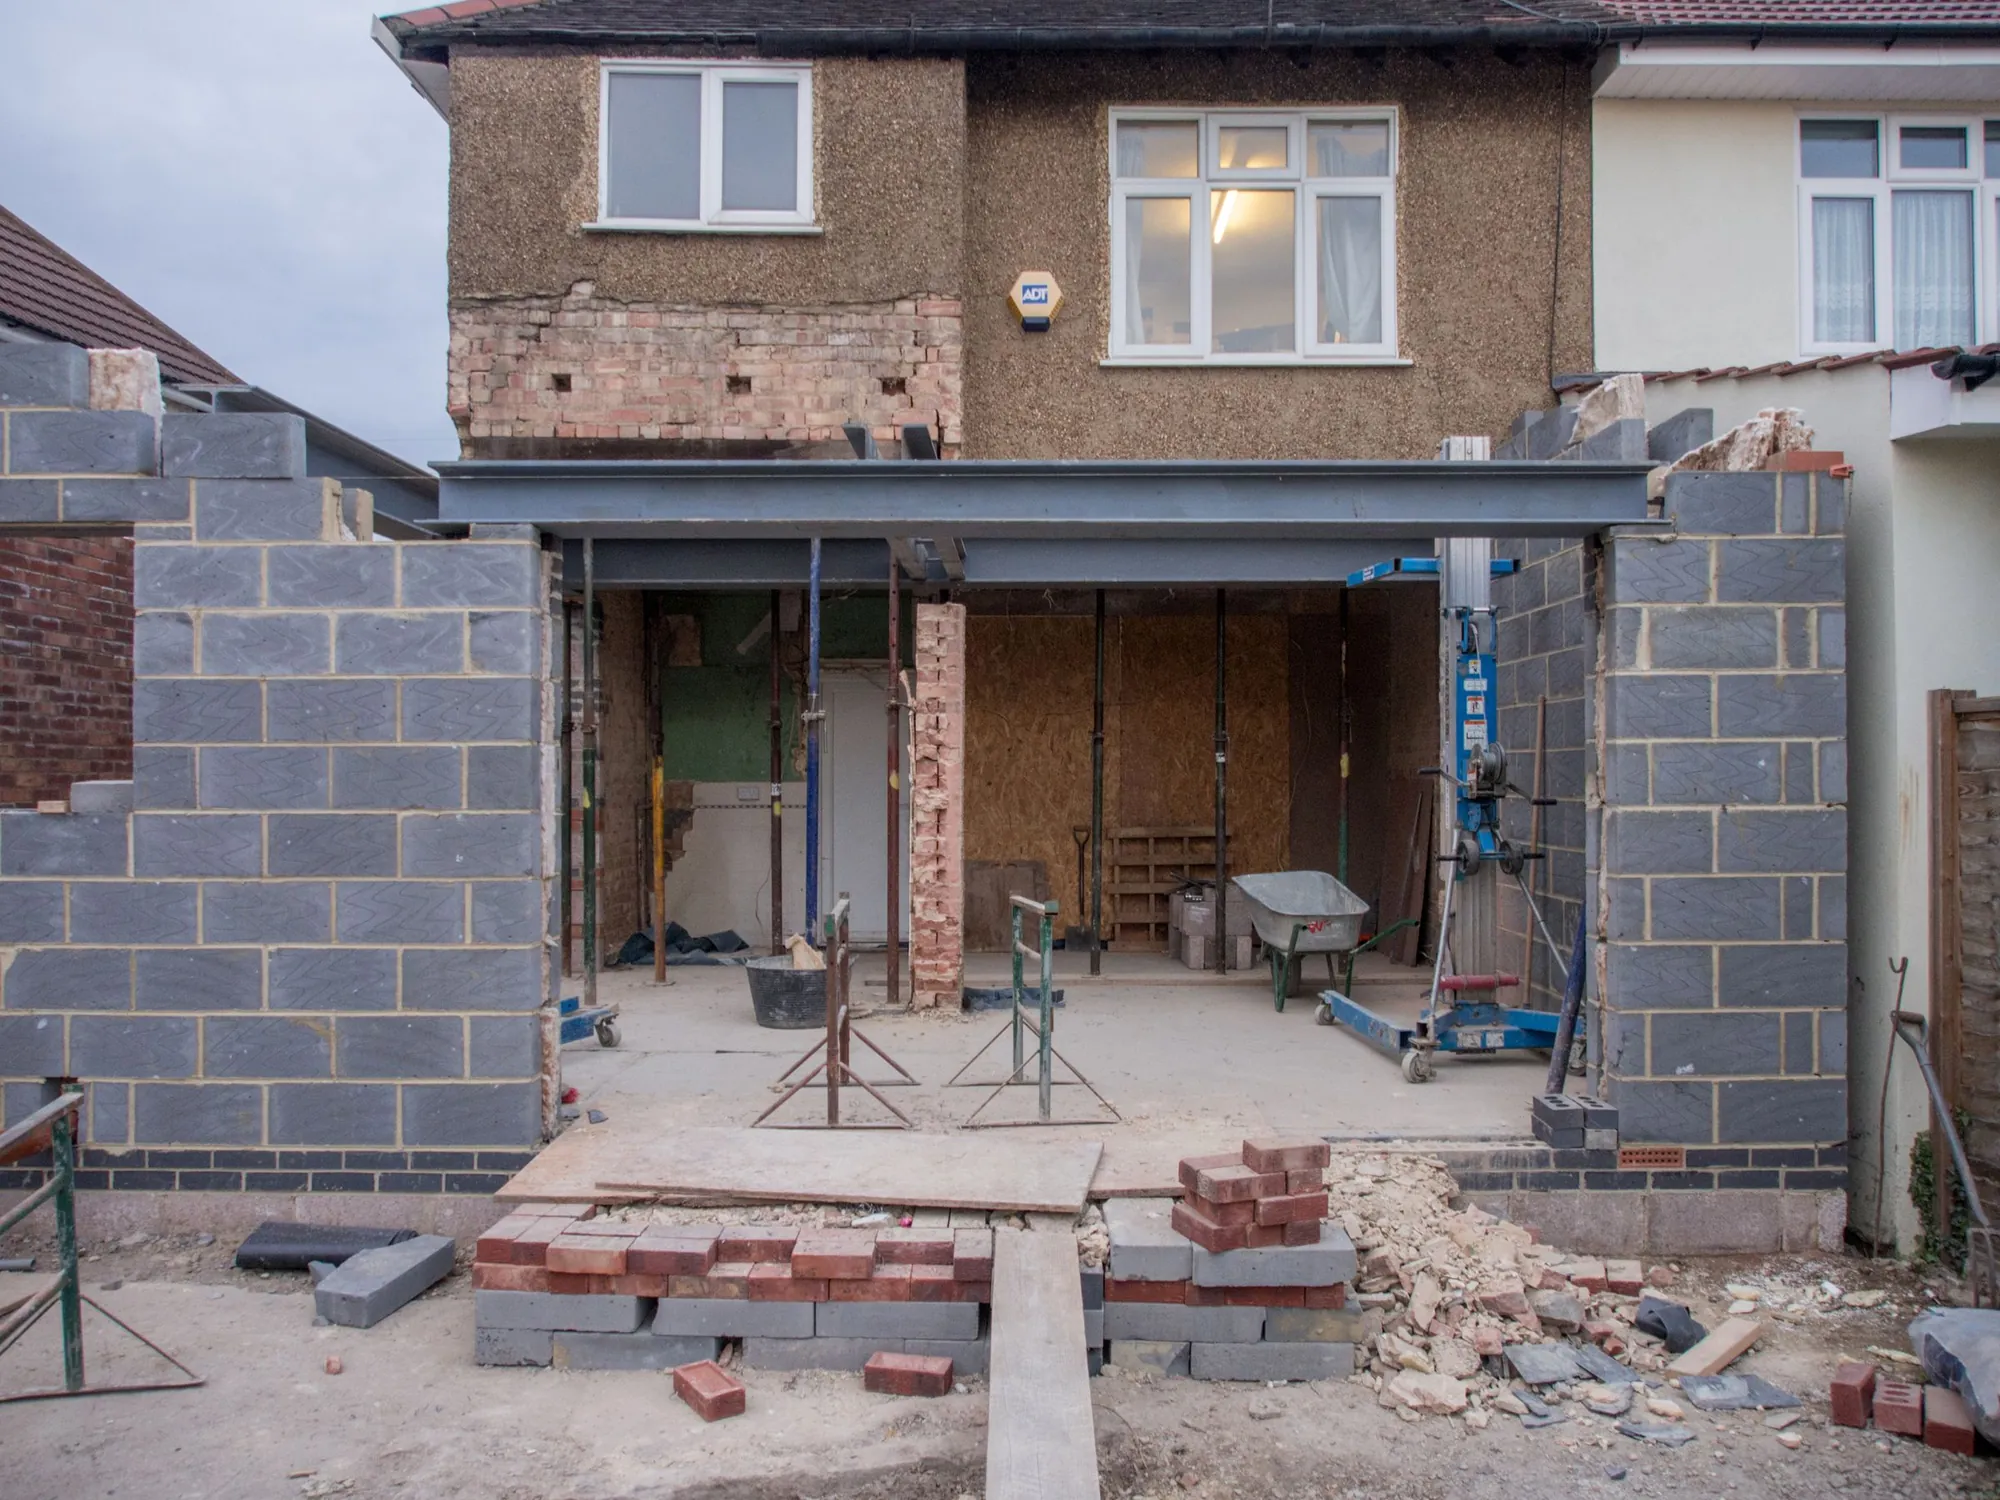
Garage conversion drawings, £539 in total
Most garage conversions do not need planning permission, but every one needs building control, and some have a parking condition that says otherwise. We check both, measure the garage and draw it: £389 plus the £150 survey.
- £389 drawings + £150 survey (£539 total)
- Planning condition checked first
- Free redraws until approval
What do garage conversion drawings cost in London?
Our fee is £389 for the drawings and £150 for the survey, £539 in total, with no VAT to add. The drawings suit building control and, where an application is needed, the council. The council fee, if any, is separate and paid to the council.
What the £539 includes
- A measured survey of the garage, the house wall it shares and the drive
- Existing and proposed plans showing the new room, the old door position and the floor level change
- Elevations of the new front wall and window, and a section through the floor and wall build-up
- A planning-condition and permitted-development check on the address
- Building regulations notes for insulation, damp, ventilation and fire escape
- Submission where needed, with free redraws until approval
Does a garage conversion need planning permission?
Often not. Under the Act, works that affect only the interior of a building are not development (section 55). But if you change the garage door to a window, the question becomes whether the external appearance is materially affected, and some councils say it is.
The thing that most often catches owners out is a planning condition on the original estate permission requiring the garage to stay as parking. We read the planning history before you spend anything.
- Is there a parking condition on the original permission?
- Is the house on an Article 4 estate?
- Is the new front wall in keeping with its neighbours?
What building control checks
A garage was never built as a room. The walls may have a single leaf of brick, the floor is often lower than the house and the slab has no damp-proof membrane. Building control needs insulation, ventilation, a window of a certain size, mains-linked smoke alarms and a way out in a fire (gov.uk).
- Floor: damp-proofing and insulation
- Walls: new infill with a cavity or insulated frame
- Ventilation and escape window
- Drainage if there is a new sink or bathroom
Alongside other work
If a garage conversion comes with a side or rear extension, price it as an extension; see rear extension drawings and building regulations drawings. One survey covers all of it.
What decides the route
- Interior only
- Works that affect only the interior of a building, or do not materially affect its external appearance, are not development, so need no planning permission. Town and Country Planning Act 1990, s.55(2)(a)
- Condition
- A planning condition or an Article 4 direction can still make the conversion need permission, which is why we check both. GPDO 2015, Sch. 2 Part 1
- Habitable room
- Making a garage habitable is building work, so it needs building regulations approval whatever the planning position. gov.uk, Building regulations approval
- 5 weeks
- A full-plans application is decided within 5 weeks, or 2 months by agreement. gov.uk, Building regulations approval: how to apply
- 2 days
- A building notice allows work to start 2 days after submission, but gives no formal approval. gov.uk, Building regulations approval: how to apply
- £548
- The council fee if the change needs a householder application, from 1 April 2026. National fee schedule from 1 April 2026, published by Bradford Council
Garage conversion questions
Can I convert a garage without a planning application?
Usually, if the work is internal and no condition forbids it. We check the address and tell you at the quote stage.
Do I need building regulations approval?
Yes, once the garage becomes a room. We prepare the drawings and notes your building control body needs.
What if the original permission says the garage must stay?
Then you apply to vary or remove the condition, or to the council for permission. We draw the set that application needs.
Is the survey charged again for building regulations?
No. It is charged once per property visit.
Will the council decide quickly?
Full plans building control is five weeks or two months by agreement. We cannot promise a planning date.
Other services people book with this one
- Building regulations drawings£479 drawings + £150 survey (£629 total)
- Rear extension drawings£439 drawings + £150 survey (£589 total)
- Householder planning drawings£479 drawings + £150 survey (£629 total)
- Lawful Development Certificate drawings£389 drawings + £150 survey (£539 total)
- Structural calculations£379
Check your garage before you pay a builder
Send the address and a few words on the new room. We read the planning history and reply with a fixed fee.