The planning drawing process in London, told through one drawing set
A planning drawing set in London starts as survey data, becomes a Revit model, is frozen once you choose a design, and is independently checked before submission. After officer liaison come the technical set and a hand-over pack. Drawings follow about 7 days after the survey.
Address and survey: what fixes the route and the numbers?
The set begins with the address. We look up whether the house is listed, sits in a conservation area or is covered by an Article 4 direction, which flood zone it is in, whether a tree preservation order covers any tree and what has already been applied for there.
The answers pick the route the set is drawn for: permitted development, a Lawful Development Certificate, prior approval, householder planning or full planning, with listed building consent where the house is listed. A fixed quote follows.
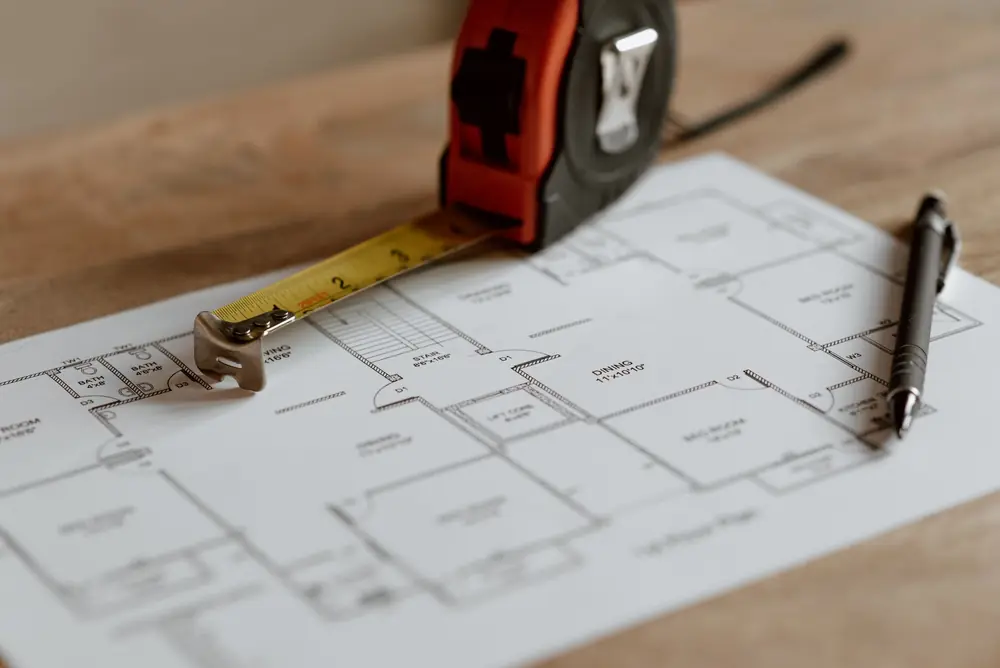
If you go ahead, a measured survey comes next. Rooms, floor levels, boundaries, drains and trees are recorded against one datum, together with the windows next door, which the 45° and 25° tests need. Later sheets are drawn from those figures, so no dimension has to be guessed. The survey is charged on its own, £150 a visit, outside the drawing fees; the published totals add it.
How does survey data become a model, then a frozen design?
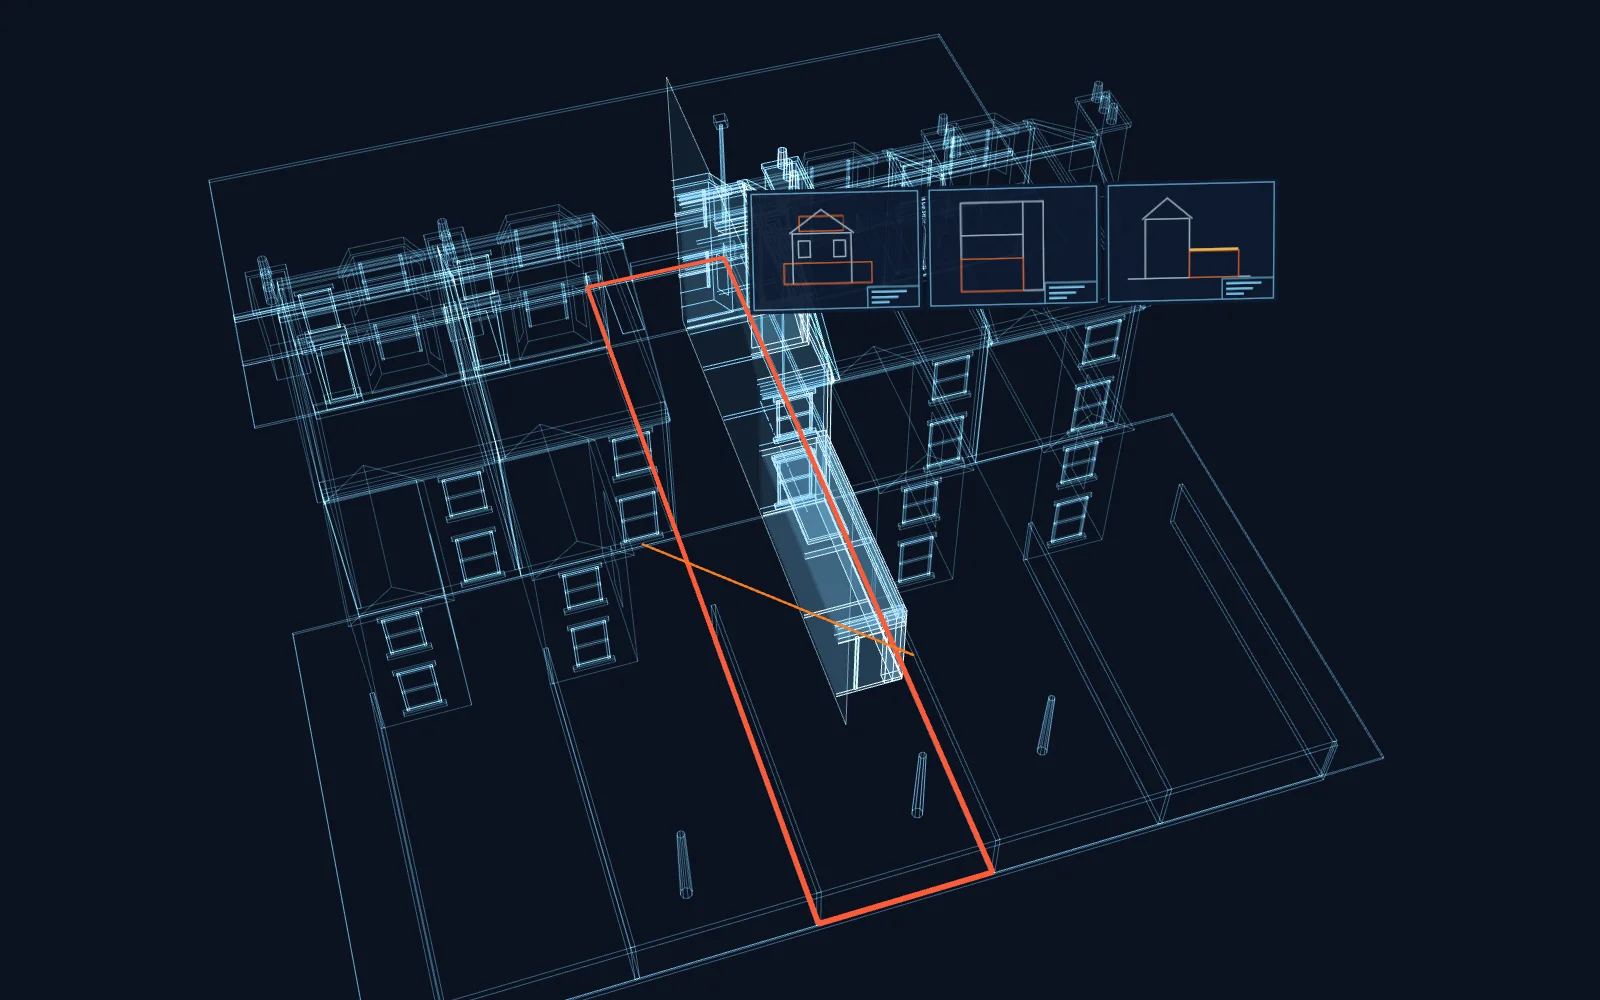
We rebuild the survey in Revit as a 3D model of the house as it stands. Plans, sections and elevations are not drawn one by one: each is cut from that single model, so moving a wall once updates every sheet that shows it.
You then see options as 3D views and as floor plans, each with its planning strategy and the precedents already standing in your street. When you pick one in writing, the design is frozen. From then on it moves only when you say so.
Who checks the set, and against which list?
A second chartered technologist, never the one who drew the set, goes through each sheet with the receiving council’s validation list open and then tests it against local policy. A senior reviewer signs the set off. Nothing is submitted until both steps are done.
A missing sheet, or two views that disagree, is far easier to put right before submission than after the council has the application.
Submission follows. We assemble the forms, certificates, fee and supporting documents, then send the application in through the Planning Portal. The council’s application fee is paid to the council, outside our fixed fee.
What happens once the council has the application?
We reply to the planning officer and, when amendments are requested, return the revised sheets within five working days. Redrawing the sheets costs nothing extra until approval. Because the set comes from one model, a change to one sheet carries through to the others. The council sets its own timetable, so nobody at Drawings4Planning can promise a decision or a date.
Technical set: what does building control receive?
The technical set turns the agreed layout into construction information. Its drawings agree with the structural calculations, with the drainage design and with any conditions attached to the planning approval, so building control reviews one package rather than several that disagree. If you choose a private building control body, we coordinate with it.
After building control approves, a next-steps pack covers the commencement notice, the timing of party wall notices and any Community Infrastructure Levy (CIL) charge. Support after approval is offered too: we can answer your builder’s queries and attend site visits, and quote the fee on request.
How do Revit and pyRevit keep every sheet in step?
The tools matter for one reason: they keep every sheet in step with the model and with each other.
- Autodesk Revit holds the house as one 3D model, and every plan, section and elevation is cut from it.
- pyRevit runs our own scripts, which lay out sheets and title blocks and repeat the same checks on every house.
- AutoCAD (DWG) carries files to engineers, builders and councils that work in that format.
- Twinmotion and Enscape produce 3D visuals, so you can look at the design before anyone builds it.
- IFC (open BIM) shares the model with engineers and consultants in an open format.
- The Planning Portal takes the online submission to the council.
- SAP calculations cover energy compliance for building regulations, coordinated with an assessor.
Questions about how a drawing set is made
What does a frozen design mean?
A frozen design is the option you have chosen in writing. From that point the planning set and the technical set are both produced from the same agreed model, so they show one design. The design changes after that only if you ask for a change.
What is a tender pack?
A tender pack lets several builders price the same set of drawings, so their quotes can be compared like for like. Drawings4Planning offers it and quotes the fee on request. It suits you if you want to compare builders rather than ask one for a single price.
What is in the next-steps pack?
Once building control has approved the plans, the pack sets out three things: when to give the commencement notice, when to serve party wall notices, and whether a Community Infrastructure Levy charge applies. The commencement notice tells building control that work is about to start. The Party Wall etc. Act 1996 sets out when notice to a neighbour is required.
Sources: Party Wall etc. Act 1996 · Building regulations approval (GOV.UK)
Drawings this page mentions
Put your own house through these stages
Tell us the postcode and what you hope to build. Write before 3pm on a working day and we reply that day, and the fixed fee follows the address check.