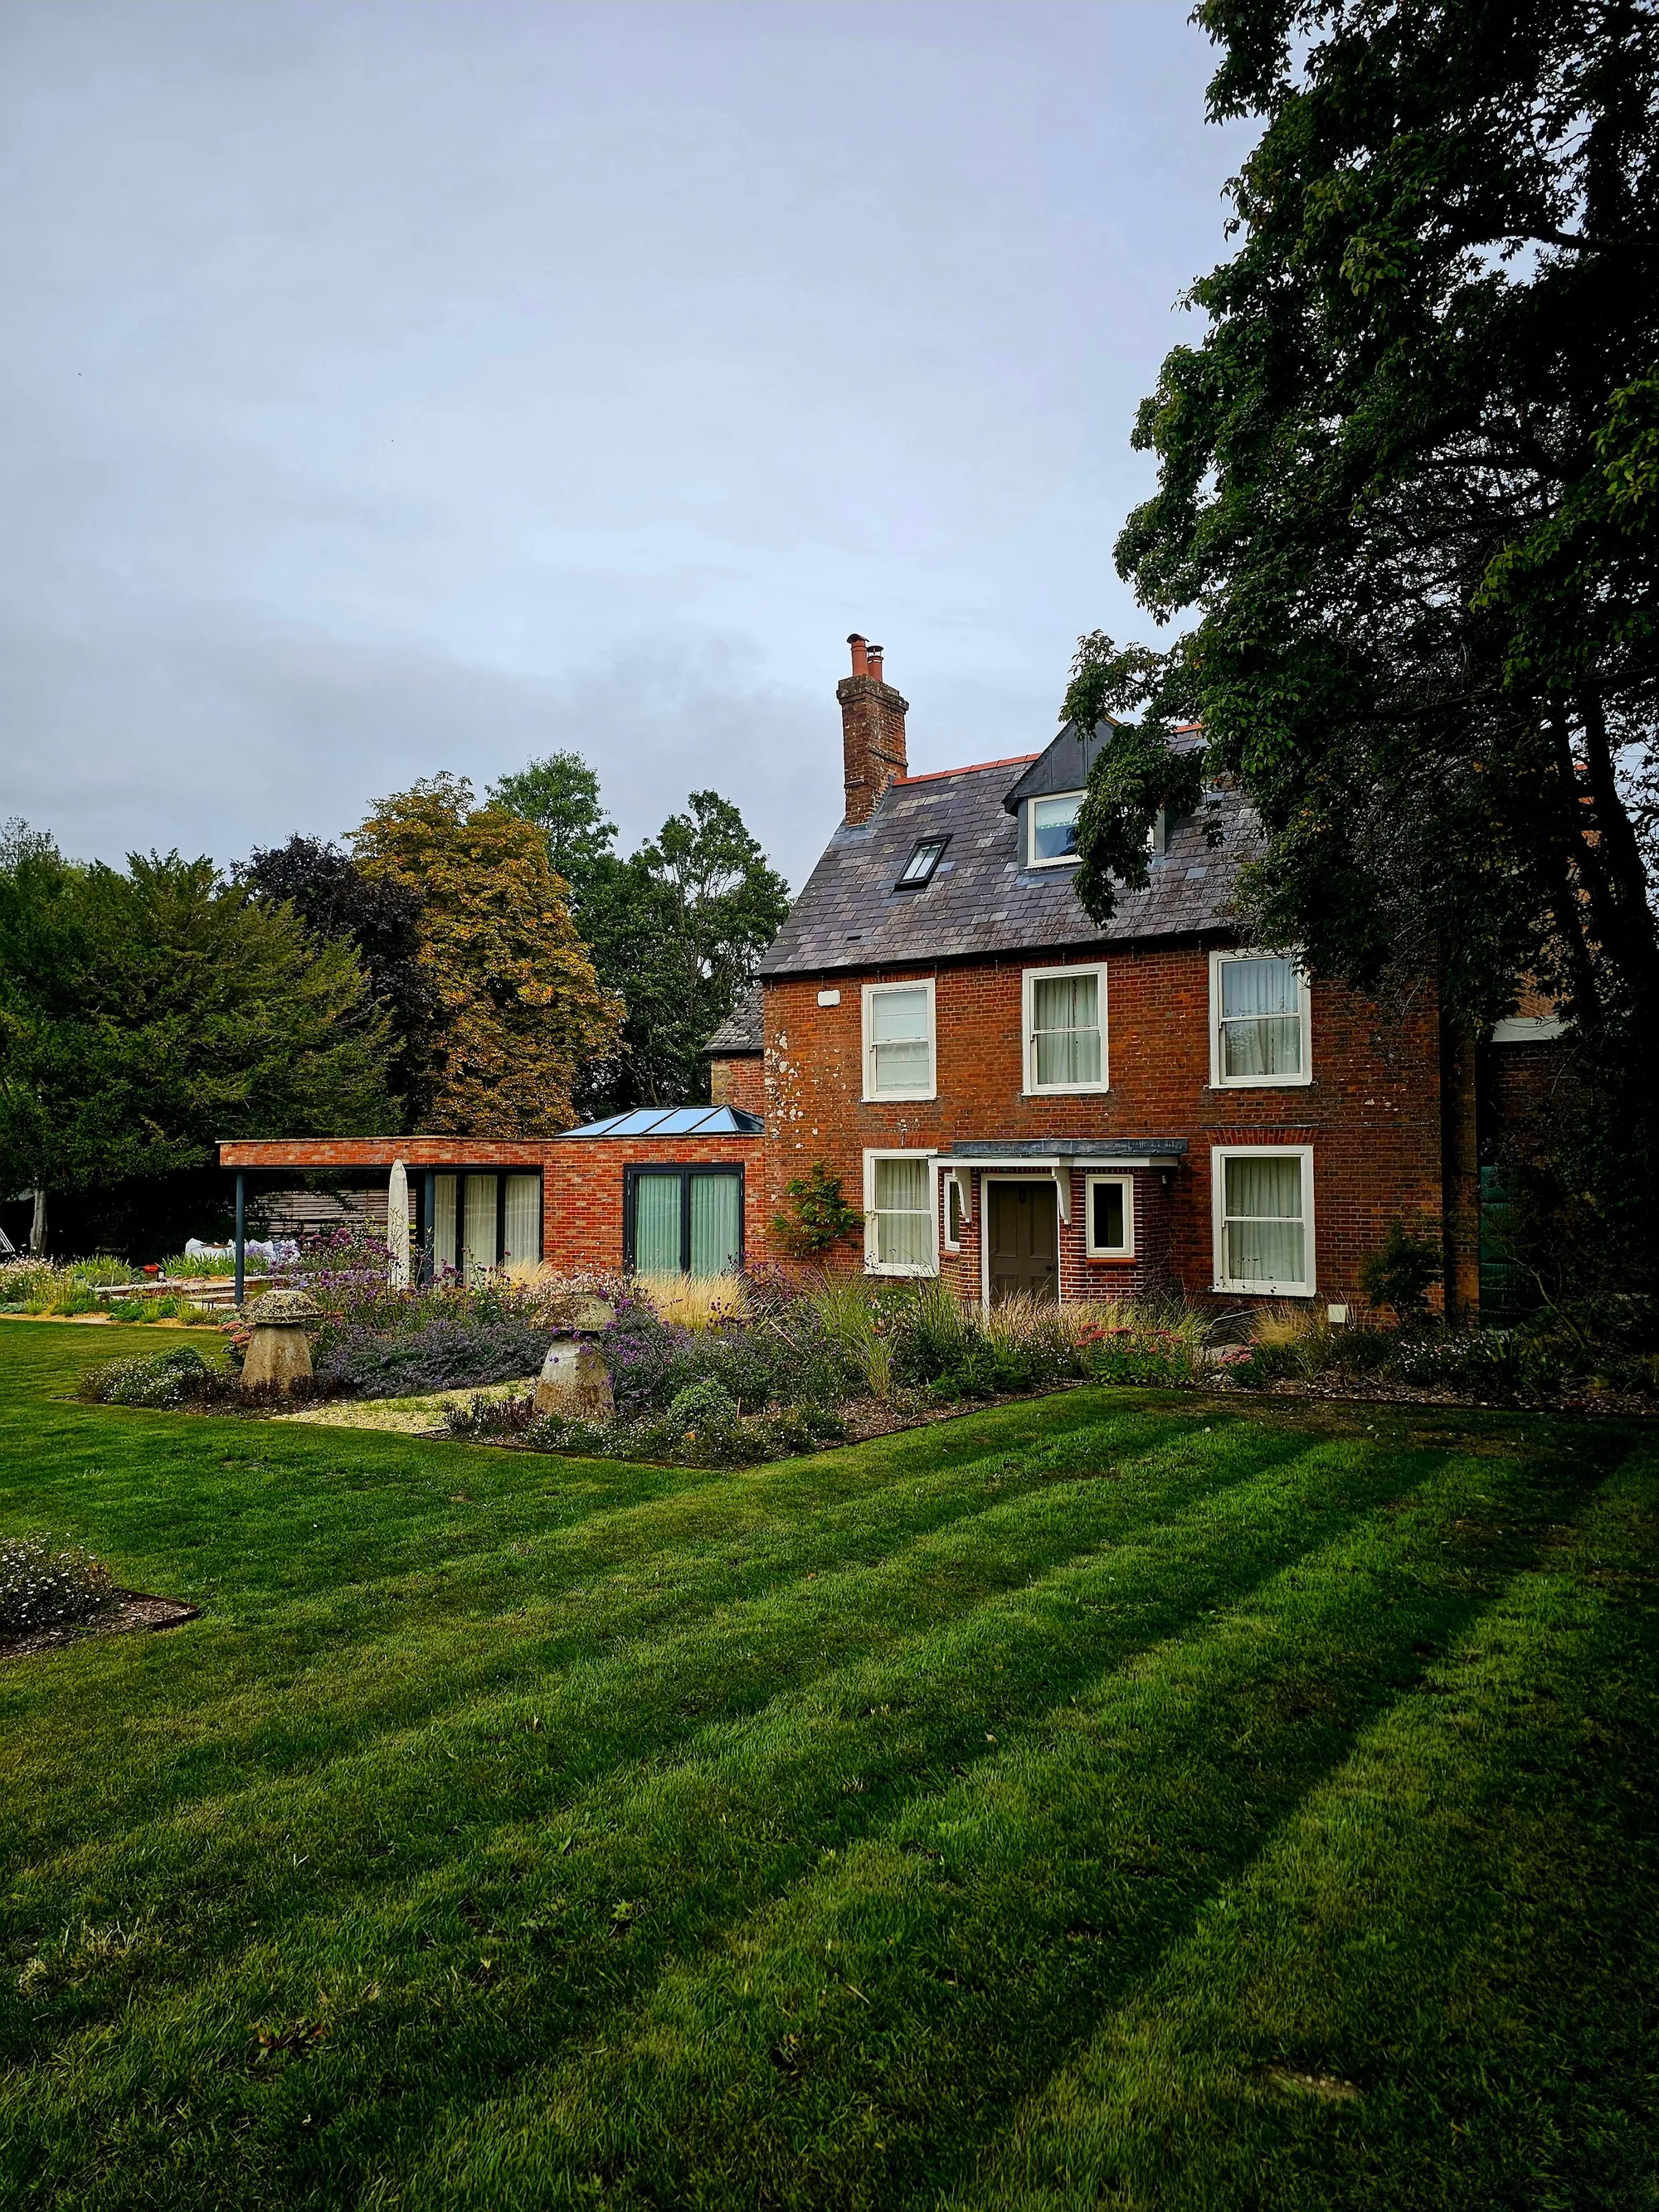
Garden room drawings for a London garden, £449 fixed
A garden office or studio is often permitted development, until it is 3 cm too tall or a metre too close to the fence. We measure the garden, fit the room to the rules and draw it for one fee: £449.
- £449 fixed, no separate survey fee
- Height and boundary rules checked
- Free redraws until approval
What do garden room drawings cost?
Our fee is £449, with no separate survey fee and no VAT to add. We start by testing the room against the height, boundary and area limits, so you learn first whether you need an application or a certificate. The council fee, where there is one, is paid to the council.
What the £449 covers
- A measured survey of the garden, its boundaries, levels and the rear of the house
- A site plan fixing the room’s position, its distance from every boundary and the share of the garden it covers
- Floor plan, elevations and a section giving ground level, eaves and ridge heights
- A written permitted development check, or the planning application if the room cannot be built under the rules
- Submission to the council, with free redraws until approval
Is a garden room permitted development?
Often, if it stays inside a short list of limits. It must be one storey, behind the front of the house, no taller than 3 m (or 4 m with a dual-pitched roof), and no more than 2.5 m tall within 2 m of a boundary. It must not cover more than half the garden (technical guidance, Class E).
The limit that catches people is the one nearest the fence. A pitched-roof studio that is 3.2 m high at the ridge is fine in the middle of the garden and not permitted development at 1.5 m from the boundary. Our drawings fix the position and the heights to the millimetre so you do not discover that in a council letter.
Office, gym or spare bedroom?
The use matters as much as the size. The guidance says Class E allows buildings for purposes incidental to enjoying the house, and it excludes separate self-contained accommodation, or using the outbuilding as a bedroom, bathroom or kitchen (guidance, p.41).
So a home office, studio, gym or play room fits, and a bedroom with a shower does not. If you want sleeping accommodation, the route is a planning application, and the room is drawn differently: with its own use described and the effect on neighbours explained.
- Home office, studio, gym, playroom: usually incidental
- Bedroom, kitchen or bathroom: not incidental, so apply
- Rented out or used as a granny annexe: apply
Building regulations for a garden room
Small detached buildings are partly exempt. Up to 15 m² with no sleeping accommodation is exempt; up to 30 m², the room must be a metre or more from the boundary or built substantially of non-combustible material (Schedule 2, Class 6). Larger rooms, or ones with a bed, need approval, and our building regulations drawings cover it. Where you only need proof that it is lawful, see Lawful Development Certificate drawings.
The limits on a garden room
- 2.5 m
- Any part of an outbuilding within 2 m of the boundary of the garden is limited to a total height of 2.5 m if it is to be permitted development. MHCLG permitted development technical guidance, Class E, p.43
- 3 m / 4 m
- Elsewhere the height limit is 3 m, or 4 m for a dual-pitched or hipped roof. MHCLG permitted development technical guidance, Class E, p.43
- 2.5 m eaves
- The eaves must not exceed 2.5 m on any part of the building, whatever its total height. MHCLG permitted development technical guidance, Class E, p.43
- 50%
- Buildings, enclosures and containers (other than the original house) must not cover more than 50% of the garden. MHCLG permitted development technical guidance, Class E, p.41
- One storey
- An outbuilding under Class E may have only a single storey. MHCLG permitted development technical guidance, Class E, p.43
- No bedroom
- Class E covers uses incidental to the house, not separate self-contained accommodation or a bedroom, bathroom or kitchen as primary living space. MHCLG permitted development technical guidance, Class E, p.41
- 15 m² / 30 m²
- A detached single-storey building up to 15 m² is exempt from the Building Regulations if it has no sleeping accommodation; up to 30 m² it is exempt when 1 m or more from the boundary, or substantially non-combustible. Building Regulations 2010, Schedule 2, Class 6
Garden room questions
Do I need planning permission for a garden room?
Not if it meets the Class E limits: one storey, 2.5 m tall within 2 m of a boundary, 3 m or 4 m elsewhere, and less than half the garden. Listed buildings and some other cases are excluded.
Can I sleep in my garden room?
Not under permitted development. Sleeping accommodation is not an incidental use, so it needs planning permission, and it removes the Building Regulations exemption.
Sources: MHCLG technical guidance, p.41 · Building Regulations 2010, Sch. 2 Class 6
Does a garden room need building regulations approval?
Not if it is detached, single storey, has no bed and is up to 15 m², or up to 30 m² and a metre from the boundary or non-combustible.
How much is the council fee?
A householder application is £548 from 1 April 2026. We confirm the fee that applies to your room when we quote.
Will the £449 cover the build?
No. It covers the drawings and submission. Your builder or supplier prices the room.
Other services people book with this one
Will your garden room fit the rules?
Send the garden’s length, the height you want and how far it sits from the fence. We check the limits and reply with a fixed fee.