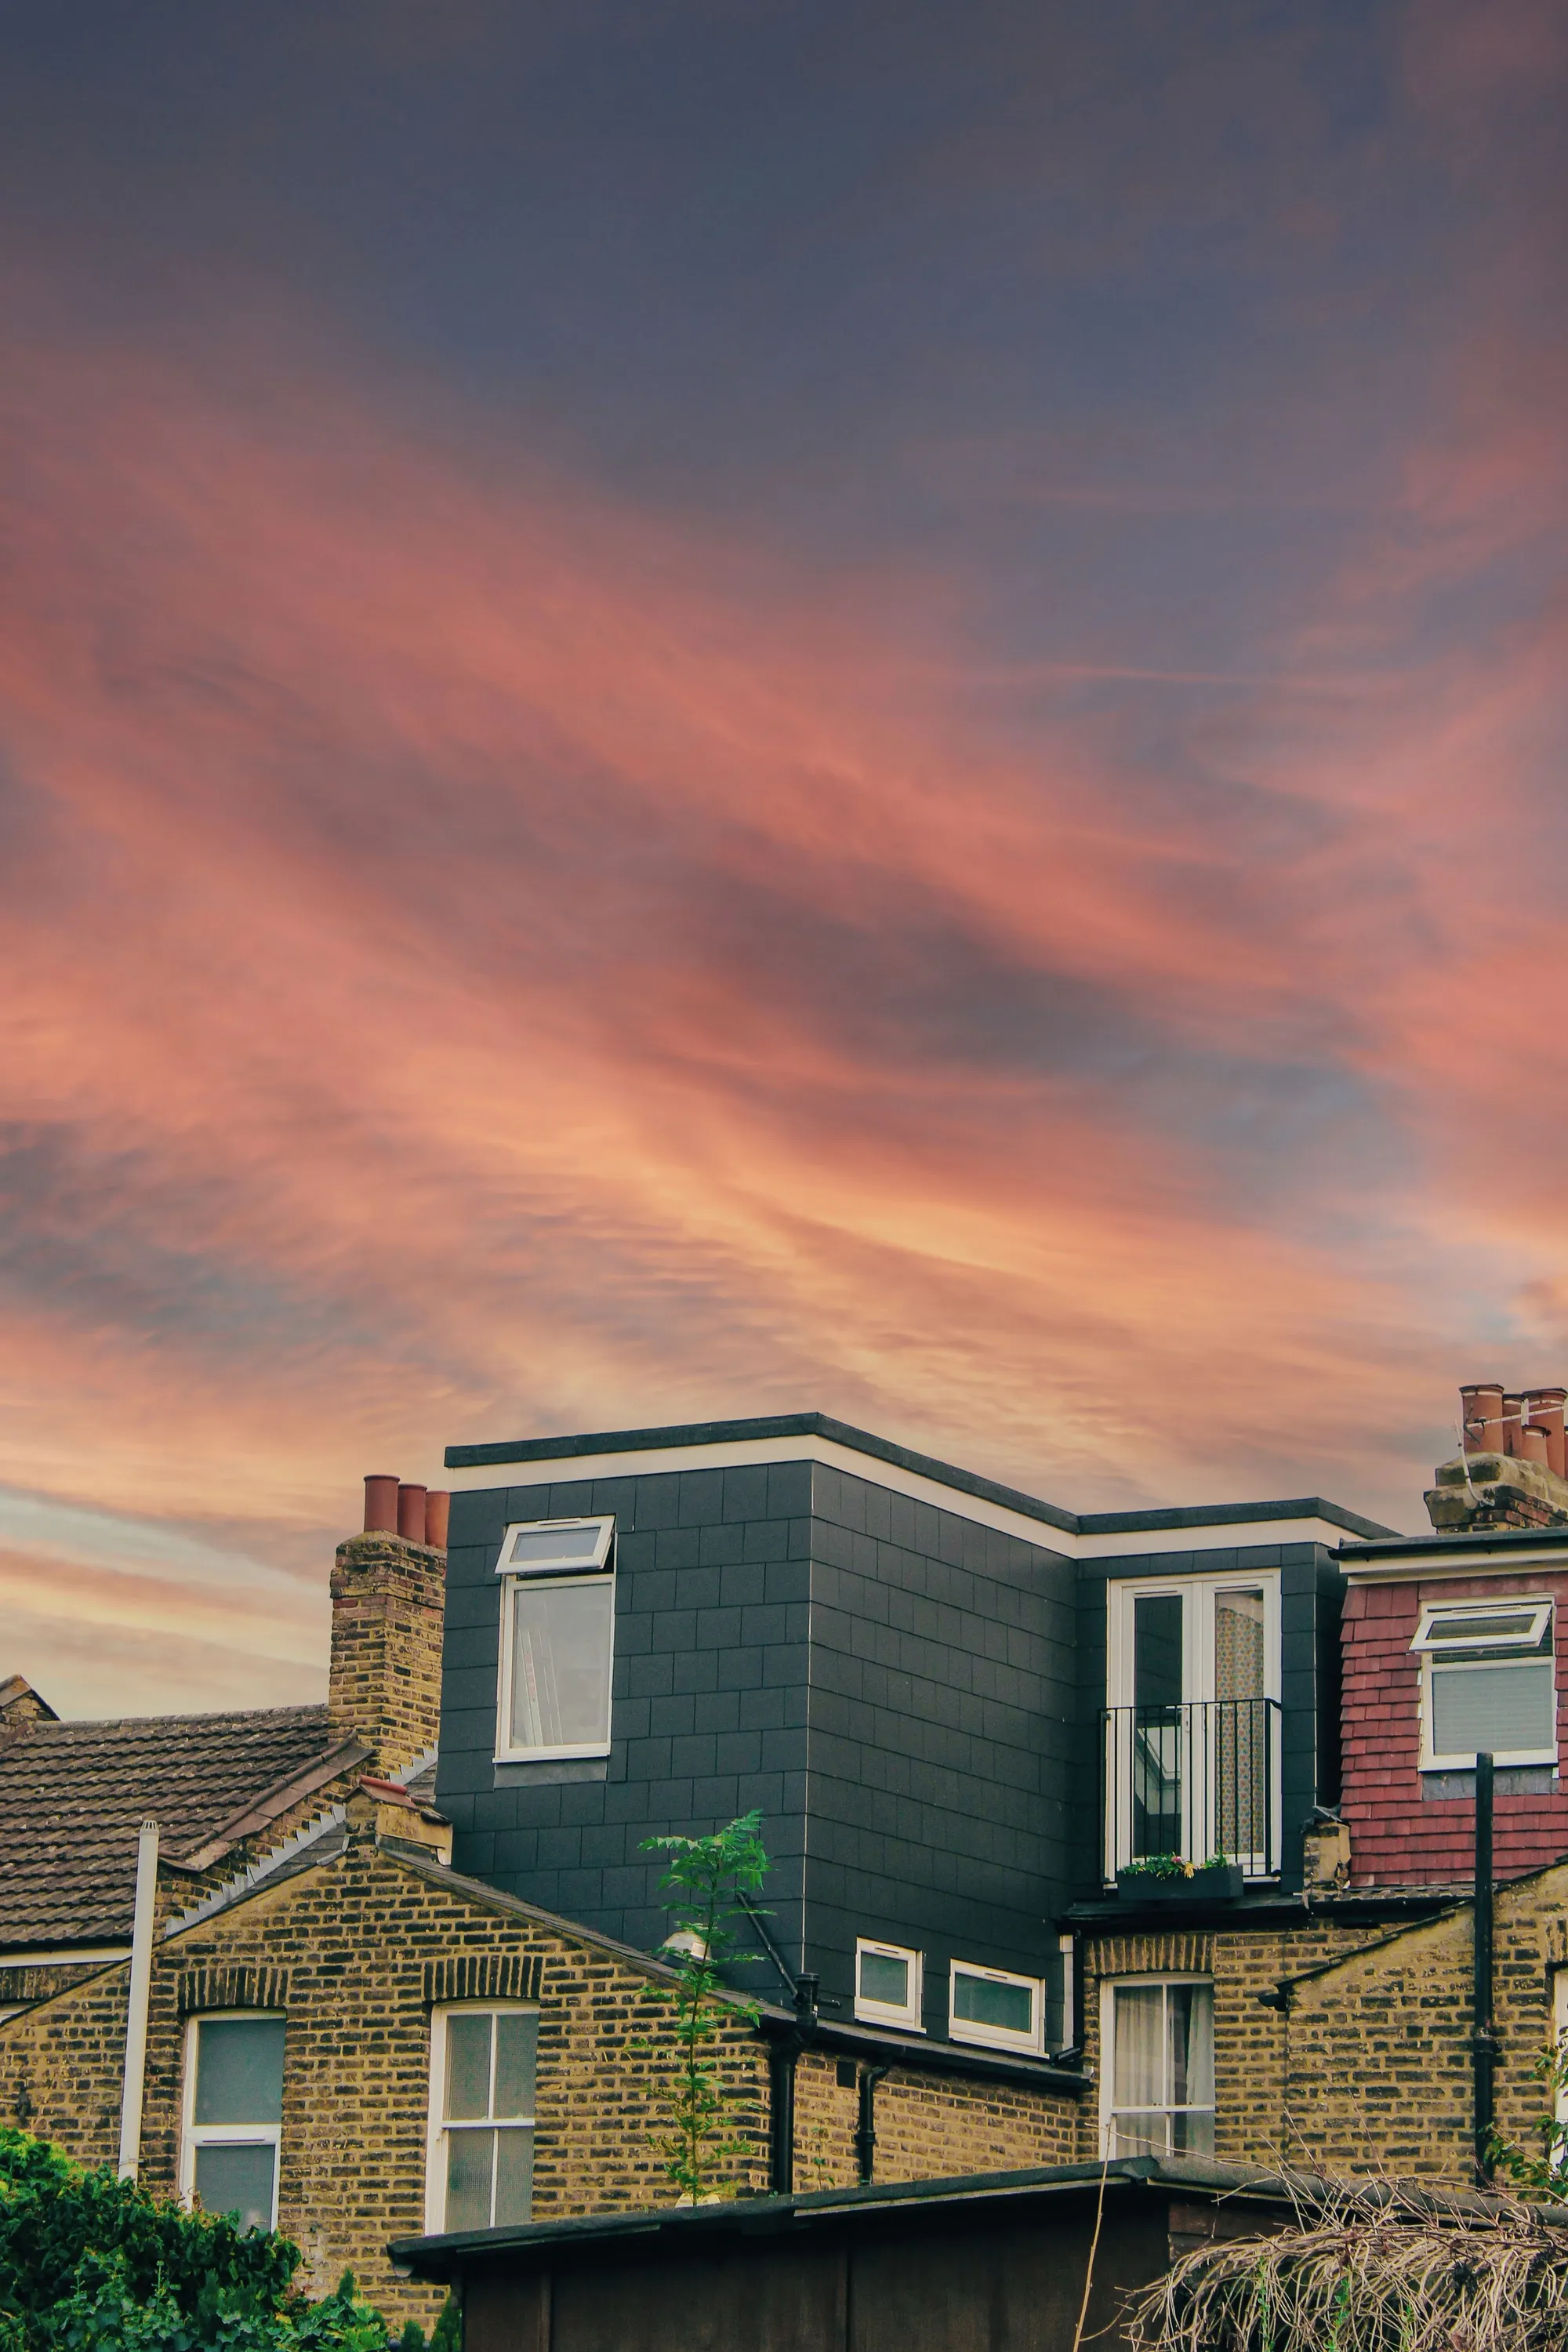
Mansard loft drawings, £719 in total
A mansard has near-vertical sides and a flat top, giving full-height rooms that a standard dormer cannot. It almost always needs planning permission, so we draw to the stricter test: £569 plus the £150 survey.
- £569 drawings + £150 survey (£719 total)
- Roof measured in person
- Free redraws until approval
What do mansard loft drawings cost?
Our fee is £569 for the drawings and £150 for the survey, £719 in total, with no VAT to add. It costs more than a dormer set (£589) because the roof is rebuilt, not added to, and the officer looks at the streetscape as well as the neighbours. The council fee is separate.
In the £719
- A roof-space survey: ridge, eaves, party walls and the line of neighbouring roofs
- Existing and proposed plans, with the stair and new floor marked
- Front, rear and party-wall elevations showing the mansard against the terrace
- A roof section with the slope angles, dormer windows and flat roof upstand
- Streetscape elevation where the council asks for it
- Forms, submission and officer replies, with free redraws until approval
When is a mansard allowed, and when is a dormer enough?
A rear dormer can sit inside permitted development if it keeps to 40 m³ on a terrace and stays below the ridge (Class B). A mansard changes the roof form, so a planning application is the normal route. Some London streets already have mansards on both sides, and a council treats the next one as the continuation of a pattern.
We photograph the whole terrace on the survey day, so the elevation shows how your roof compares with the one next door.
What the officer weighs
The test is character and amenity. The roof should look like part of the original terrace, not an addition on top of it, and it should not put a flat wall of slate against a neighbour’s window.
- Pitch of the sloping face and height of the flat top
- Dormer size, spacing and materials
- Party-wall parapets and chimney stacks
Then the technical drawings
A mansard replaces roof timbers with a new frame, so a structural engineer is needed: see structural calculations. Building control sees a loft as new habitable floor, with stairs and escape; see building regulations drawings. For simpler roofs, read loft conversion drawings.
Why a mansard is judged on the street
- 40 m³
- A terraced house may add only 40 m³ to its roof space under permitted development, which a mansard usually exceeds. GPDO 2015, Class B.1(d)(i)
- Highest roof
- No part of a permitted roof enlargement may exceed the highest part of the existing roof. GPDO 2015, Class B.1(b)
- Front slope
- A permitted enlargement may not extend beyond the plane of a front roof slope facing a highway. GPDO 2015, Class B.1(c)
- Conservation area
- On article 2(3) land the roof enlargement right in Class B does not apply at all. GPDO 2015, Class B.1(f)
- Similar materials
- Exterior materials must be of a similar appearance to the existing house. GPDO 2015, Class B.2(a)
- £548
- The council fee for a householder application, from 1 April 2026. National fee schedule from 1 April 2026, published by Bradford Council
- 8 weeks
- The usual statutory decision period for a householder application. gov.uk, Determining a planning application
Mansard questions
Do I need planning permission for a mansard?
Almost always, because the volume and the change to the roof form go beyond permitted development in most cases.
Source: GPDO 2015, Class B
Can a mansard be built in a conservation area?
Sometimes, if the street already has them and the design follows them. It needs planning permission, not a certificate.
Source: GPDO 2015, Class B.1(f)
How is this different from a dormer loft?
A dormer adds to the existing roof. A mansard replaces the back slope, so you gain more headroom but face a stricter design test.
Is the council fee included?
No. It is paid to the council: £548 for a householder application.
Do you also draw the structure?
We draw the layout and coordinate with your engineer. Calculations are a separate fixed-fee service.
Other services people book with this one
Does your street already have mansards?
Send the postcode. We look at the terrace and reply with a fixed fee.