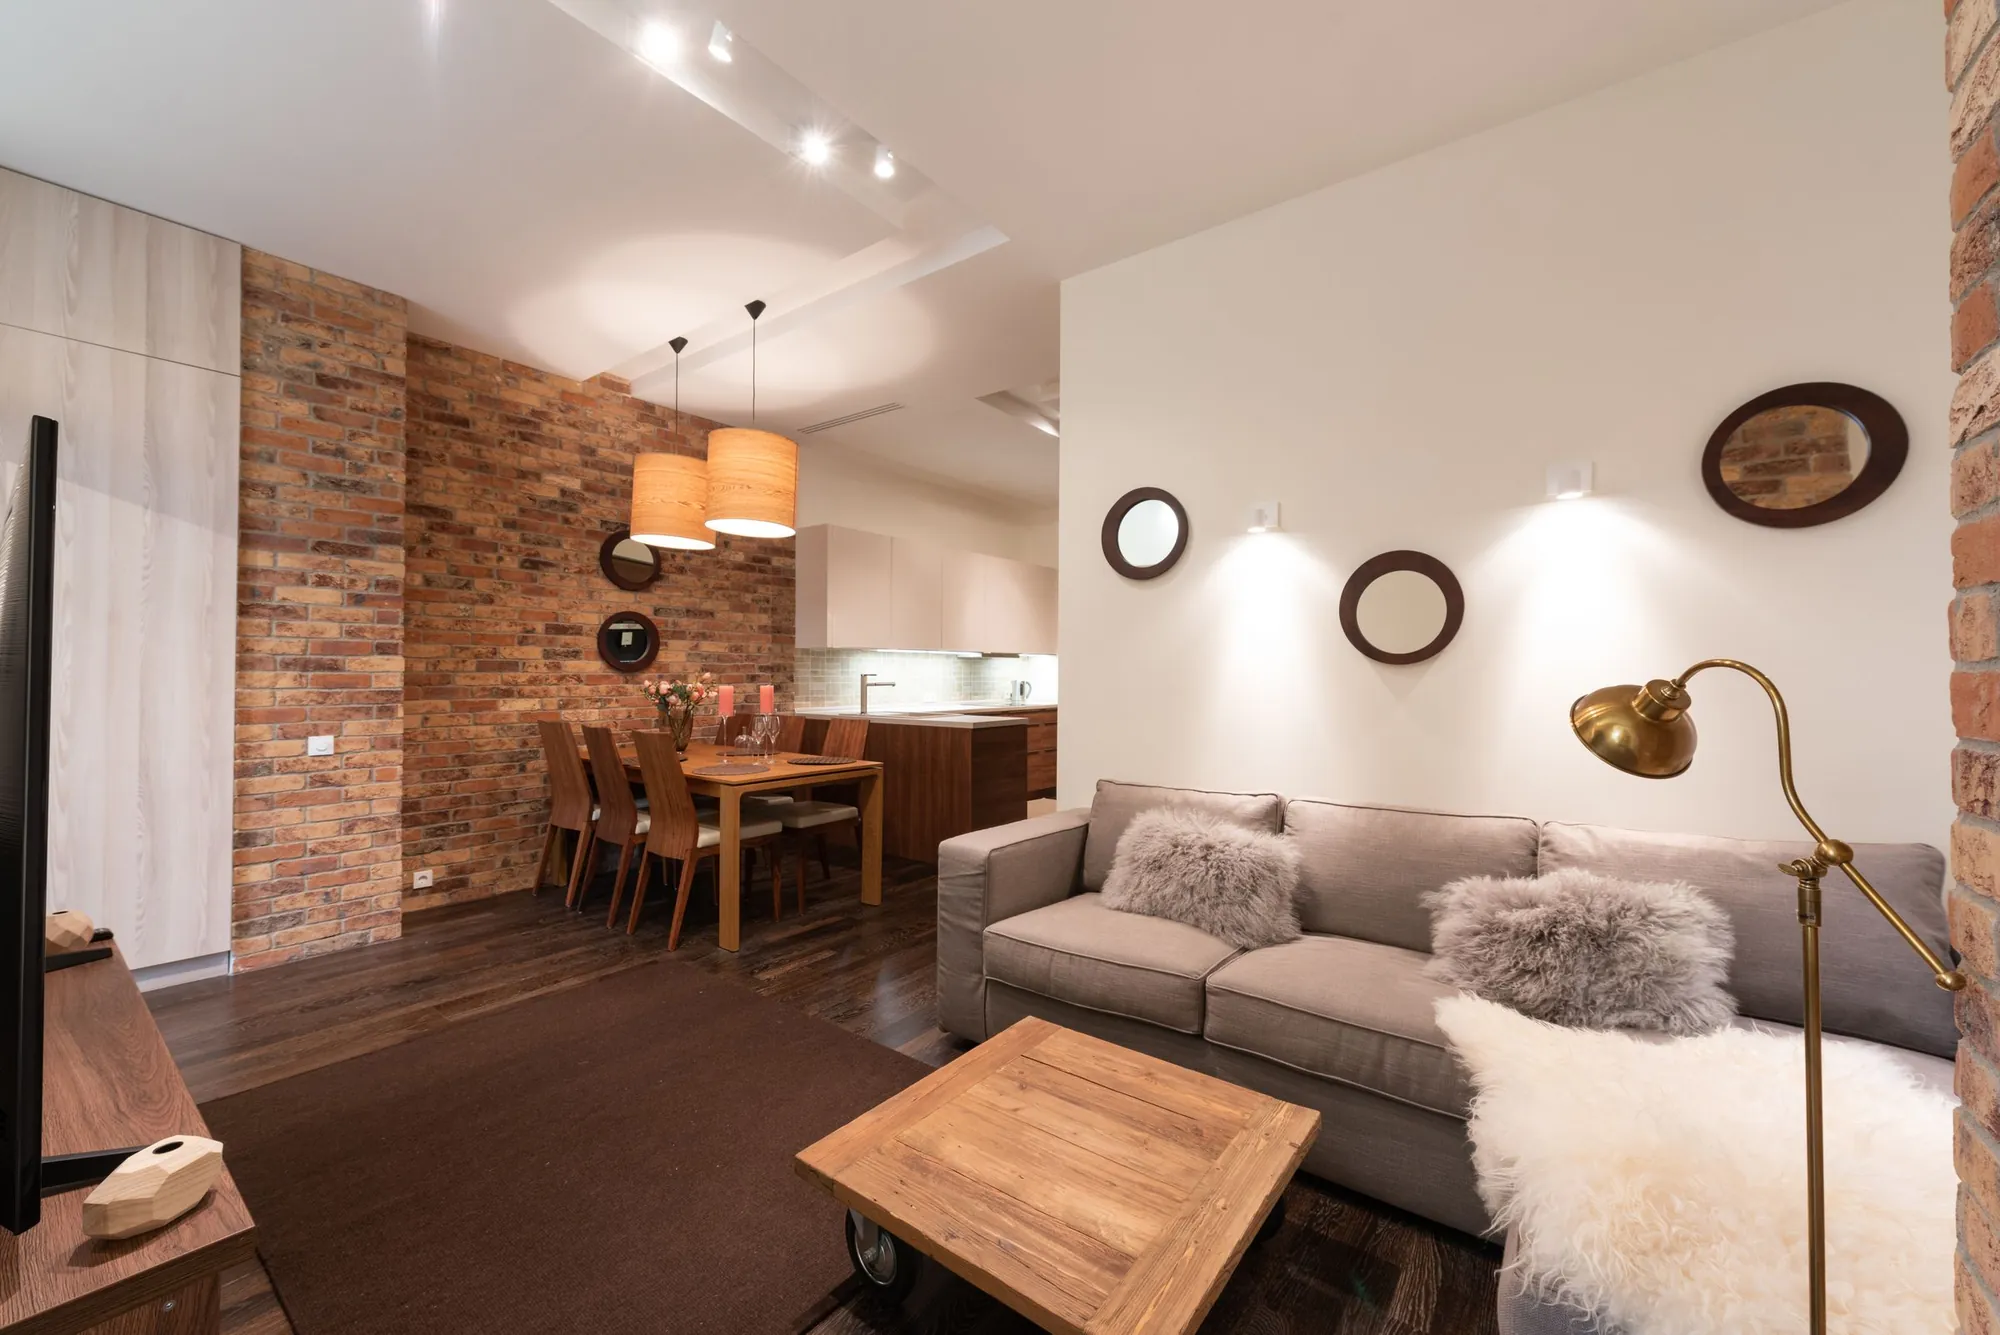
3D visualisations of your house, £219 per view
Plans are hard to read and elevations are flat. A rendered view shows the extension against the brick, the roof and the street, so you, your neighbours and the council can see what is proposed. £219 for each view.
- £219 per view, fixed
- Built from the drawings’ model
- Materials and light shown
What does a 3D visualisation cost?
Each view is £219, with no survey fee and no VAT to add. A view is one still image of the proposal from one position, such as the back garden or the street. Most people order two: the way you will see it, and the way the neighbours will. We build it from the same model as your drawings, so it always matches them.
What each £219 view covers
- One rendered image at print size, from a viewpoint you choose
- Your proposal in the real materials: the brick, the roof, the glazing and the colour of the windows
- The existing house and its neighbours modelled around it, so scale and height are honest
- Daylight set to a stated time, so the shadows are plausible
- One round of changes to the materials or the viewpoint, free until you are happy
Do I need a 3D visual for planning?
Rarely, for an ordinary extension. A council validates on scaled drawings. But national policy asks that proposals respond to their context and be well designed (policy DP3), and a picture is the quickest way to show how a design does that: the roof against the neighbour’s, the new brick against the old.
It is most useful in two places. On a street where an officer will judge the effect on the character of the area, and in a conversation with a neighbour who is worried. People understand a picture before they understand an elevation.
What makes a render honest
It is built from the survey, not from imagination. The existing house, its neighbours and the heights are modelled from measurements, and the proposal is added at its true size. The view uses a plausible camera height and lens, not a wide-angle trick that shrinks the neighbours. A visual that flatters is no use to a planning officer, and it damages your case.
- Heights and depths taken from the drawings
- A camera at eye level, with a normal lens
- Real materials, matched to samples where you have them
- Neighbouring buildings shown as they stand
Using visuals with the rest of the job
The model behind a view is the same one that produces your planning drawings, so changes made for one carry to the other. For a bigger project, a feasibility study can include a view of each option. Interior views of a new layout are in interior layout and space planning.
Why seeing the design matters
- DP3
- National planning policy says proposals should respond to their context so that they fit with and improve their surroundings. NPPF chapter 14, policy DP3
- Refusal
- Proposals that conflict with the design principles or explicit local design standards, without clear justification, should be refused. NPPF chapter 14, policy DP3
- Substantial weight
- Substantial weight should be given to outstanding or innovative designs that suit the surrounding form and layout. NPPF chapter 14, policy DP3
- Pre-application
- Design quality should be considered from the start, including through any pre-application engagement. NPPF chapter 14, policy DP4
- Clear drawings
- Planning conditions should refer to clear and accurate plans and drawings, so the approved design is visually clear. NPPF chapter 14, policy DP4
- 8 weeks
- A council has 8 weeks to decide most planning applications, so a clear picture early saves rounds of questions. gov.uk, Determining a planning application
- £548
- A householder planning application costs £548 from 1 April 2026. National fee schedule from 1 April 2026, published by Bradford Council
3D visualisation questions
What is one view?
One still rendered image from one viewpoint. A garden view and a street view are two views.
Does the council require a visualisation?
Not usually for an ordinary extension. Scaled drawings are what a council validates. A view helps the officer and your neighbours understand them.
Source: NPPF chapter 14, policy DP3
Can I change the materials after seeing it?
Yes. One round of changes to materials or viewpoint is included.
Do you need the drawings first?
Yes, a model of the house and the proposal is needed. If we have drawn it, we have the model. If you have drawings from elsewhere, tell us and we price it.
Is the render a promise of how it will look?
It is a faithful picture from a model, not a guarantee of colours and light on the day. We state the assumptions on each image.
Other services people book with this one
See it before you build it
Send the address and the view you want. We reply with a fixed fee per view.