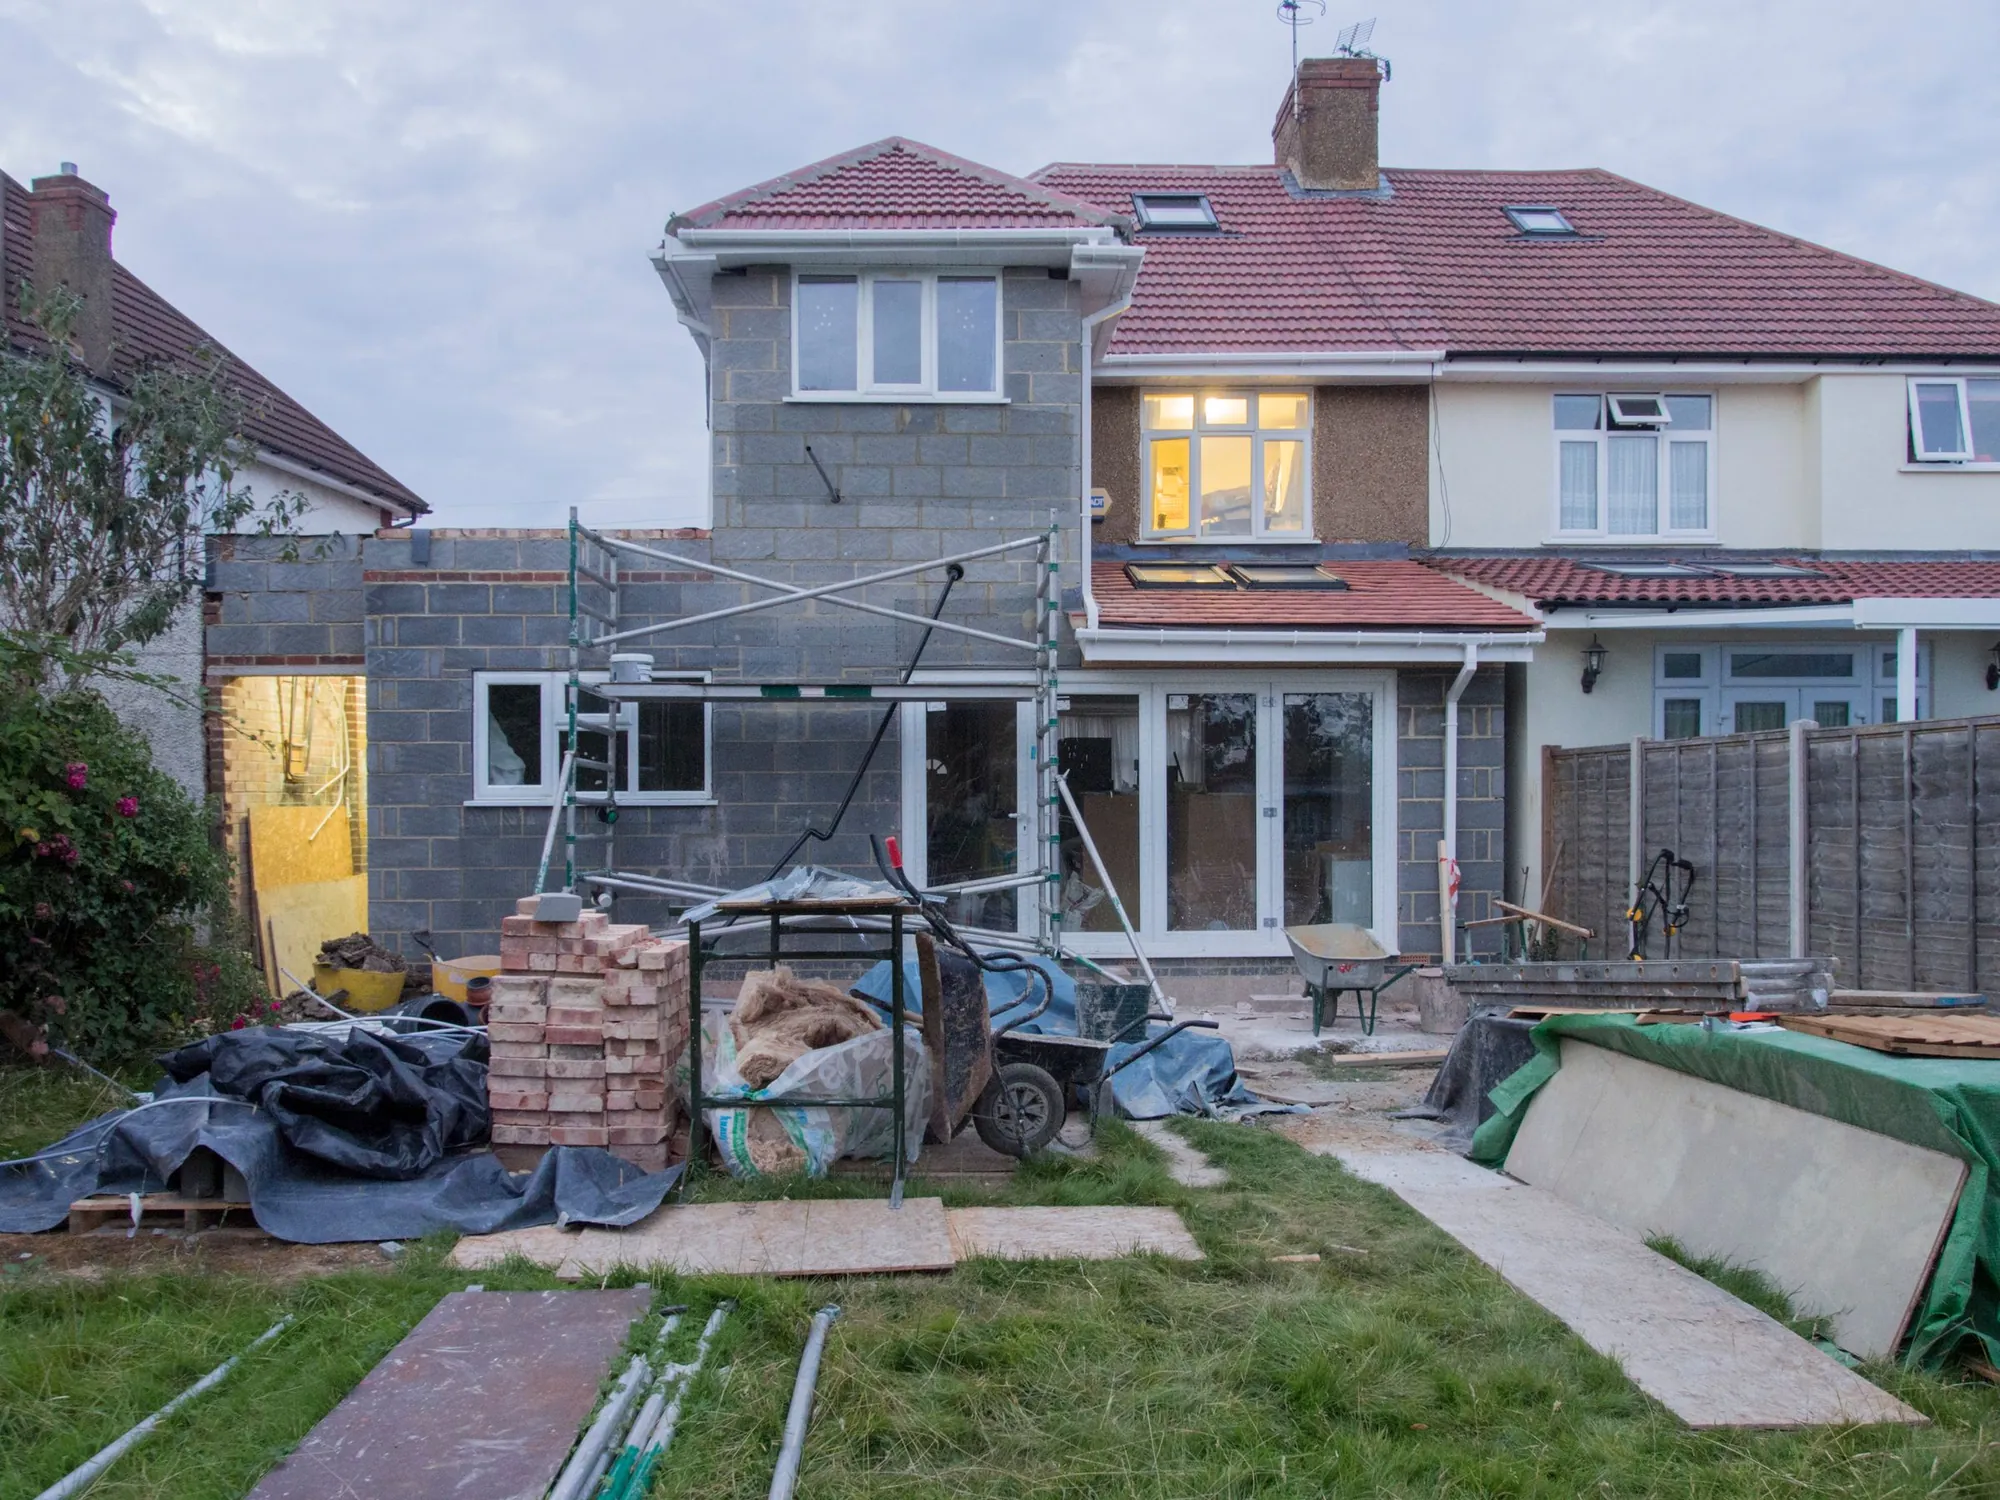
Rear extension drawings for your London house, £589 in total
You tell us how far back and how high you want to build. We measure the house, test the idea against the council’s rules and your neighbours’ windows, then draw and submit the application: £439 plus the £150 survey.
- £439 drawings + £150 survey (£589 total)
- Measured in person
- Free redraws until approval
What do rear extension drawings cost in London?
A full set for a householder planning application costs £439, plus a £150 measured survey, so £589 in total with no VAT to add. It covers existing and proposed plans, elevations, a section and the site plan, and we submit it for you. The council’s fee, £548 for a householder application, is paid to the council and is not part of our price.
In the £589
- A measured survey of the back of the house, the garden and the boundary lines, done in person
- Existing and proposed floor plans, rear and side elevations, and a section through the new room
- A site plan with the extension shaded and the neighbours’ rear walls and windows marked
- Location and block plans, which we add free to a planning application
- The application form, ownership certificate and a Design and Access note where the council wants one
- Submission to the council and every reply to the case officer
- Free redraws until approval if the officer asks for changes
| Our drawings and submission paid to us | £439 |
|---|---|
| Measured survey paid to us | £150 |
| Council householder fee paid to the council | £548 |
| Total | £1,137 |
We charge £589 in total. The £548 is paid to the council when the application goes in, and the survey is charged once if you later order building regulations drawings for the same house.
Do you need planning permission for a rear extension?
Often not, which is why we ask three questions before quoting. Is the house a flat or on article 2(3) land such as a conservation area? Does a planning condition or an Article 4 direction remove permitted development? And would the extension break any limit in Class A, for example the depth, the 4 m height or the 3 m eaves within 2 m of the boundary? (GPDO Class A.1)
If every answer is clean and the extension is within 3 m or 4 m, a Lawful Development Certificate is usually the better paper to hold. Between 3 m and 6 m on a terrace or semi, the prior approval route applies, and beyond that, or in a conservation area, you need the householder application this page prices.
What is the 45 degree rule, and why do we draw it?
It is a daylight test that boroughs apply to the neighbour’s nearest habitable-room window, usually a kitchen or living room at the back. A line is drawn from the middle of that window at 45 degrees; if your extension crosses it in plan, the officer is likely to argue it takes too much light. The rule sits in each borough’s own guidance, not in national law, and the numbers differ: Barking and Dagenham asks for 3.65 m on a terrace (SPD 5.3.2), while Brent applies the 45 degree line to two-storey depth (SPD 3.2.5).
We draw that line on the site plan before the design is fixed, using the window positions we photograph and measure on the survey visit. If the idea fails, you hear it at the quote stage, not after a refusal.
- Plan view: the line runs from the neighbour’s window across your boundary
- Section view: a matching 45 degree test is made from the window sill upwards
- Corner houses, detached houses and extensions already built next door change the result
What should a rear extension application show?
The existing and proposed drawings must agree with each other and with the site photographs; most invalid applications fail on that. Our sheets show every dimension the officer needs to confirm depth, eaves, ridge and the distance to each boundary, so the case officer does not have to ring us for them.
Two things are often missed. First, where the extension joins an earlier one, the total counts, not just the new part. Second, if you build on or near the boundary, the Party Wall etc. Act 1996 requires notice at least two months before work starts. Party wall notices are priced separately at £39 per adjoining owner; see the neighbours and checks service.
Planning drawings are not building regulations drawings
Planning approval says the extension may be built. It does not show the council’s building control team how the foundations, steel, insulation and drainage work. That second set is a separate service: building regulations drawings, and the survey is charged once for the house, so ordering both costs less than adding the two totals. Our overview of extensions and lofts shows how the stages fit together.
The numbers behind a rear extension
- 3 m / 4 m
- The deepest a single-storey rear extension may go without an application: 3 m for a terraced or semi-detached house, 4 m for a detached one. GPDO 2015, Sch. 2 Part 1, Class A.1(f)
- 3 m
- A rear extension of more than one storey may not project more than 3 m under permitted development, so anything deeper is a planning application. GPDO 2015, Class A.1(h)
- 3 m eaves
- An extension within 2 m of a boundary may not have eaves higher than 3 m, a limit that catches many side-boundary rear extensions. GPDO 2015, Class A.1(i)
- 3.65 m
- Barking and Dagenham’s householder guidance sets 3.65 m as the usual maximum depth for a single-storey extension to a terraced or semi-detached house. LB Barking and Dagenham, Residential Extensions and Alterations SPD
- 45 degrees
- Brent will not accept a two-storey rear extension that crosses the 45 degree line drawn from the middle of the nearest habitable-room window next door. LB Brent, Residential Extensions and Alterations SPD, para 3.2.5
- £548
- The council fee for a householder application to alter or extend a single dwellinghouse, from 1 April 2026. National fee schedule from 1 April 2026, published by Bradford Council
- 8 weeks
- The statutory period for deciding a householder application, unless a longer time is agreed in writing. gov.uk, Determining a planning application
- 100 m²
- Residential extensions under 100 square metres of new floor space are generally outside the Community Infrastructure Levy. gov.uk, Community Infrastructure Levy guidance
Rear extension questions we hear from London homeowners
How long does the council take to decide a rear extension?
The statutory period for a householder application is 8 weeks from the date it is valid, unless you agree a longer time in writing. We cannot promise a decision date, but we deal with each officer query as it arrives.
Will my extension be taxed under the Community Infrastructure Levy?
Most householder extensions are not. New floor space under 100 square metres is generally exempt, and a self-build exemption can apply to larger ones if it is claimed before work starts. We include the CIL form free in a planning application where the borough asks for it.
Can I build a bigger extension if my neighbour has one?
Not automatically. Neighbours’ extensions are judged on what they do to light and outlook, and an officer will often treat the first extension on a street as the benchmark for the rest. We look at the planning history for your road before quoting.
What if the council refuses?
Redraws are free until approval, so if the refusal can be fixed by changing the design we redraw and resubmit at no charge. If an appeal makes more sense, a householder appeal is a separate fixed-fee service.
Do I pay the survey again for building regulations drawings?
No. The £150 survey is charged once per property visit, so a later building regulations set for the same house shows its drawings fee alone.
Other services people book with this one
- Prior approval for a larger home extension£349 drawings + £150 survey (£499 total)
- Lawful Development Certificate drawings£389 drawings + £150 survey (£539 total)
- Building regulations drawings£479 drawings + £150 survey (£629 total)
- Side return extension drawings£479 drawings + £150 survey (£629 total)
- Party wall notice£39
Test your extension against the 45 degree line
Send the postcode, the depth you want and whether you are in a conservation area. We check the street’s history and reply with a fixed fee.