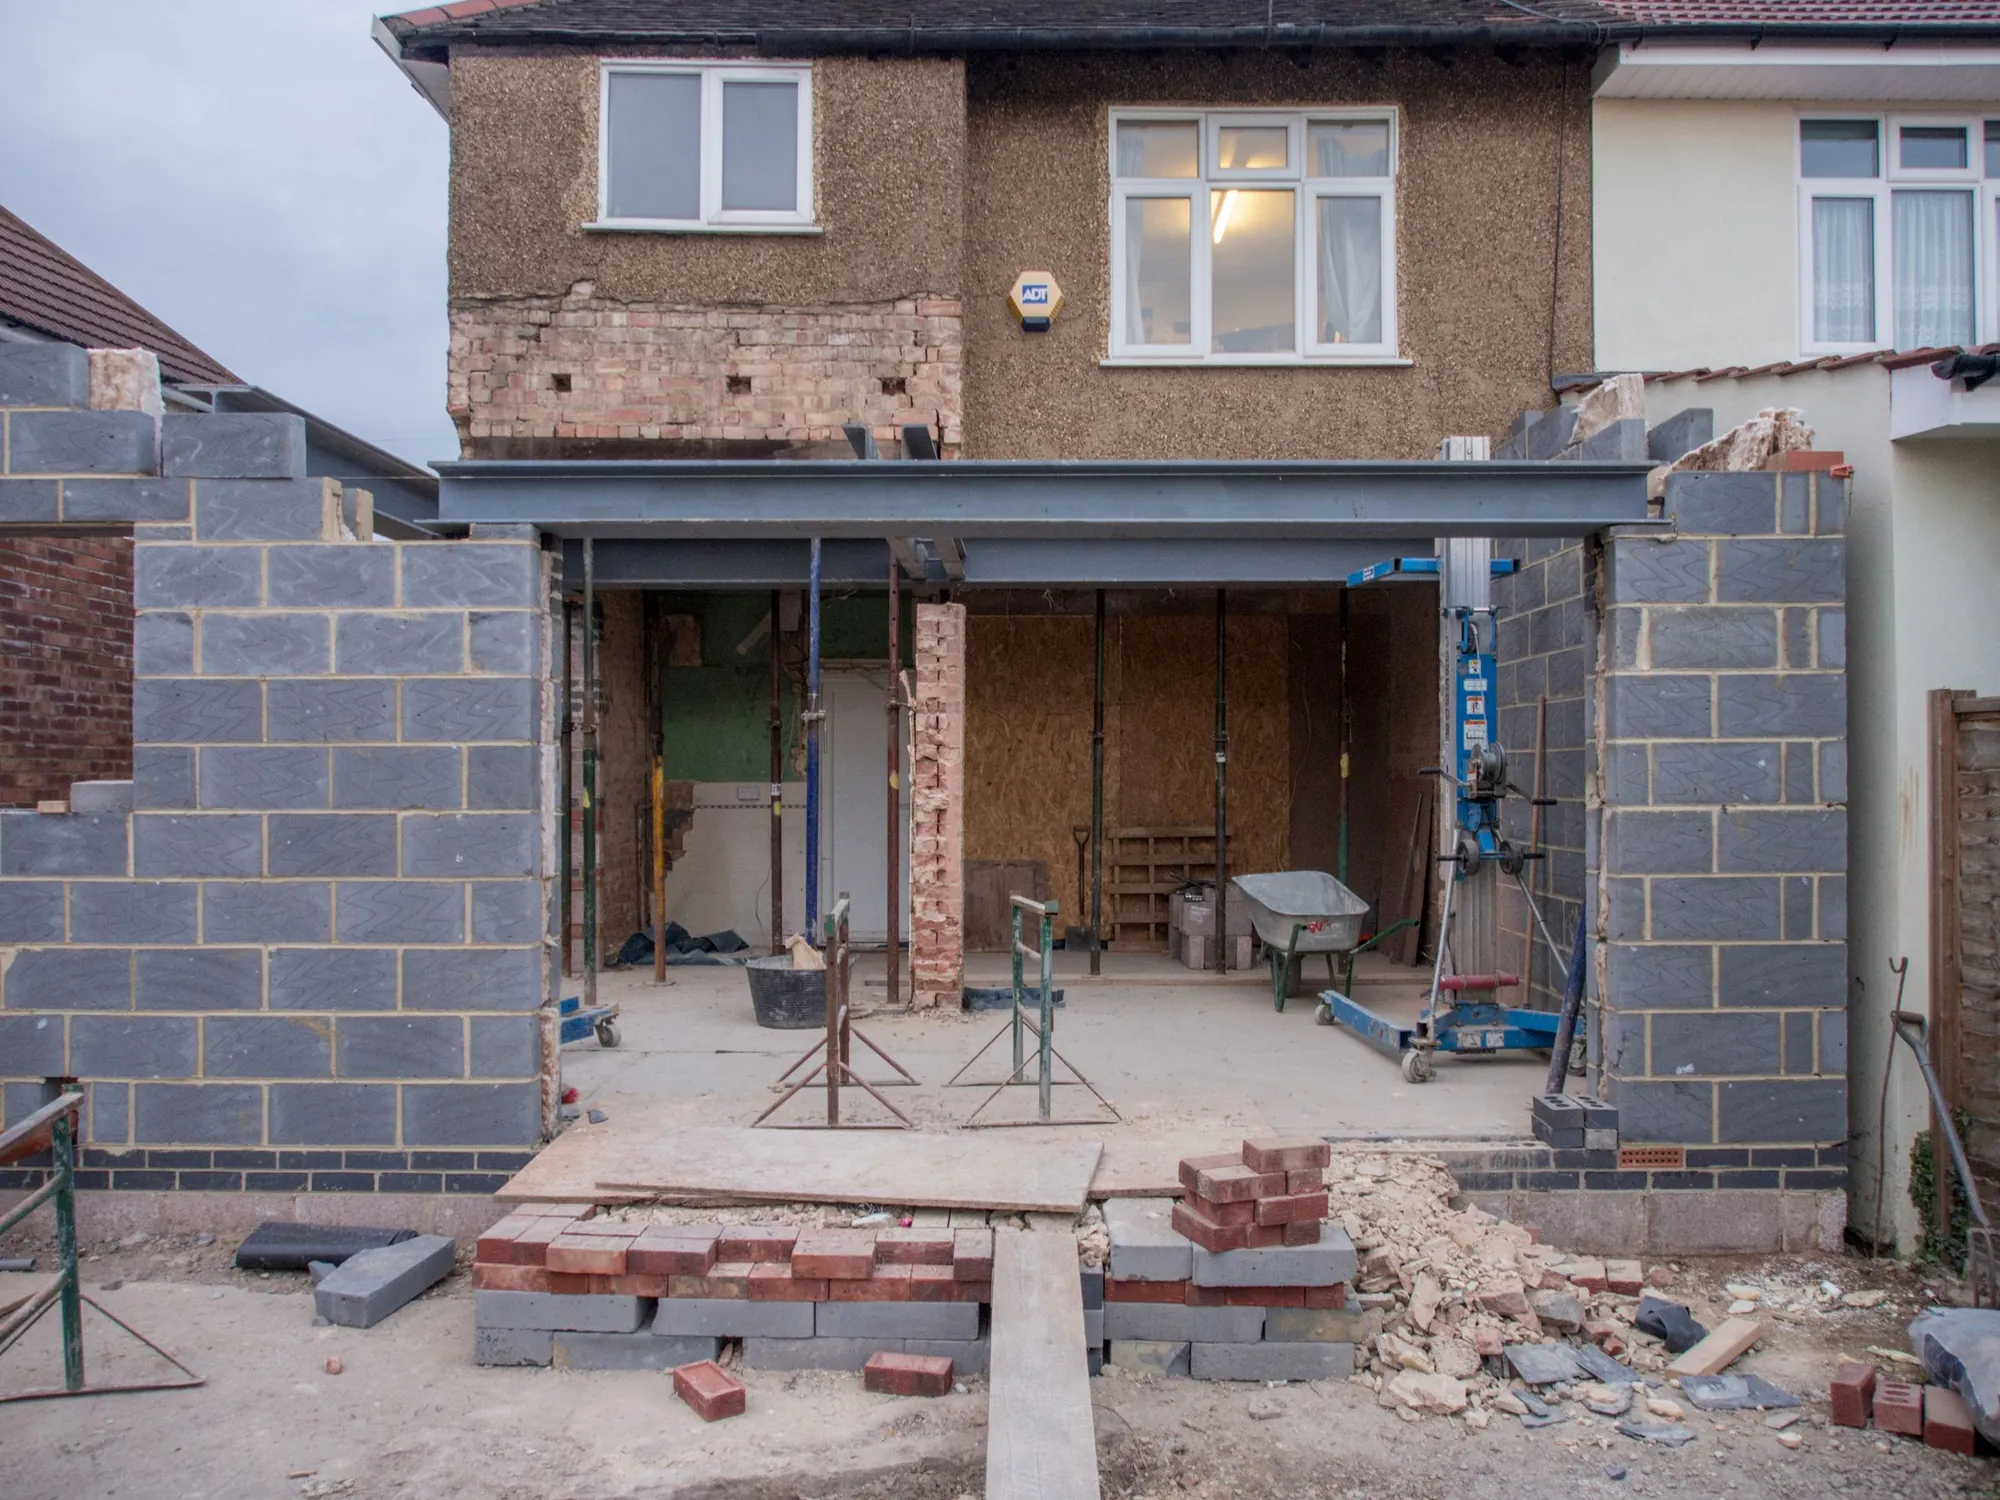
Prior approval drawings for a larger rear extension, £499 in total
A single-storey extension can reach 6 m behind a terraced or semi-detached house, or 8 m behind a detached one, without a planning application, if the council is told first. We measure the house, draw the notice and send it in: £349 plus the £150 survey.
- £349 drawings + £150 survey (£499 total)
- Submitted for you
- Free redraws until approval
What is prior approval for a larger home extension?
It is a notice, not a planning application. You describe a single-storey rear extension deeper than the usual permitted development limit; the council writes to the neighbours either side and has 42 days to object to it. If it says nothing in that time, the work may go ahead. We prepare that notice for £349, plus the £150 measured survey, £499 in total.
What the £499 covers
- A measured survey of the back of the house and the boundaries either side
- Existing and proposed ground floor plans and rear and side elevations, drawn to scale
- A site plan with the extension and each adjoining property marked
- The written description the council requires: depth beyond the rear wall, maximum height and eaves height
- The names of the adjoining premises for the council’s neighbour letters
- Submission through the Planning Portal and every reply to the planning officer
- Free redraws until approval if the council asks for changes
Which homes can use the larger extension route?
Houses only. The technical guidance excludes flats and maisonettes from “dwellinghouse”, so a ground floor flat cannot use it (MHCLG technical guidance, p.6).
The house must not be on article 2(3) land, which includes conservation areas, or on a site of special scientific interest; there, the limit stays at 3 m or 4 m with no notice route (GPDO Class A.1(g)). An Article 4 direction or a planning condition can also remove the right, which is why we check the address before quoting.
- Terraced, end-of-terrace and semi-detached houses: up to 6 m
- Detached houses: up to 8 m
- Single storey only, no higher than 4 m
- Not on article 2(3) land (conservation areas, National Parks, AONBs, World Heritage Sites)
Does an earlier extension count towards the 6 metres?
Yes. The depth is measured from the rear wall of the original house, and any extension already built counts towards it. A detached house with a 4 m extension cannot add another 5 m under this route, because the total would pass 8 m (MHCLG technical guidance, p.18). Our survey records where the original wall was, so the description we send states the full projection.
What does the council actually judge?
Far less than in a planning application. The council can refuse if the extension breaks a permitted development condition or the information is incomplete; if an adjoining owner or occupier objects, it also weighs the effect on the amenity of their home (GPDO Class A.4(3) and A.4(7)). Clear, measured drawings that show the height at the boundary give the officer what that judgement needs.
Building regulations still apply, and so may the Party Wall etc. Act 1996 if you build on or near the boundary. We price both separately: building regulations drawings from £479 plus the survey, party wall notices from £39 per adjoining owner.
The rules in figures
- 6 m
- The furthest a single-storey extension may project beyond the original rear wall of a terraced or semi-detached house under the larger home extension route. GPDO 2015, Sch. 2 Part 1, Class A.1(g)
- 8 m
- The same limit for a detached house. GPDO 2015, Sch. 2 Part 1, Class A.1(g)
- 4 m
- The maximum height of the extension, measured from the ground beside it. GPDO 2015, Sch. 2 Part 1, Class A.1(g)(ii)
- 3 m / 4 m
- Depths up to 3 m (attached house) or 4 m (detached) need no notice at all, provided the other permitted development conditions are met. MHCLG technical guidance, Sept 2019, p.17
- 21 days
- The minimum time adjoining owners and occupiers are given to send the council their comments. GPDO 2015, Class A.4(5)(d)
- 42 days
- If the council has not decided within 42 days of receiving the notice, the extension may be built as described. GPDO 2015, Class A.4(10)(c)
- £249
- The council’s fee for a larger home extension prior approval from 1 April 2026, against £548 for a householder planning application. National fee schedule from 1 April 2026, published by Bradford Council
Questions about larger home extension prior approval
Can building start before the 42 days are up?
Only if the council writes to say that prior approval is not required, or gives it, before then. Otherwise work may start once 42 days have passed from the date the council received the notice without a decision.
Source: GPDO 2015, Class A.4(10)
What happens if a neighbour objects?
An objection does not mean refusal. It means the council must decide whether the extension harms the amenity of the adjoining homes, for example their light or outlook, and it can still approve it.
Source: GPDO 2015, Class A.4(7)
Is a house in a conservation area allowed to use this route?
No. Conservation areas are article 2(3) land, where a single-storey rear extension is limited to 3 m on an attached house or 4 m on a detached one. Anything deeper needs a householder planning application, from £479 plus the £150 survey.
Is the council fee part of the £499?
No. The £499 is our £349 fee plus the £150 measured survey. The council’s £249 prior approval fee is a separate payment made to the council when the notice goes in.
Other services people book with this one
- Lawful Development Certificate drawings£389 drawings + £150 survey (£539 total)
- Rear extension drawings£439 drawings + £150 survey (£589 total)
- Householder planning drawings£479 drawings + £150 survey (£629 total)
- Building regulations drawings£479 drawings + £150 survey (£629 total)
- Party wall notice£39
Find out if your extension can go to 6 metres
Send the postcode and roughly how deep you want to build. We check the address for conservation areas and Article 4, then reply with a fixed fee.