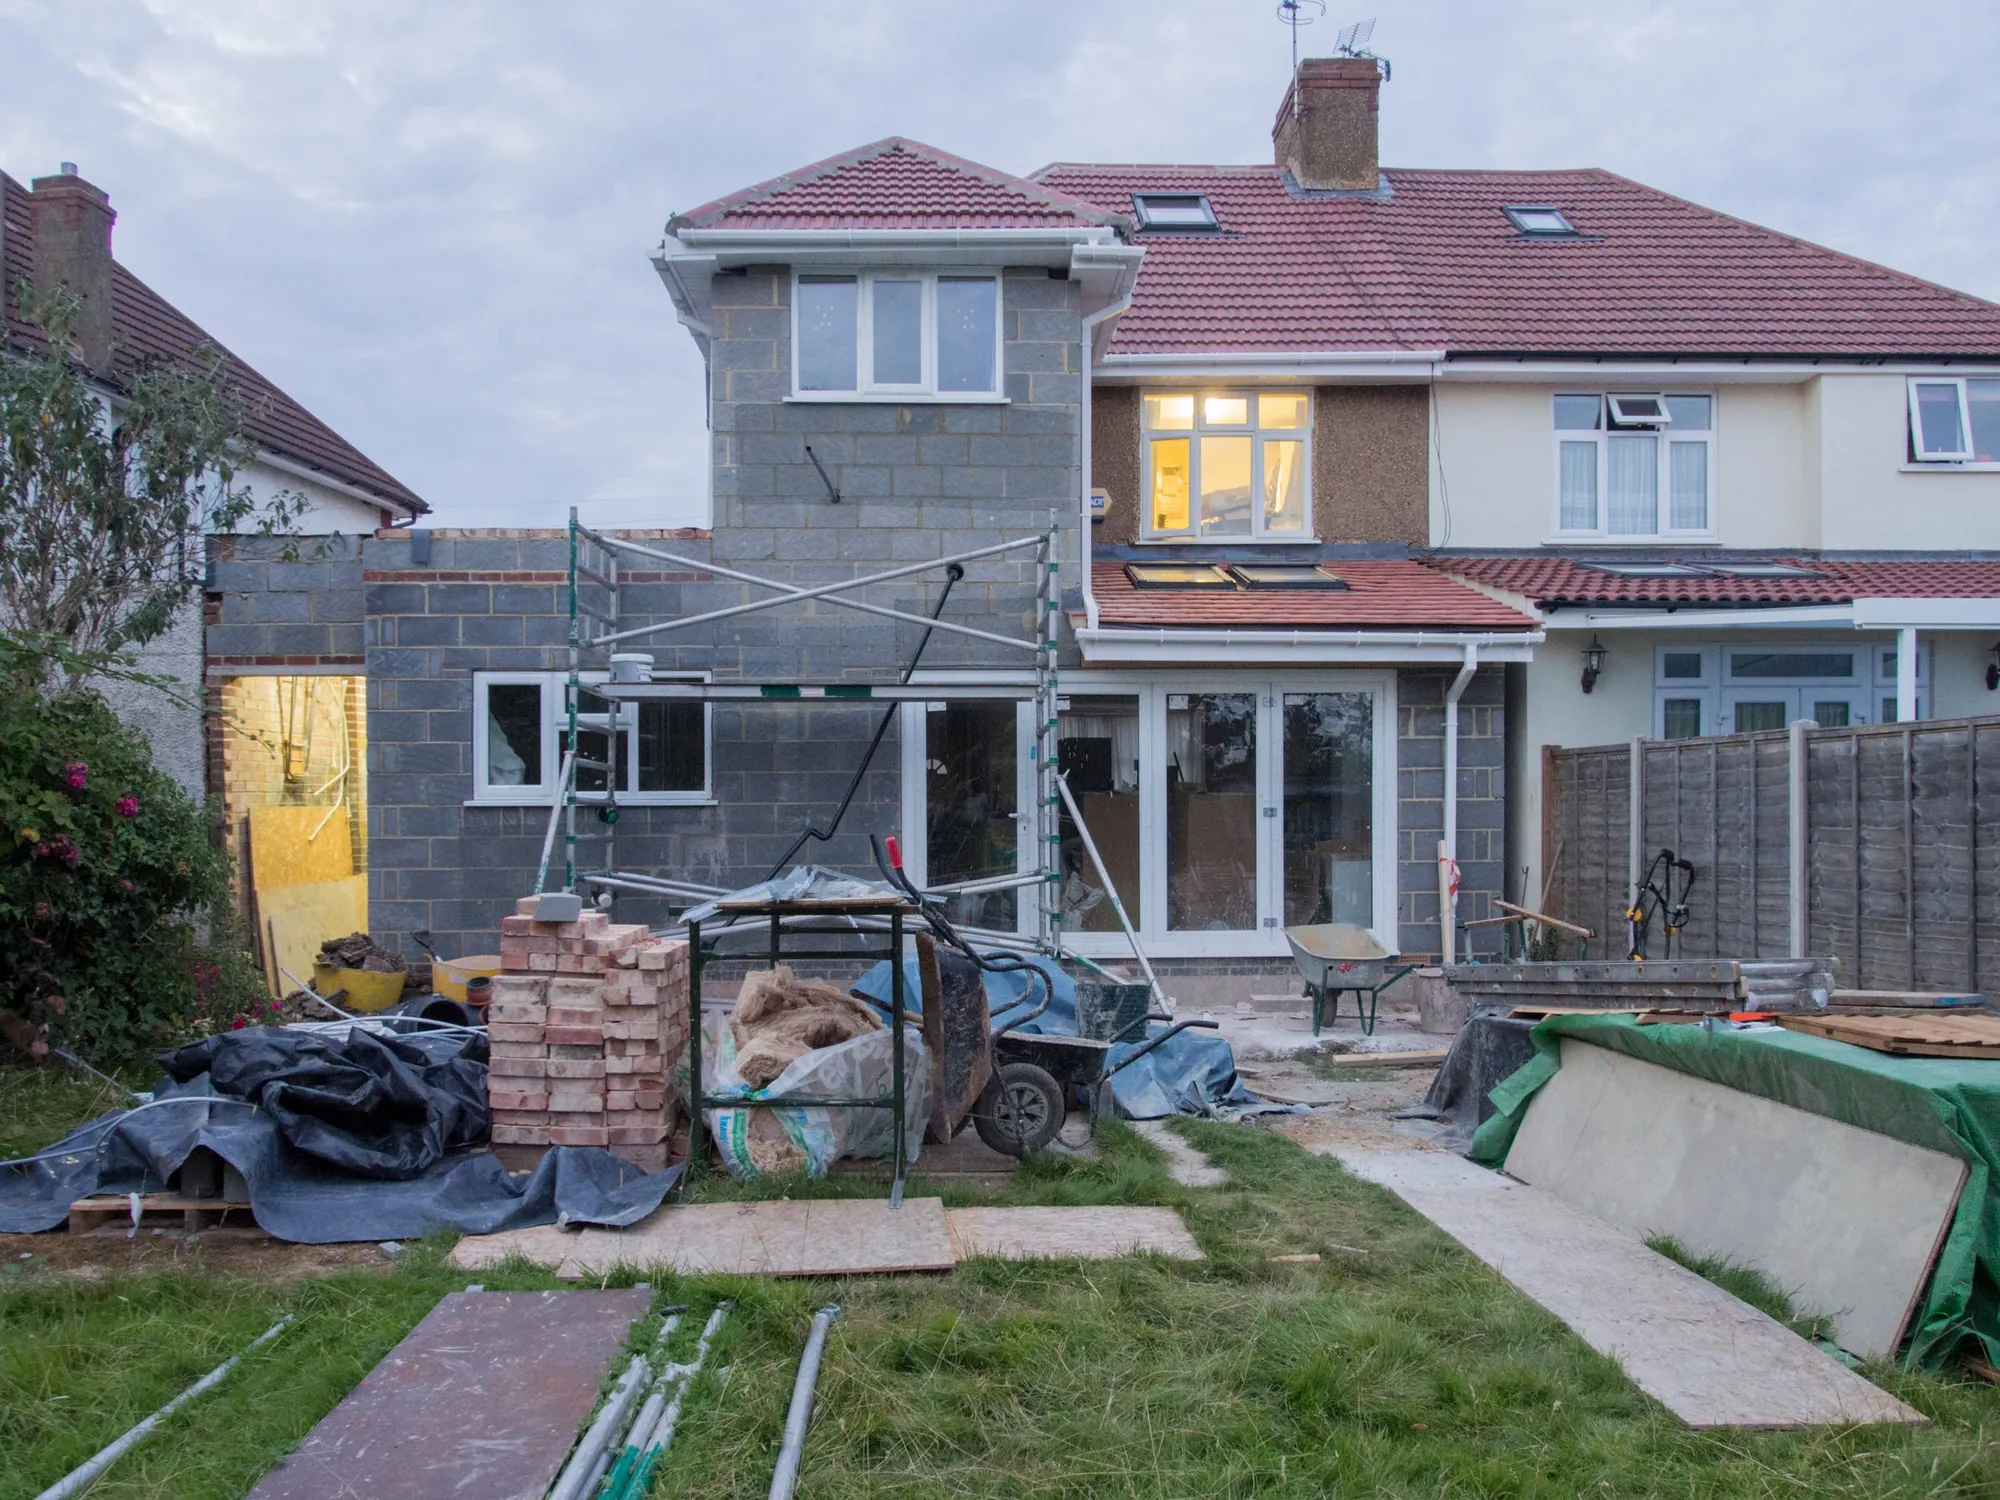
Double-storey extension drawings, £849 in total
Two floors at the back or side change what your neighbours see from their windows, so the council reads these drawings closely. We measure, test the 45 degree line, draw the set and submit it: £699 plus the £150 survey.
- £699 drawings + £150 survey (£849 total)
- Daylight tested before design
- Free redraws until approval
What do double-storey extension drawings cost?
The drawing set is £699 and the measured survey £150, so £849 in total with no VAT to add. It is the dearest of our extension sets because a second floor needs more sections, more daylight checking and a roof that has to meet the old one. The council fee is separate, and we never promise a decision.
In the £849
- A measured survey of the house, roof, garden and the neighbours’ rear windows
- Existing and proposed plans for every floor and the roof
- All four elevations and two sections, one through the stair and one through the new roof junction
- A daylight study on the site plan: the 45 degree line from next door’s nearest window
- Forms, certificate and submission, with every officer query answered
- Free redraws until approval
Why two storeys is nearly always a planning application
The permitted route stops at 3 m and cannot be used within 7 m of the far boundary, so a London garden of 10 m or less is out of reach before design begins (Class A.1(h)). That is why this is a householder application, not a certificate.
What the officer tests on the first floor
The upper floor is where refusals happen. The officer checks overlooking from new windows, the shadow on the neighbour’s garden and whether the roof reads as part of the house. We draw the shadow and the 45 degree line on the site plan, and say plainly when a first-floor depth should come down.
Many boroughs publish their own limits, so we read your borough’s guidance against the design before it is fixed.
- Side windows on the first floor: obscure-glazed unless set high
- Roof pitch and eaves: matched to the old roof where possible
- A set-back at the upper level from the boundary: often asked for
Draw it right for building control too
Adding a floor loads the old walls and foundations, so an engineer must size the beams and footings: see structural calculations. The technical set is building regulations drawings, decided on full plans in about 5 weeks (gov.uk). Order both with us and the survey is charged once. For the single-storey case, see rear extension drawings.
Limits that decide a two-storey extension
- 3 m
- A rear enlargement of more than one storey may not project more than 3 m beyond the rear wall of the original house under permitted development. GPDO 2015, Class A.1(h)(i)
- 7 m
- Permitted development also bars a multi-storey rear addition within 7 m of the boundary opposite the rear wall, which rules it out of most London gardens. GPDO 2015, Class A.1(h)(ii)
- 4 m
- Brent allows a two-storey rear extension to a detached home no deeper than 4 m, and never across its 45 degree line. LB Brent, Residential Extensions and Alterations SPD, paras 3.2.4 and 3.2.5
- Same pitch
- Where the enlarged part has more than one storey, its roof pitch must so far as practicable match the original roof. GPDO 2015, Class A.3(c)
- One storey
- In a conservation area permitted development stops a rear extension having more than a single storey. GPDO 2015, Class A.2(c)
- £548
- The council fee for a householder application from 1 April 2026. National fee schedule from 1 April 2026, published by Bradford Council
- 8 weeks
- The statutory decision period for a householder application, unless a longer time is agreed. gov.uk, Determining a planning application
- 2 months
- Notice for work to a party structure must be served at least two months before it starts. Party Wall etc. Act 1996, s.3
Double-storey questions
Can I build a two-storey extension without planning permission?
Rarely in London. It must not project more than 3 m and must keep 7 m from the opposite boundary, which most gardens cannot give.
Source: GPDO 2015, Class A.1(h)
How much does the neighbour’s view matter?
A great deal. Officers weigh light and outlook from the neighbour’s nearest habitable-room window, and the 45 degree test is the usual measure.
Do I need a party wall notice?
If you build on the boundary or dig near your neighbour’s foundations, yes, one or two months ahead depending on the work.
Source: Party Wall etc. Act 1996, s.6
Is the council fee in the £849?
No. It is paid to the council: £548 for a householder application.
Can I add a loft later?
Yes, but volume counts from the original roof, so we advise on the order of works. See our loft conversion page.
Other services people book with this one
Will your neighbours’ light allow two floors?
Send the postcode and the depth you hope for. We check the street and reply with a fixed fee.