The cost of drawings for planning permission in London, set by set
As of October 2026, starting fees begin at £39 for location and block plans and rise to £1,729 in total for basement drawings (£1,579 drawings + £150 survey), no VAT to add. Each fee belongs to one set: survey, planning, technical, neighbour or review. Householder planning drawings start at £479, and with the £150 measured survey the total you pay starts at £629. The survey is a separate fee, and the council’s application fee is paid to the council.
What does the survey set cost?
The survey set is the measured record of the house as it stands, the figures on which every later sheet is built. The measured survey is its own fee, £150 a visit, and no drawing fee includes it. Floor plans are priced here because they are drawn from the surveyed model.
- Measured building survey: £150 per visit
- Floor plans: from £225
What does the planning set cost?
The planning set is what the council reads: existing and proposed drawings, location and block plans, and the forms the route needs. Its fee depends on what is being built, so the rows below rise from the smallest fee to the largest. The measured survey is charged on top of any of these drawing fees, and each row shows the total with it. Building regulations drawings and structural calculations have their own rows in the technical set.
- Location and block plans: £39, free inside every planning package
- Garden room drawings: £449
- Permitted development drawings with a Lawful Development Certificate: £389 drawings + £150 survey (£539 total)
- Garage conversion drawings: £389 drawings + £150 survey (£539 total)
- Rear extension drawings: £439 drawings + £150 survey (£589 total)
- Loft conversion drawings (Velux or dormer): £439 drawings + £150 survey (£589 total)
- Householder planning drawings: £479 drawings + £150 survey (£629 total)
- Side return extension drawings: £479 drawings + £150 survey (£629 total)
- Mansard loft drawings: £569 drawings + £150 survey (£719 total)
- Change of use drawings: £609 drawings + £150 survey (£759 total)
- HMO conversion drawings: £609 drawings + £150 survey (£759 total)
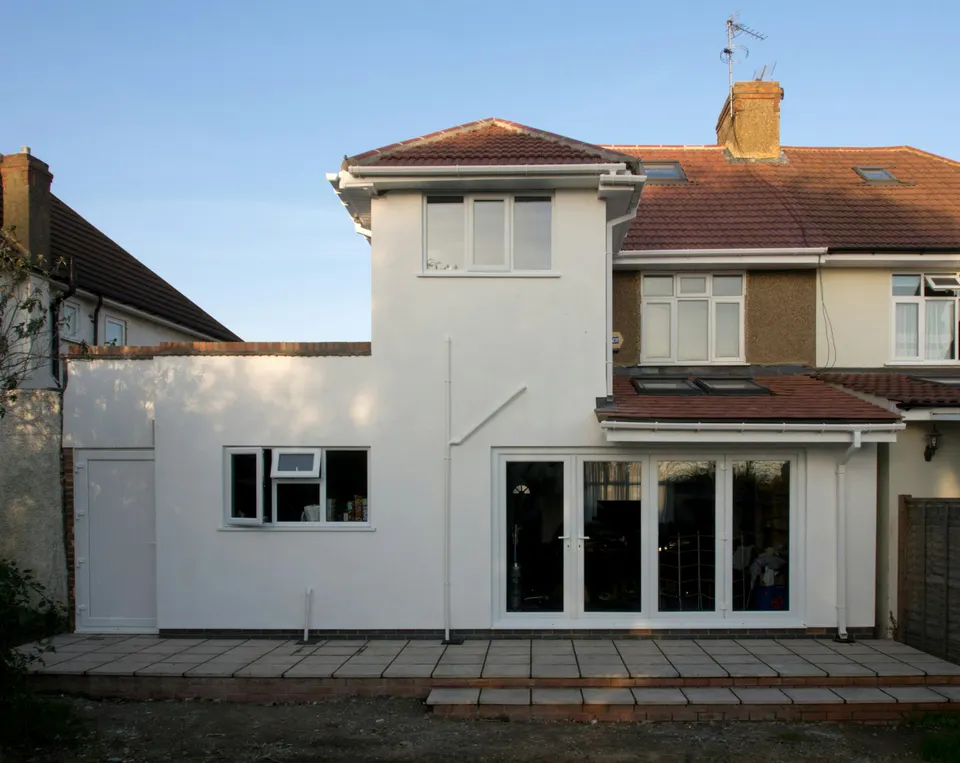
- Double-storey extension drawings: £699 drawings + £150 survey (£849 total)
- Wraparound extension drawings: £789 drawings + £150 survey (£939 total)
- Flat conversion drawings (two flats): £879 drawings + £150 survey (£1,029 total)
- New build drawings: £1,099 drawings + £150 survey (£1,249 total)
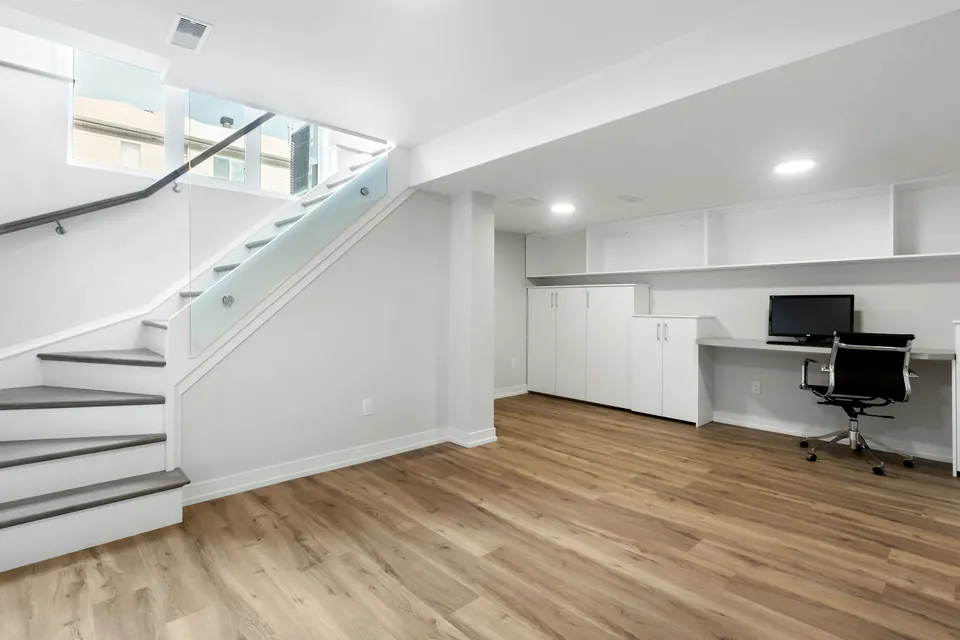
- Basement drawings (cellar conversion): £1,579 drawings + £150 survey (£1,729 total)
What does the technical set cost?
The technical set is what building control reviews. Its sheets agree with the structural calculations, with the drainage design and with any conditions attached to the planning approval. If you choose a private building control body, we coordinate with it, and SAP energy calculations are coordinated with an assessor. A private building control body has no published price, so ask when you request your fee; SAP calculations through the assessor start at £225.
- Structural calculations: £379
- Building regulations drawings: £479 drawings + £150 survey (£629 total), or £479 alone if we already surveyed the house for your planning drawings
What do the neighbour set and the review cost?
A party wall notice is priced for each adjoining owner it goes to. The published row is for the notice itself, so ask when you request your fee which drawings the fixed fee covers. The independent review is a second opinion on drawings and specifications that someone else prepared, with comments marked on the sheets.
- Party wall notice: from £39 per adjoining owner
- Independent drawing and specification review: £269
Which package covers planning, building regulations and structure together?
The complete package covers planning, building regulations drawings and structural calculations together, from £1,209 to £2,279 plus one £150 survey, £1,359 to £2,429 in total. Packages combine the sets above and are priced as ranges, with the exact fixed fee confirmed after the address check.
- Permitted development with a Lawful Development Certificate: £389 to £699 drawings + £150 survey (£539 to £849 total)
- Planning: £479 to £1,139 drawings + £150 survey (£629 to £1,289 total)
- Complete (planning, building regulations and structural): £1,209 to £2,279 drawings + £150 survey (£1,359 to £2,429 total)
What do the other services cost?
Some jobs sit around a drawing set rather than inside one: a report before you buy, a statement the council asks for, an amendment after approval or a pack for a licence. Each has its own published starting fee. Where a row needs a visit to measure the house, the £150 survey and the total are shown with it. The constraints report and the pre-purchase report are credited against drawings if you go ahead.
- Planning constraints report for an address: £19
- Community Infrastructure Levy forms: £49 bought alone, free inside every planning package
- Pre-purchase “can I extend?” report: £179
- CAD conversion of existing drawings (up to 4 sheets): £179
- Design and Access Statement on its own: £219
- 3D visualisation, per view: £219
- SAP and Part L calculations through an accredited assessor: £225
- Non-material or minor material amendment to an approval: £269
- Discharge of planning conditions (up to 3 conditions): £309
- Flood risk assessment for a minor householder project: £359
- Interior layout and space planning: £219 drawings + £150 survey (£369 total)
- Fire strategy plan for an HMO or flat conversion: £399
- Householder planning appeal (written representations): £409
- Tree survey through a partner arboriculturist: £445
- Feasibility study with two or three design options: £449
- Selective or HMO licence pack (floor plans and forms, measuring visit included): £449
- Prior approval for a larger home extension: £349 drawings + £150 survey (£499 total)
- Heritage statement for a conservation area or listed building: £539
- Retrospective planning application: £439 drawings + £150 survey (£589 total)
- Regularisation drawings for work already built: £569 drawings + £150 survey (£719 total)
- Tender package of construction drawings and specification: £899
What does every fee include, and what is billed separately?
Every fee has no VAT to add, and every drawing set is checked independently. The drawing fees also include free redraws until approval, so changes the council asks for add nothing to our charge. Free redraws apply to the drawing fees only, not to the survey, party wall notices or reviews.
Outside the drawing fees: the measured survey, a separate £150 fee that each total above already adds; the council’s application fee, which you pay straight to the council; and support after approval with your builder’s questions and site visits, quoted on request.
Questions about the fees
Why are these starting fees rather than final prices?
A starting fee is where the fee for that row begins, no VAT to add. Drawings4Planning looks up the address before confirming a fixed fee, because the planning route and the project decide what the set must hold. Once confirmed, the fixed fee covers the drawings it describes.
How does the party wall fee add up?
The published fee starts at £39 per adjoining owner, no VAT to add, so notices to two adjoining owners start at £78. Whether the Party Wall etc. Act 1996 applies at all depends on the work, such as building on the boundary, cutting into a shared wall or digging near a neighbour’s foundations.
Source: Party Wall etc. Act 1996
Do the drawing fees on this page cover the survey?
No. The survey is charged on its own, £150 a visit, no VAT to add, and none of the drawing fees on this page includes it; the total beside each fee adds it for you. One survey serves every set for the same house, so if you order planning drawings and building regulations drawings it is charged once, not twice. Floor plans, from £225, are a drawing fee. The fixed fee we confirm after the address check names what it covers, and the council’s application fee is a further charge, paid to the council.
Drawings this page mentions
See the fee for your own set
Send the postcode and a few words on the project. We look up the address, then reply with a fixed fee that names the drawings it covers.