Two houses, one wall
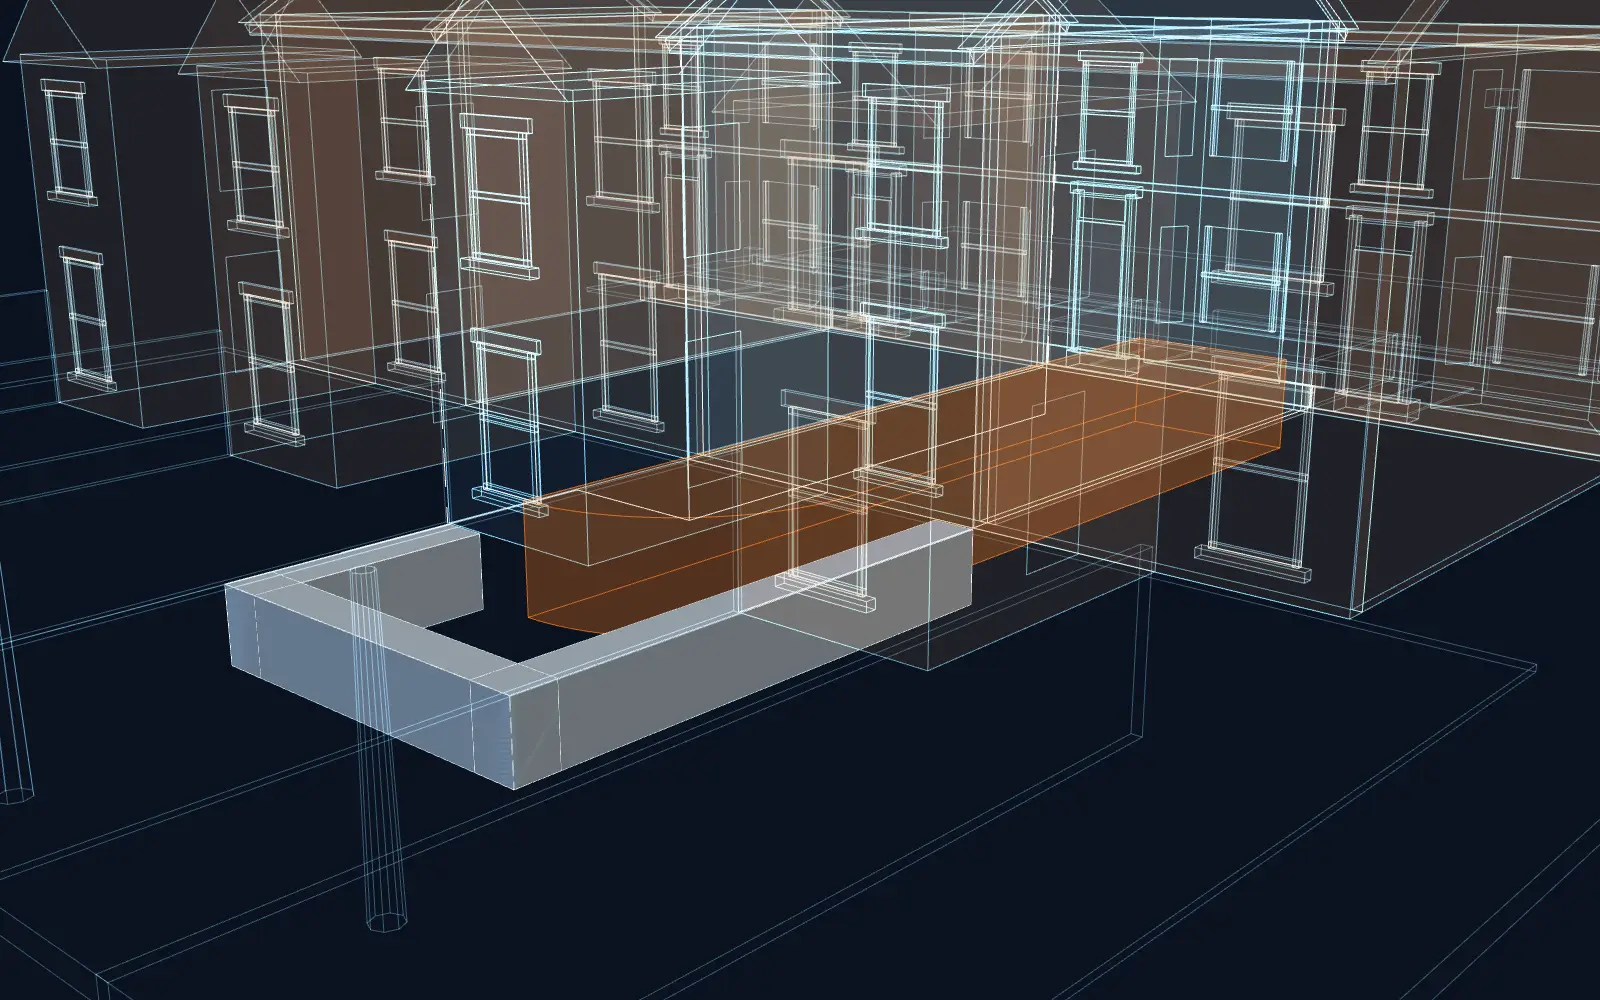
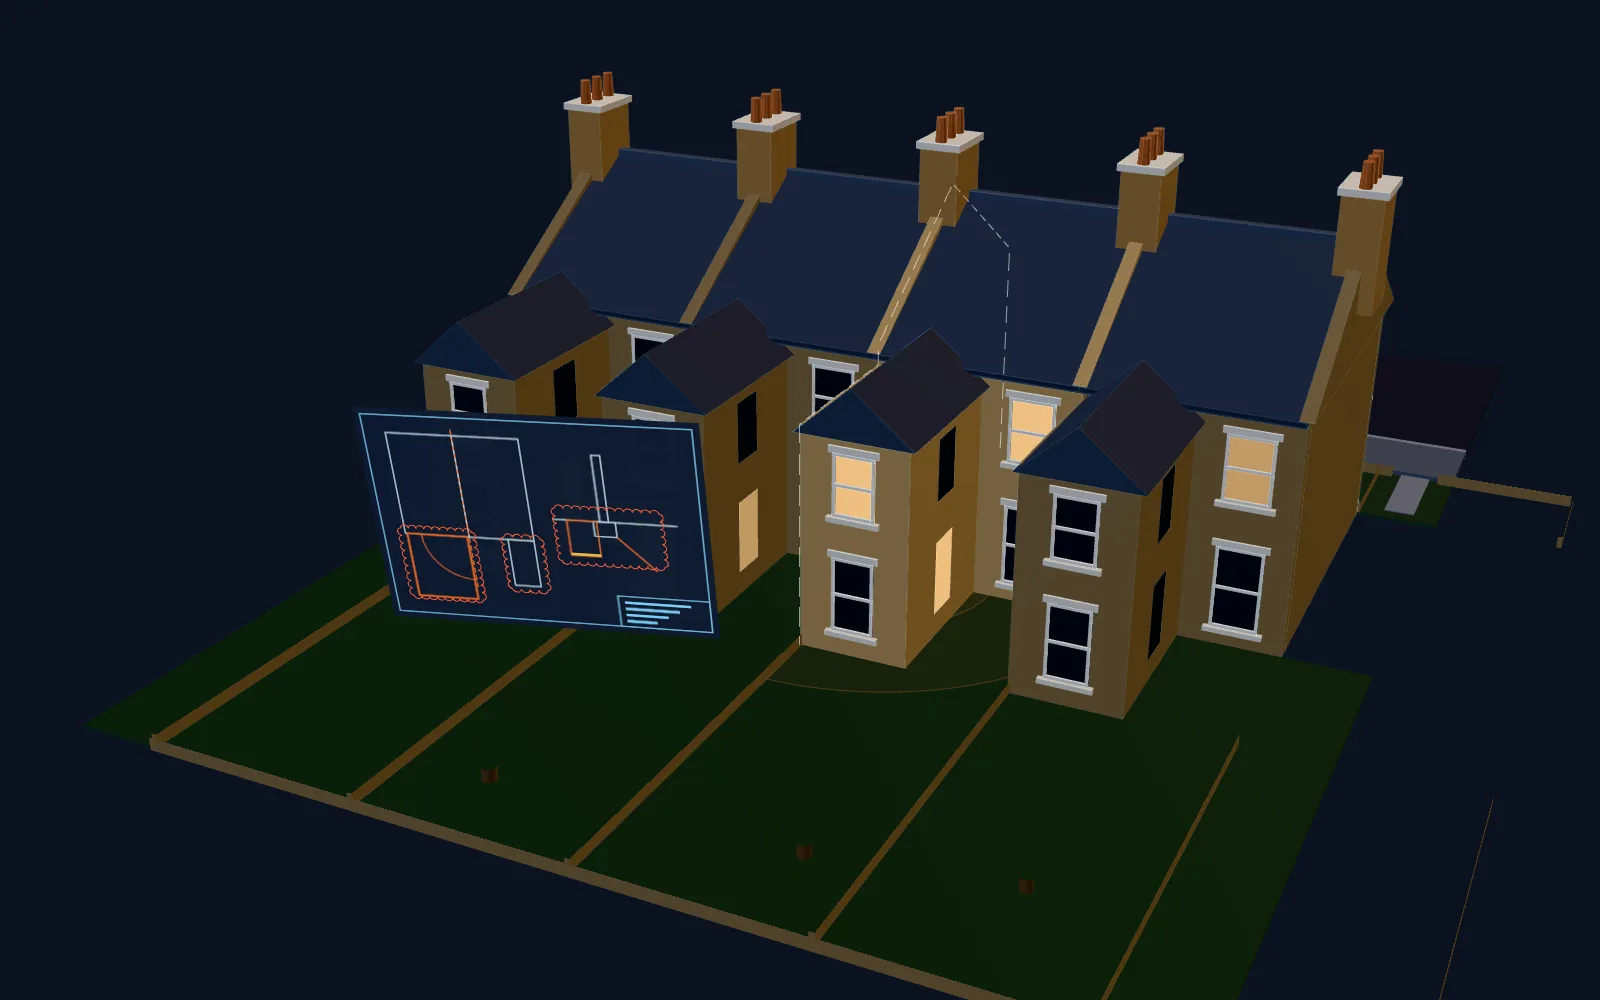
In the model: Two houses of the terrace take a tint each, and a dashed line runs up the wall they share.
A party wall notice reaches a neighbour who has not seen your plans, so the drawings have to explain the work alone. Drawings4Planning draws the plans and sections, and we prepare the notice from £39 per adjoining owner, no VAT to add; the notice itself is written up in full on our sister site.
Under the Party Wall etc. Act 1996, an owner who plans certain work on or beside a shared wall, or a dig near a neighbour’s foundations, gives the adjoining owner a written notice. Party wall drawings are the plans and sections that go with it, showing the shared wall, the new work and the 3 m and 6 m lines, so that owner can see the proposal.
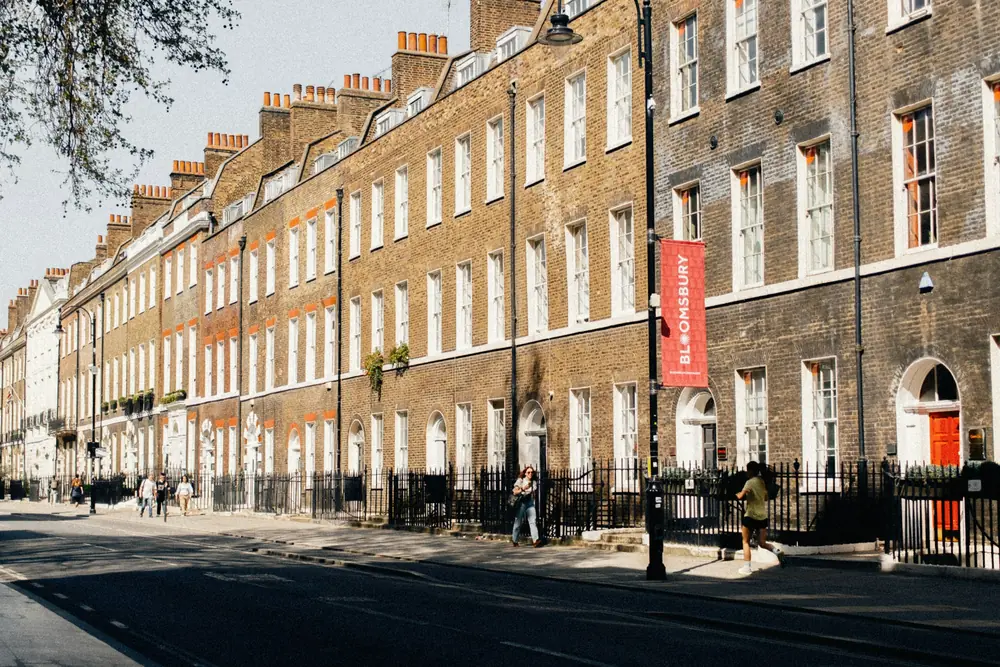
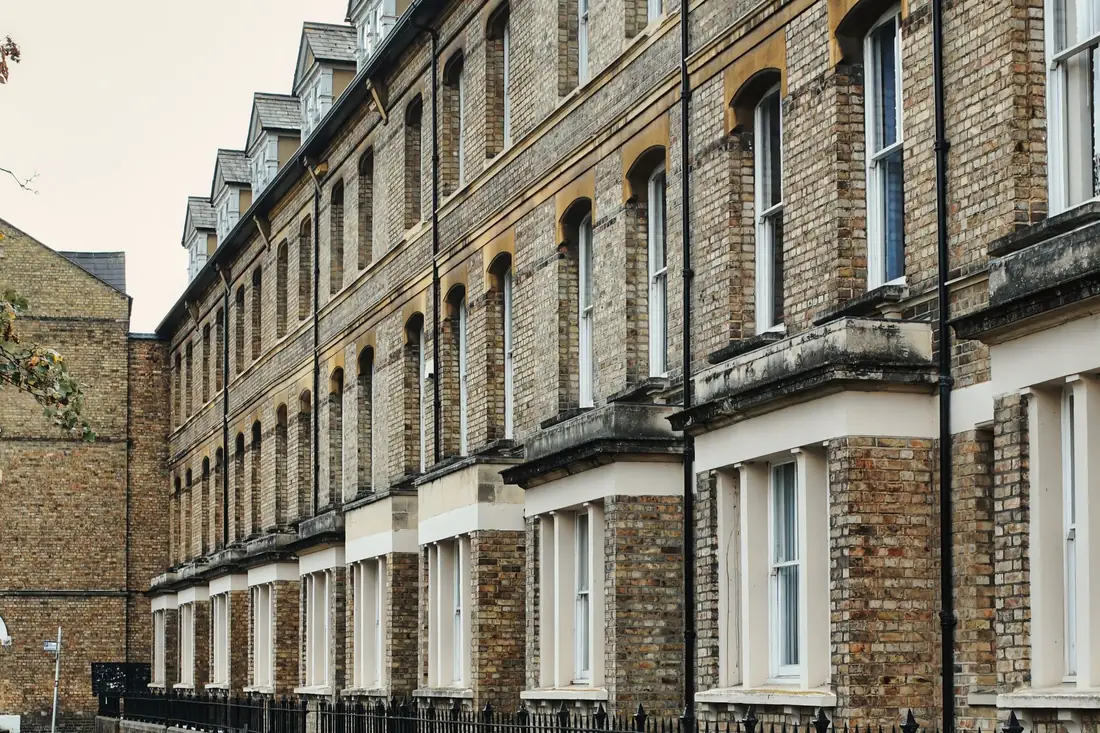
Illustrative pair of Victorian terrace houses and a drawing sheet
In the model: Two houses of the terrace take a tint each, and a dashed line runs up the wall they share.
In the model: A zone reaches 3 m from the neighbouring house, above a line marking the base of its foundations. Section 6 of the Act covers a dig inside the zone that goes deeper than that line.
In the model: A second zone reaches 6 m. Here a plane sloping down at 45° from the base of the neighbour’s foundations decides whether a deeper dig falls under section 6.
In the model: The view moves to a drawing sheet, where red clouds circle the points a builder’s drawing review marks for correction.
The person who reads a party wall notice has not seen your plans, so the drawing has to carry the explanation alone. It shows the shared wall or boundary, the new work drawn against the neighbouring house, and, for a dig, a section setting the excavation depth against the base of the neighbour’s foundations.
For a notice of adjacent excavation, the Act asks for plans and sections showing the site and depth of the excavation and the site of any building or structure to be erected, so those sheets are required, not optional extras. The notice itself is a separate job, priced per adjoining owner and written up on our sister site (below). The fixed fee we confirm names the drawings it covers.
Three notices matter for most house projects, and each has its own minimum period under the Party Wall etc. Act 1996, counted back from the day the work is due to start:
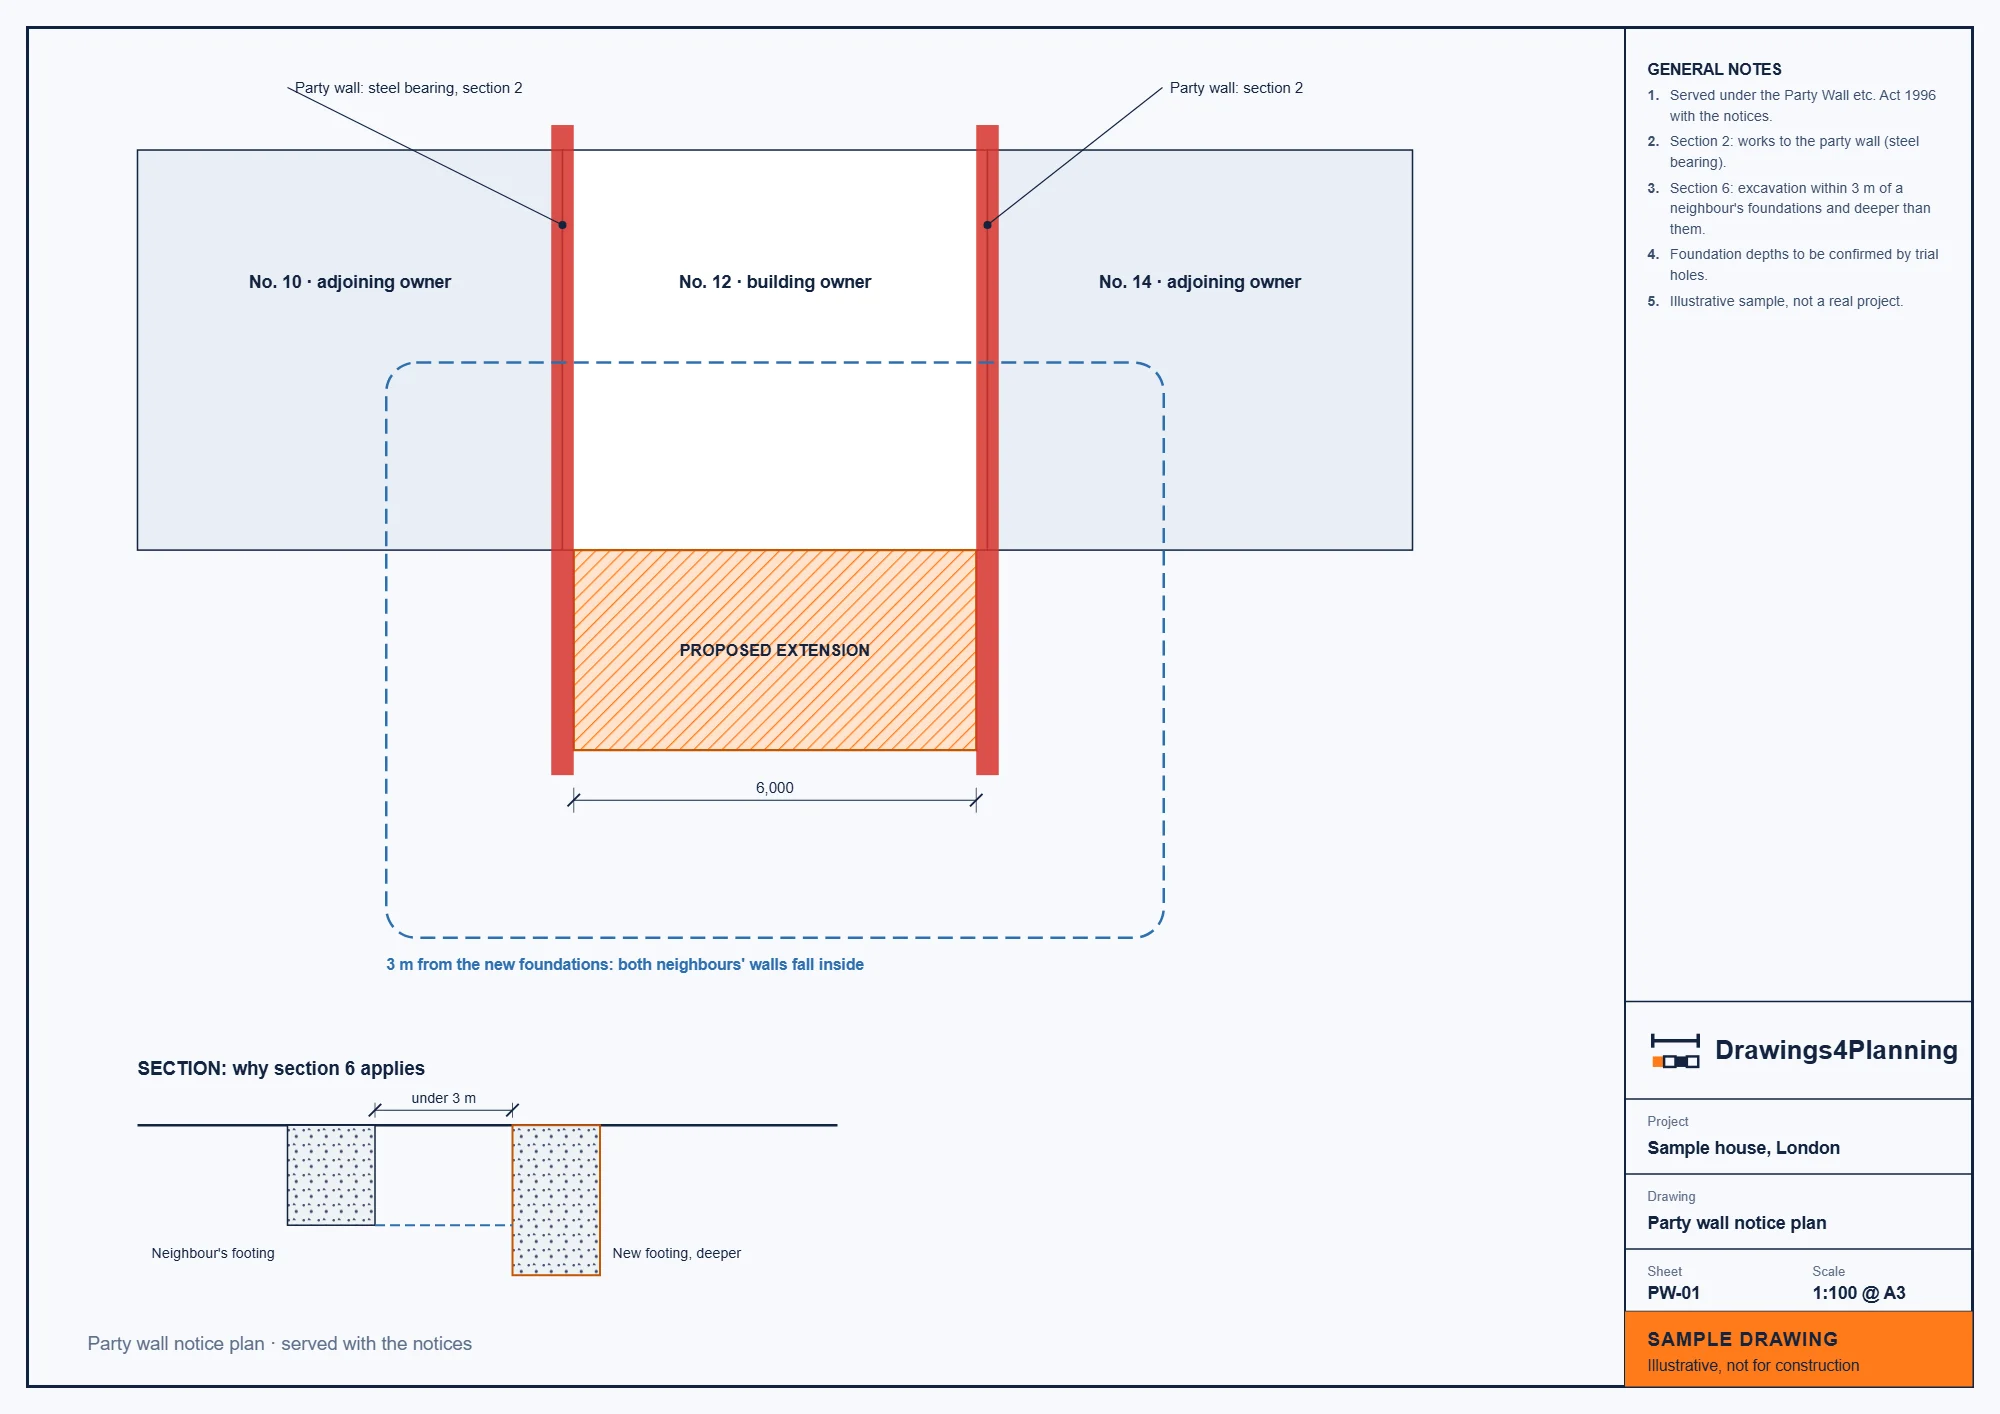
Section 6 of the Act deals with digging near a neighbouring building or structure. It applies to an excavation within 3 m, measured horizontally from any part of that building or structure, that goes deeper than the bottom of its foundations. It also applies to one within 6 m that cuts a plane sloping down at 45° from the base of those foundations.
Drawing the zones on a plan and section lets everyone see quickly whether a proposal falls inside them. Which rules apply depends on your design, and our drawings show the dimensions rather than decide the legal question.
A party wall notice is a different process from planning permission and building control approval, so holding one does not replace another. The council reads the planning sheets, the building control body reads the technical sheets, and the adjoining owner reads the notice sheets.
Timing needs planning too. After building control approval, our next-steps pack sets out the party wall timing beside the commencement notice and any Community Infrastructure Levy charge.
Serving the notice, and working out who the adjoining owners are, is covered in full on our sister site DrawingsDirect; our fee for the notice stays £39 per adjoining owner if you order through us. A second opinion on drawings someone else prepared for your home is covered on Property Architecture.
For a builder who needs to know whether a set is ready to price and build from, our own construction drawing review is £269 fixed, no VAT to add.
Say what is planned and which properties adjoin it.
Plans and sections show the shared wall or boundary, the new work and any excavation depth against the neighbour’s foundations.
The zones are drawn so the dimensions are visible, and the legal question stays with the Act.
Our next-steps pack gives the party wall timing next to the commencement notice and any CIL charge.
| Party wall notice (per adjoining owner), written up on DrawingsDirect | £39 |
|---|---|
| Construction drawing review for builders | £269 |
Both fees are no VAT to add. The notice is a starting price counted for each adjoining owner, and the builders’ review is fixed. The fixed fee we confirm for the drawings names exactly what it covers.
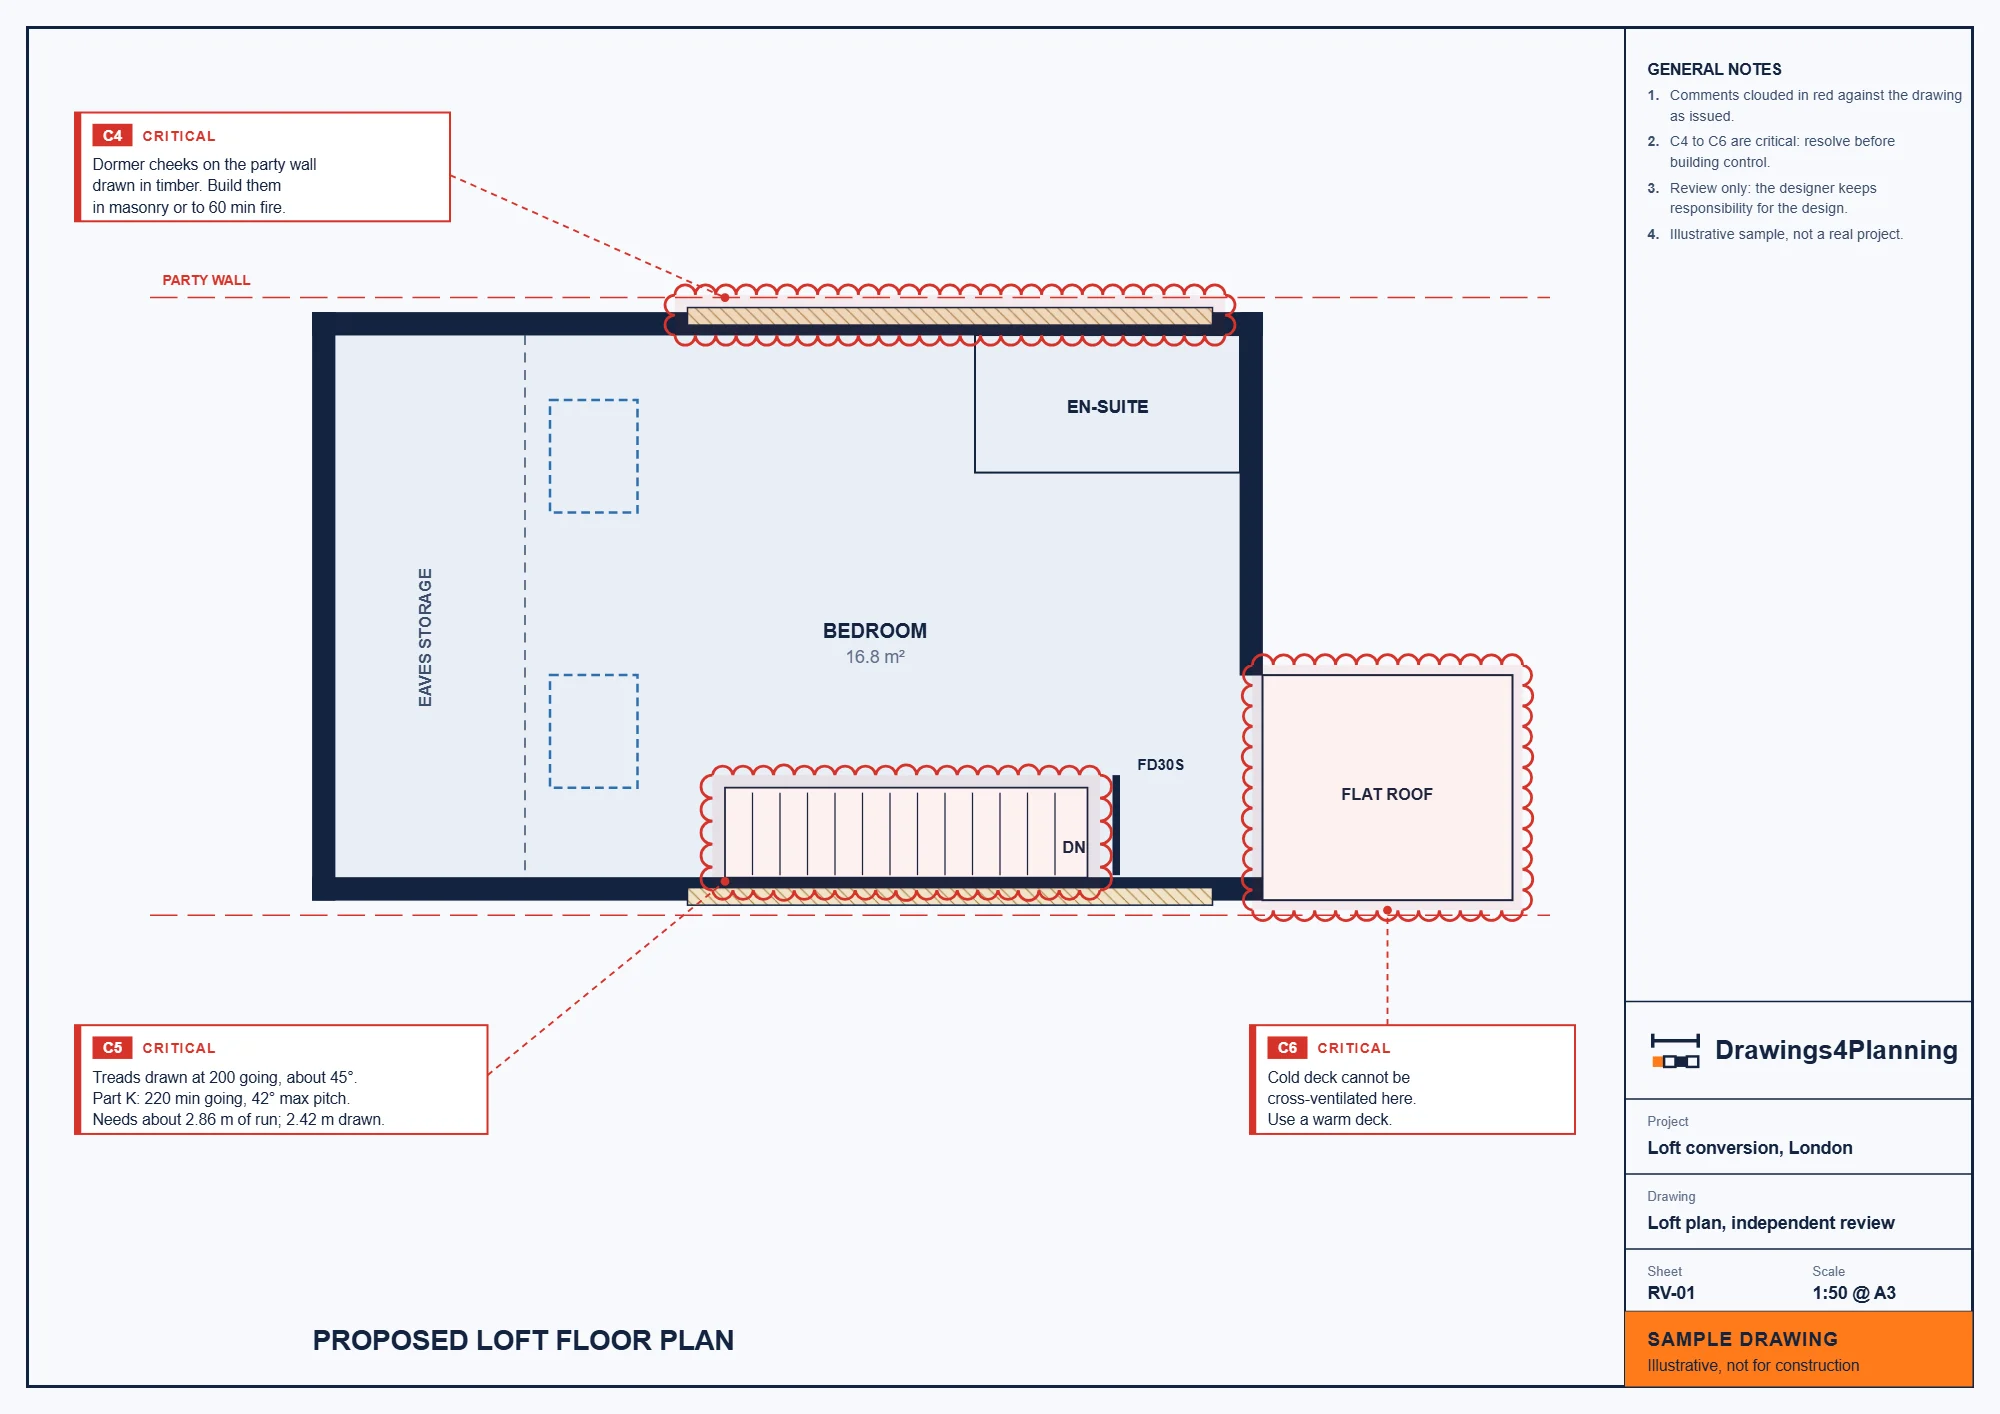
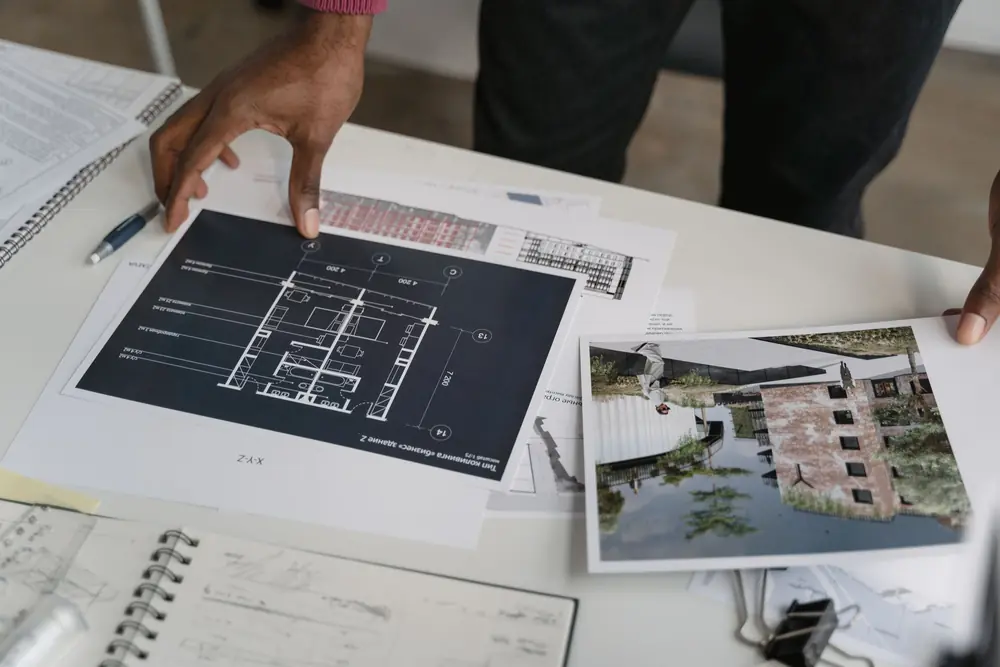
Two samples for an illustrative pair of terrace houses, not client work. The notice plan shows the party wall, the new work and the 3 m and 6 m lines against the neighbour’s foundations. The review sheet shows a set returned from our construction drawing review for builders, with red clouds and notes at each query.
It depends on the notice. A notice of adjacent excavation under section 6 comes with plans and sections showing the site and depth of the excavation and the site of any building or structure to be erected. A line of junction notice under section 1 needs no drawings, and a party structure notice under section 3 needs them only where special foundations are proposed.
Sources: Party Wall etc. Act 1996, section 6 · Party Wall etc. Act 1996, section 3
They show the distances in section 6. A dig within 3 m of a neighbouring building that goes deeper than the bottom of its foundations falls under the Act, as does one within 6 m that cuts a plane sloping down at 45° from the base of those foundations. Our drawings show the dimensions; they do not decide the legal question.
No. A party wall notice is a different process from planning permission and building control approval. The council reads the planning sheets, the building control body reads the technical sheets, and the adjoining owner reads the notice sheets.
Source: Party Wall etc. Act 1996
Our sister site DrawingsDirect covers the notice in full; through us it is from £39 per adjoining owner, no VAT to add. This page covers the drawings that go with it, and the fixed fee we confirm names which sheets it includes.
Yes. Our construction drawing review for builders is £269 fixed, no VAT to add, and marks each gap or clash on the sheet in red. A homeowner who wants a second opinion on drawings prepared elsewhere is better served by our sister site Property Architecture.
Send your postcode, a few lines on the work and how many neighbours adjoin it. We send a fixed fee, and if you write before 3pm on a working day, we reply that day.