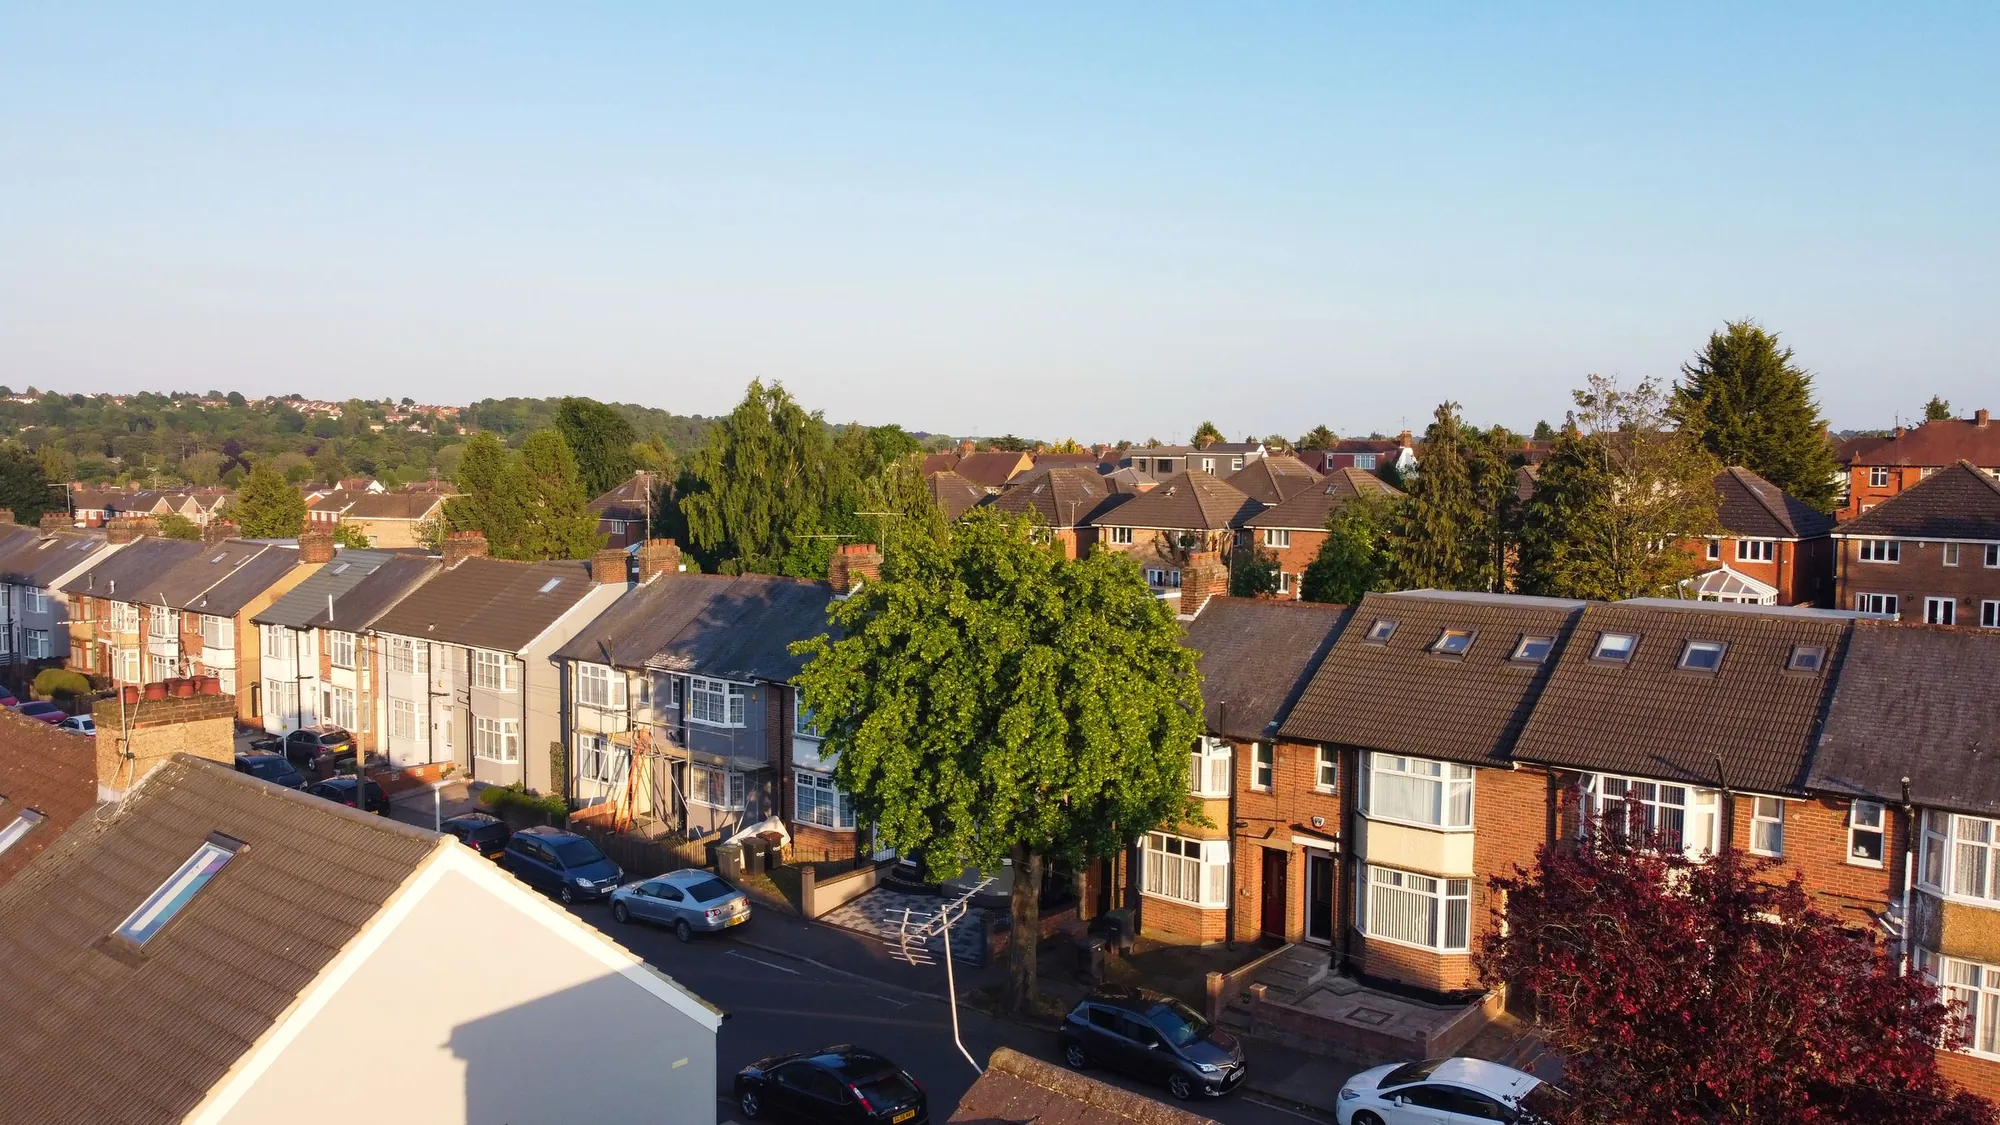
Side return extension drawings, £629 in total
The strip beside your kitchen is narrow, and the neighbour’s wall runs along it. We survey that gap to the millimetre, draw the infill and send the application in: £479 for the drawings and a £150 survey.
- £479 drawings + £150 survey (£629 total)
- Boundary measured in person
- Free redraws until approval
What do side return extension drawings cost in London?
The planning set is £479, plus the £150 measured survey: £629 in total, with no VAT to add. A side return is a small extension with big consequences, because it sits against a neighbour’s wall and often under an existing window. That is why the survey comes first and the quote is fixed only after we have seen the boundary.
For the £629
- A survey of the outrigger, the side passage and both boundary walls, with levels and window positions
- Existing and proposed floor plans and a roof plan showing glazing and fall of the roof
- Elevations of the new side wall and the rear, plus a section through the infill
- A site plan marking the neighbour’s windows and the 45 degree line from them
- Forms, certificate and submission, with every officer query answered
- Free redraws until approval
Is a side return extension permitted development?
Sometimes, but the rules are tighter than for a rear extension. A single-storey side extension must be no wider than half the house, no higher than 4 m, and the eaves close to the boundary cannot go above 3 m (Class A.1(i) and (j)). In a conservation area there is no side extension right at all.
Many London terraces fail on one of those, which is why a side return is so often a planning application. If you want rear depth in the same project, the combined extension is a wraparound; for the back only, see rear extension drawings.
What goes wrong with the neighbour’s wall?
The extension has to sit beside a wall that is often not yours, and may have a gutter, a downpipe or windows facing into the gap. The Party Wall etc. Act 1996 lets you build on your own side of the line, but it also lets a neighbour insist on a surveyor if you cut into their wall or excavate close to their foundations.
We record the wall, the foundations we can see and the position of drains on the survey, so the party wall notice that follows describes the work correctly. We prepare notices at £39 per adjoining owner: see the neighbours and checks page.
What the officer looks at in a side return
The case officer will look at three things: the glazed roof and what it does to light and overlooking, the height of the new boundary wall, and the effect on the neighbour’s kitchen window. We draw each on its own section so the officer can read them without visiting.
After approval you will also need technical drawings for building control; see building regulations drawings. The decision on those is usually within five weeks for full plans (gov.uk).
- Roof glazing: the angle and area of glass seen from the neighbour’s windows
- Boundary wall: height and materials facing next door
- Rear window or door: whether it has a new view into other gardens
Side extension limits and rules
- Half the width
- An enlargement beyond a side wall of the original house may not be wider than half the width of that house, and must be single storey and no more than 4 m high. GPDO 2015, Sch. 2 Part 1, Class A.1(j)
- 3 m eaves
- Within 2 m of the boundary, the eaves of the new part may not rise above 3 m, which constrains most side infills. GPDO 2015, Class A.1(i)
- No side extension
- On article 2(3) land, such as a conservation area, permitted development does not allow an extension beyond a side wall at all. GPDO 2015, Class A.2(b)
- 4 m high
- The most a single-storey rear enlargement may be in height under permitted development. GPDO 2015, Class A.1(f)(ii)
- 1 month
- A notice to build on the line of junction, or a wall wholly on your own land beside it, must be served at least one month before work starts. Party Wall etc. Act 1996, s.1
- 3 m / 6 m
- Excavation within 3 m of a neighbour’s building below its foundations, or within 6 m at a 45 degree line, needs one month’s notice under the Act. Party Wall etc. Act 1996, s.6
- £548
- The council fee for a householder application, from 1 April 2026. National fee schedule from 1 April 2026, published by Bradford Council
- 8 weeks
- The statutory decision period for a householder application. gov.uk, Determining a planning application
Side return questions
Can I build a side return and a rear extension together?
Yes, as a wraparound. It is priced as its own service because the drawings are larger, and the permitted development limits for both parts count together.
Source: GPDO 2015, Class A.1
Do I need a party wall notice for a side return?
Usually yes, if the work is on or against the boundary or excavates near your neighbour’s foundations. The notice goes out at least one month before work starts, or two months if you cut into a party structure.
Source: Party Wall etc. Act 1996, s.6
Can I build a flat roof with rooflights?
Often, subject to eaves height and the neighbour’s view of the glass. The drawing shows height at the boundary and the area of glass, which is what the officer weighs.
How is this different from a rear extension?
The set looks similar, but the risks are different. A side return depends on the boundary wall, the neighbour’s windows and the 3 m eaves limit, while a rear extension depends on depth and light.
Is the council fee included?
No. The £548 householder fee is paid to the council when the application goes in.
Other services people book with this one
Is your side return worth building?
Send the address and the width of the passage if you know it. We check the borough’s rules and reply with a fixed fee.