Planning, building regulations and structural drawings in one package, from £1,359
Most projects need three things in a row: an application the council approves, technical drawings that building control passes and calculations your builder can price. We do all three from one survey, one design and one team.
- From £1,209 drawings + £150 survey (£1,359 total)
- One survey, one set of drawings, one team
- Free redraws until approval
What does the complete package cost?
The package is priced as a range, £1,209 to £2,279 drawings + £150 survey (£1,359 to £2,429 total), with no VAT to add. We fix the figure inside it once we have seen the address and the size of the job. It holds a single measured survey and three outputs: the planning set, the building regulations set and the structural calculations.
What is in the package
- A measured survey of the house and garden, taken once and used for every set
- Householder planning drawings: existing and proposed plans, elevations, section and site plans, with the forms
- Building regulations drawings: construction details, insulation, ventilation, drainage and fire safety notes
- Structural calculations for the beams, lintels and foundations the design needs
- Checking by a second chartered technologist, submission and replies to the officer, with free redraws until approval
Why buy planning, regulations and structure together?
Because the three are one design, drawn three ways. A wall that moves in the planning set must move in the technical set, and a beam the engineer resizes changes a ceiling height. When one team holds all three, those changes are made once, not renegotiated between firms.
It also costs less. Bought one at a time, the starting fees come to £1,487 with one survey. The package starts at £1,359 and the survey is already inside it.
What the council and building control each look for
The planning officer asks whether the building is acceptable: its size, its look and its effect on neighbours. Building control asks whether it will stand and perform: structure, fire, energy, drainage and ventilation. They have separate clocks, 8 weeks for most planning applications (gov.uk) and 5 weeks for a full-plans building regulations application (gov.uk).
The structural calculations answer the part of building control that rests on engineering. The loads and the sizes of the members come from Approved Document A and its methods (gov.uk).
Is the package right for my project?
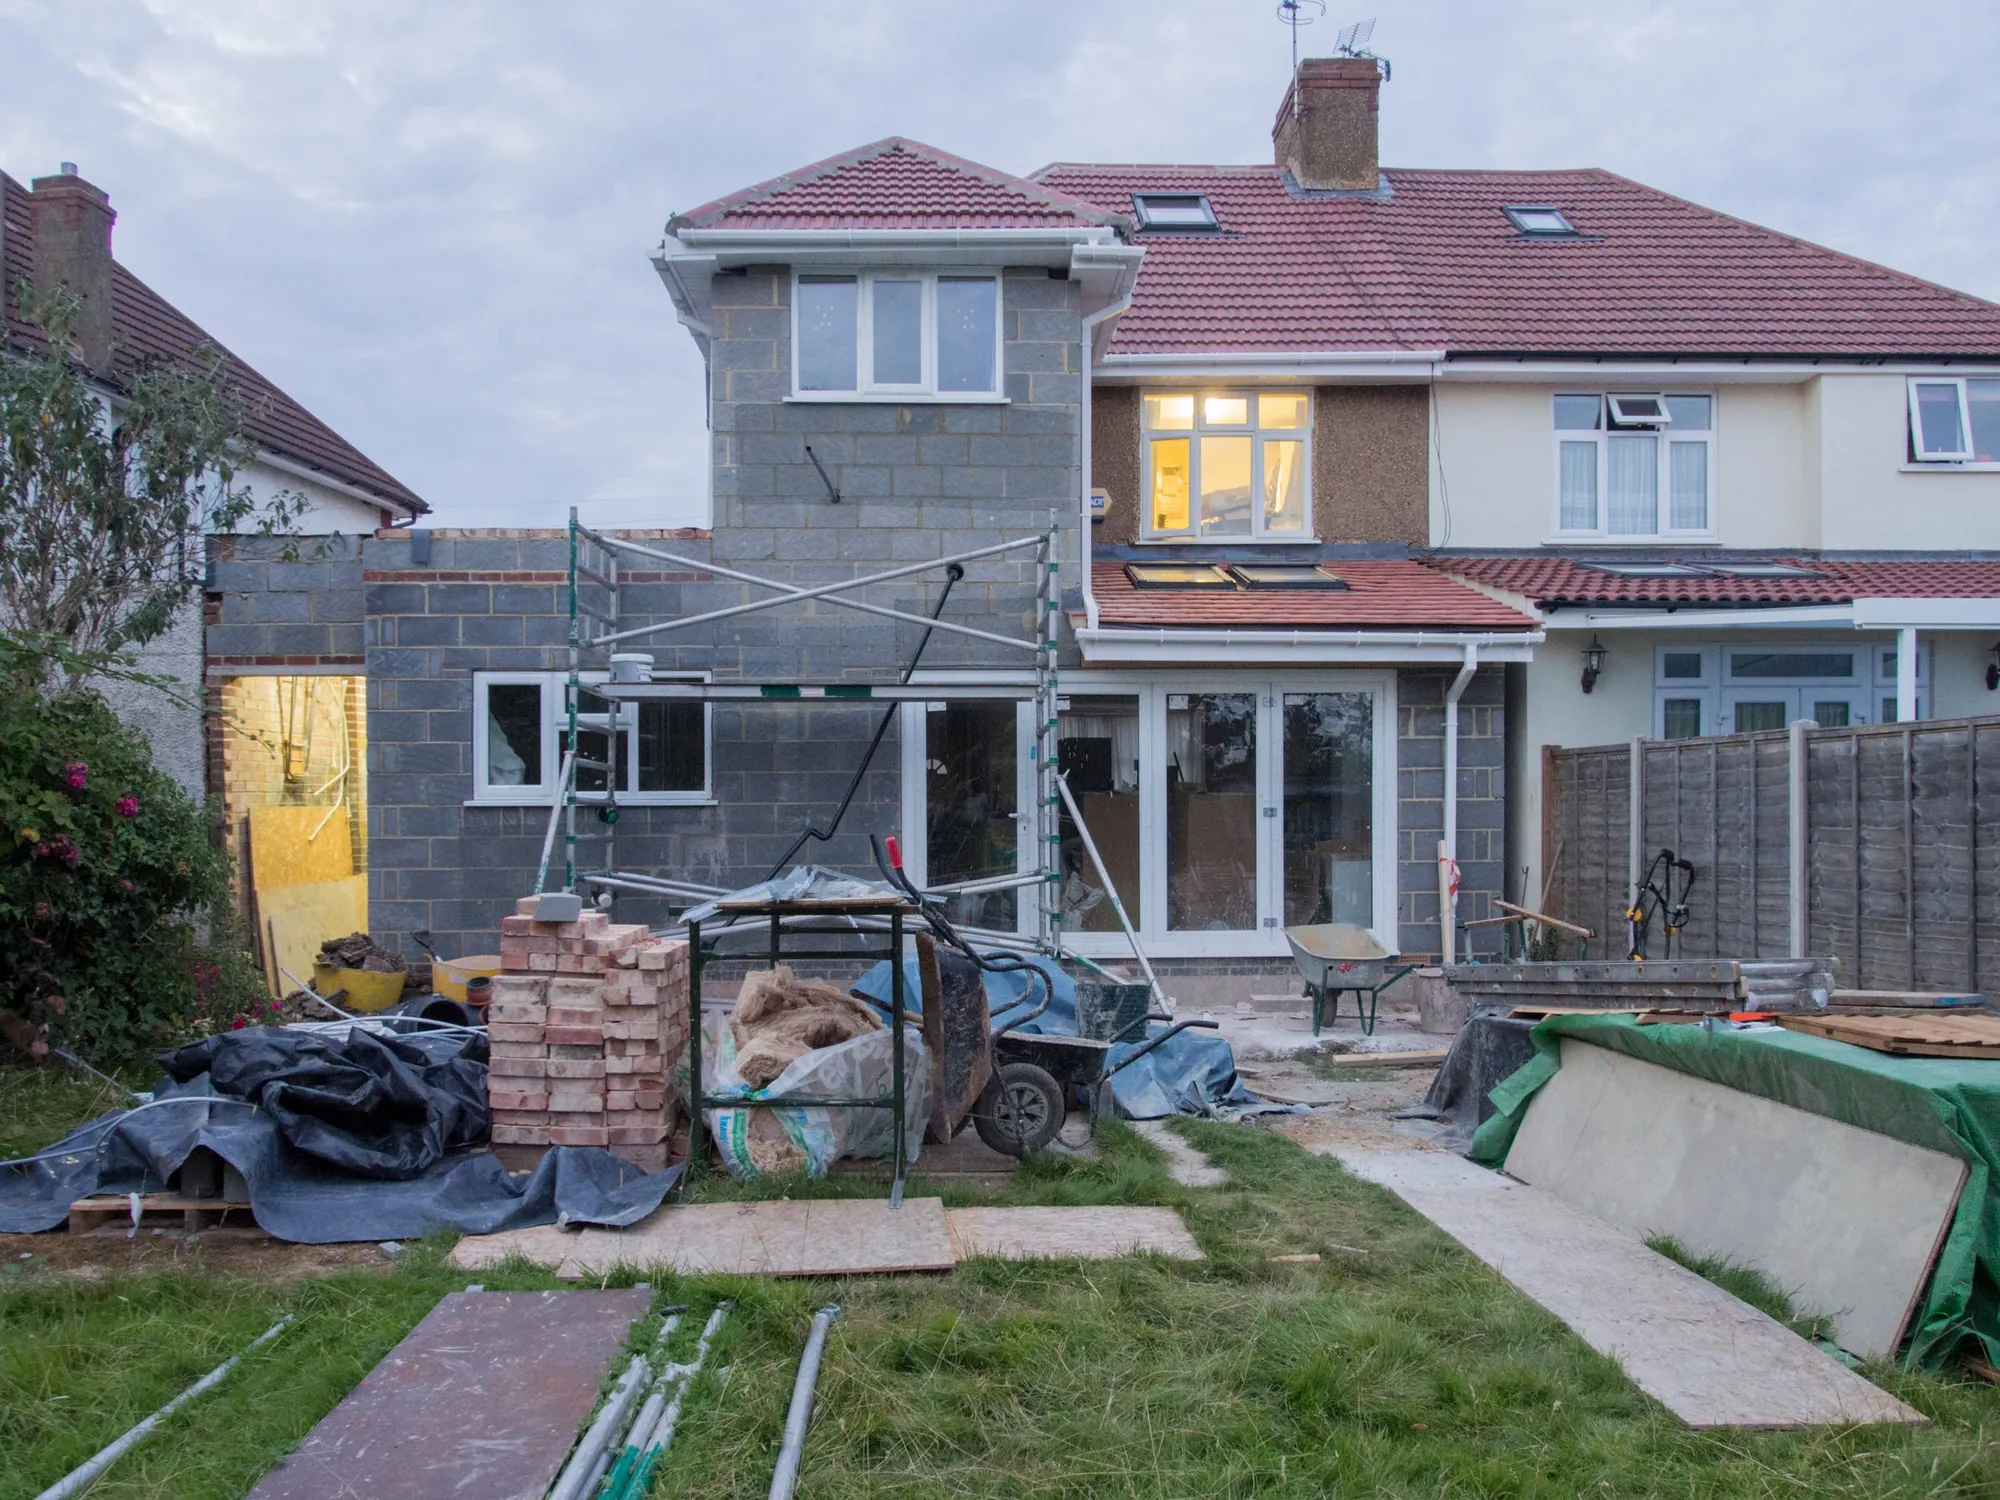
It suits a rear extension, a side return, a loft conversion or a double-storey extension where you expect to build. It is less suited to a project that may stop at planning, such as testing whether an extension is allowed, where householder planning drawings alone are the better first step. The survey is charged once per property visit, so you can still add the technical set later at its drawings fee alone.
What each stage looks like in figures
- 8 weeks
- A council has 8 weeks to decide most planning applications from validation, and 13 weeks for major development, unless a longer period is agreed in writing. gov.uk, Determining a planning application
- 16 weeks
- If no extension is agreed, government policy is that non-major applications should be decided within 16 weeks. gov.uk, Determining a planning application
- 5 weeks
- A full-plans building regulations application is decided within 5 weeks, or 2 months by agreement. gov.uk, Building regulations approval: how to apply
- 2 days
- A building notice lets work start 2 days after it is given, but approves nothing in advance. gov.uk, Building regulations approval: how to apply
- Part A
- Approved Document A covers the loads on a building and the construction of its foundations, walls, floors, roofs and chimneys. gov.uk, Approved Document A: Structure
- £548
- The council fee for a householder planning application from 1 April 2026. National fee schedule from 1 April 2026, published by Bradford Council
Package questions
Why is the package a range and not a single figure?
Because a small single-storey job and a large two-storey one are not the same amount of drawing. The range is £1,209 to £2,279 drawings + £150 survey (£1,359 to £2,429 total), and we fix the figure once we have seen the address.
Is the survey charged once?
Yes. A package holds one survey. A later set for a house we have surveyed shows its drawings fee alone.
Is the council application fee included?
No. It is paid to the council. A householder application is £548 from 1 April 2026.
Does the package include a structural engineer?
It includes the structural calculations. Where an engineer’s inspection or a site visit is also needed, we say so at the quote.
How long does building control take?
A full-plans application is decided in 5 weeks, or 2 months by agreement. We cannot promise a planning date.
Other services people book with this one
Price your whole project at once
Send the address and describe the work. We reply with a fixed fee inside the package range.