Points in space
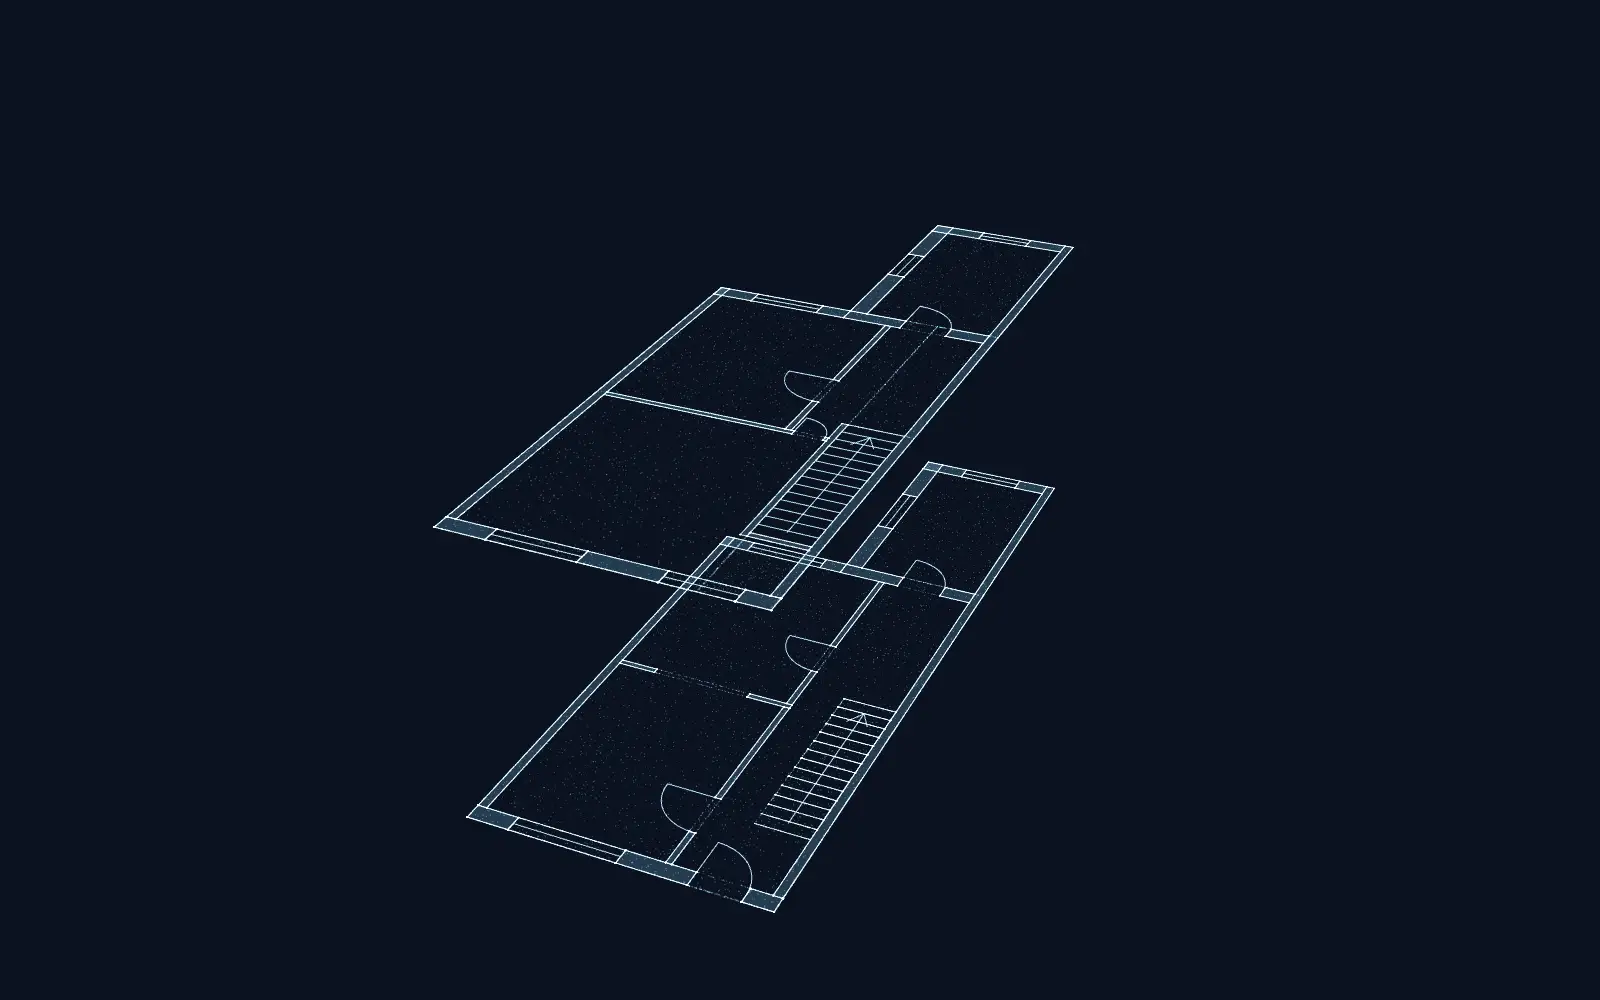
In the model: A cloud of points fills the shape of two floors of the terrace, dense along walls, stairs and openings.
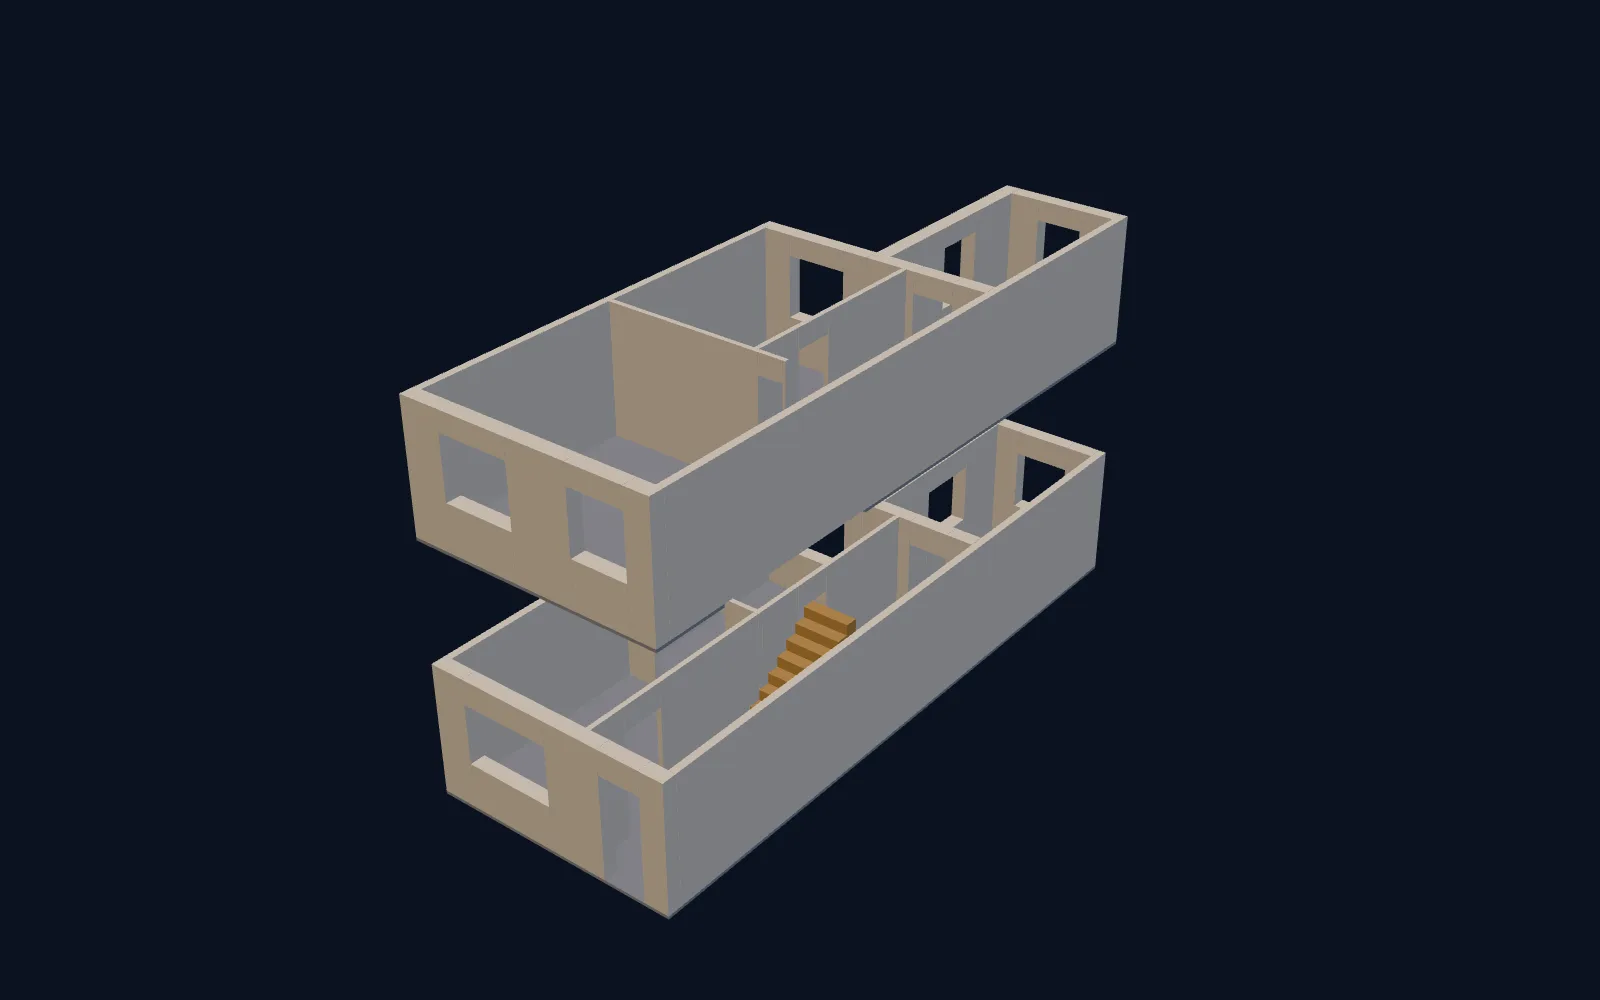
Drawings4Planning’s measured building survey records a house as it stands, from room sizes and floor levels to boundaries, drains, trees and the windows next door. Existing floor plans turn that record into drawings. The survey (£150) and the floor plans (from £225) are separate fees, £375 together, no VAT to add, and the drawings follow about a week after the survey.
A measured survey is the record of a building taken on site, with dimensions tied to one reference point. Existing floor plans, elevations and sections are the drawings made from it. They are the only sheets in a set that describe something already built, so every proposed sheet is judged against them, by the council and later by the builder.
Illustrative Victorian terrace, a point cloud that resolves into floor plans
In the model: A cloud of points fills the shape of two floors of the terrace, dense along walls, stairs and openings.
In the model: The points thin out as straight lines trace the walls and openings of the lower floor.
In the model: The upper floor resolves in the same way, and the two plans settle one above the other.
In the model: Dimension lines mark room lengths and widths on both floors.
Everything is tied to one datum, a single reference point, so sheets drawn later fit together. Each item recorded feeds a decision further along the set:
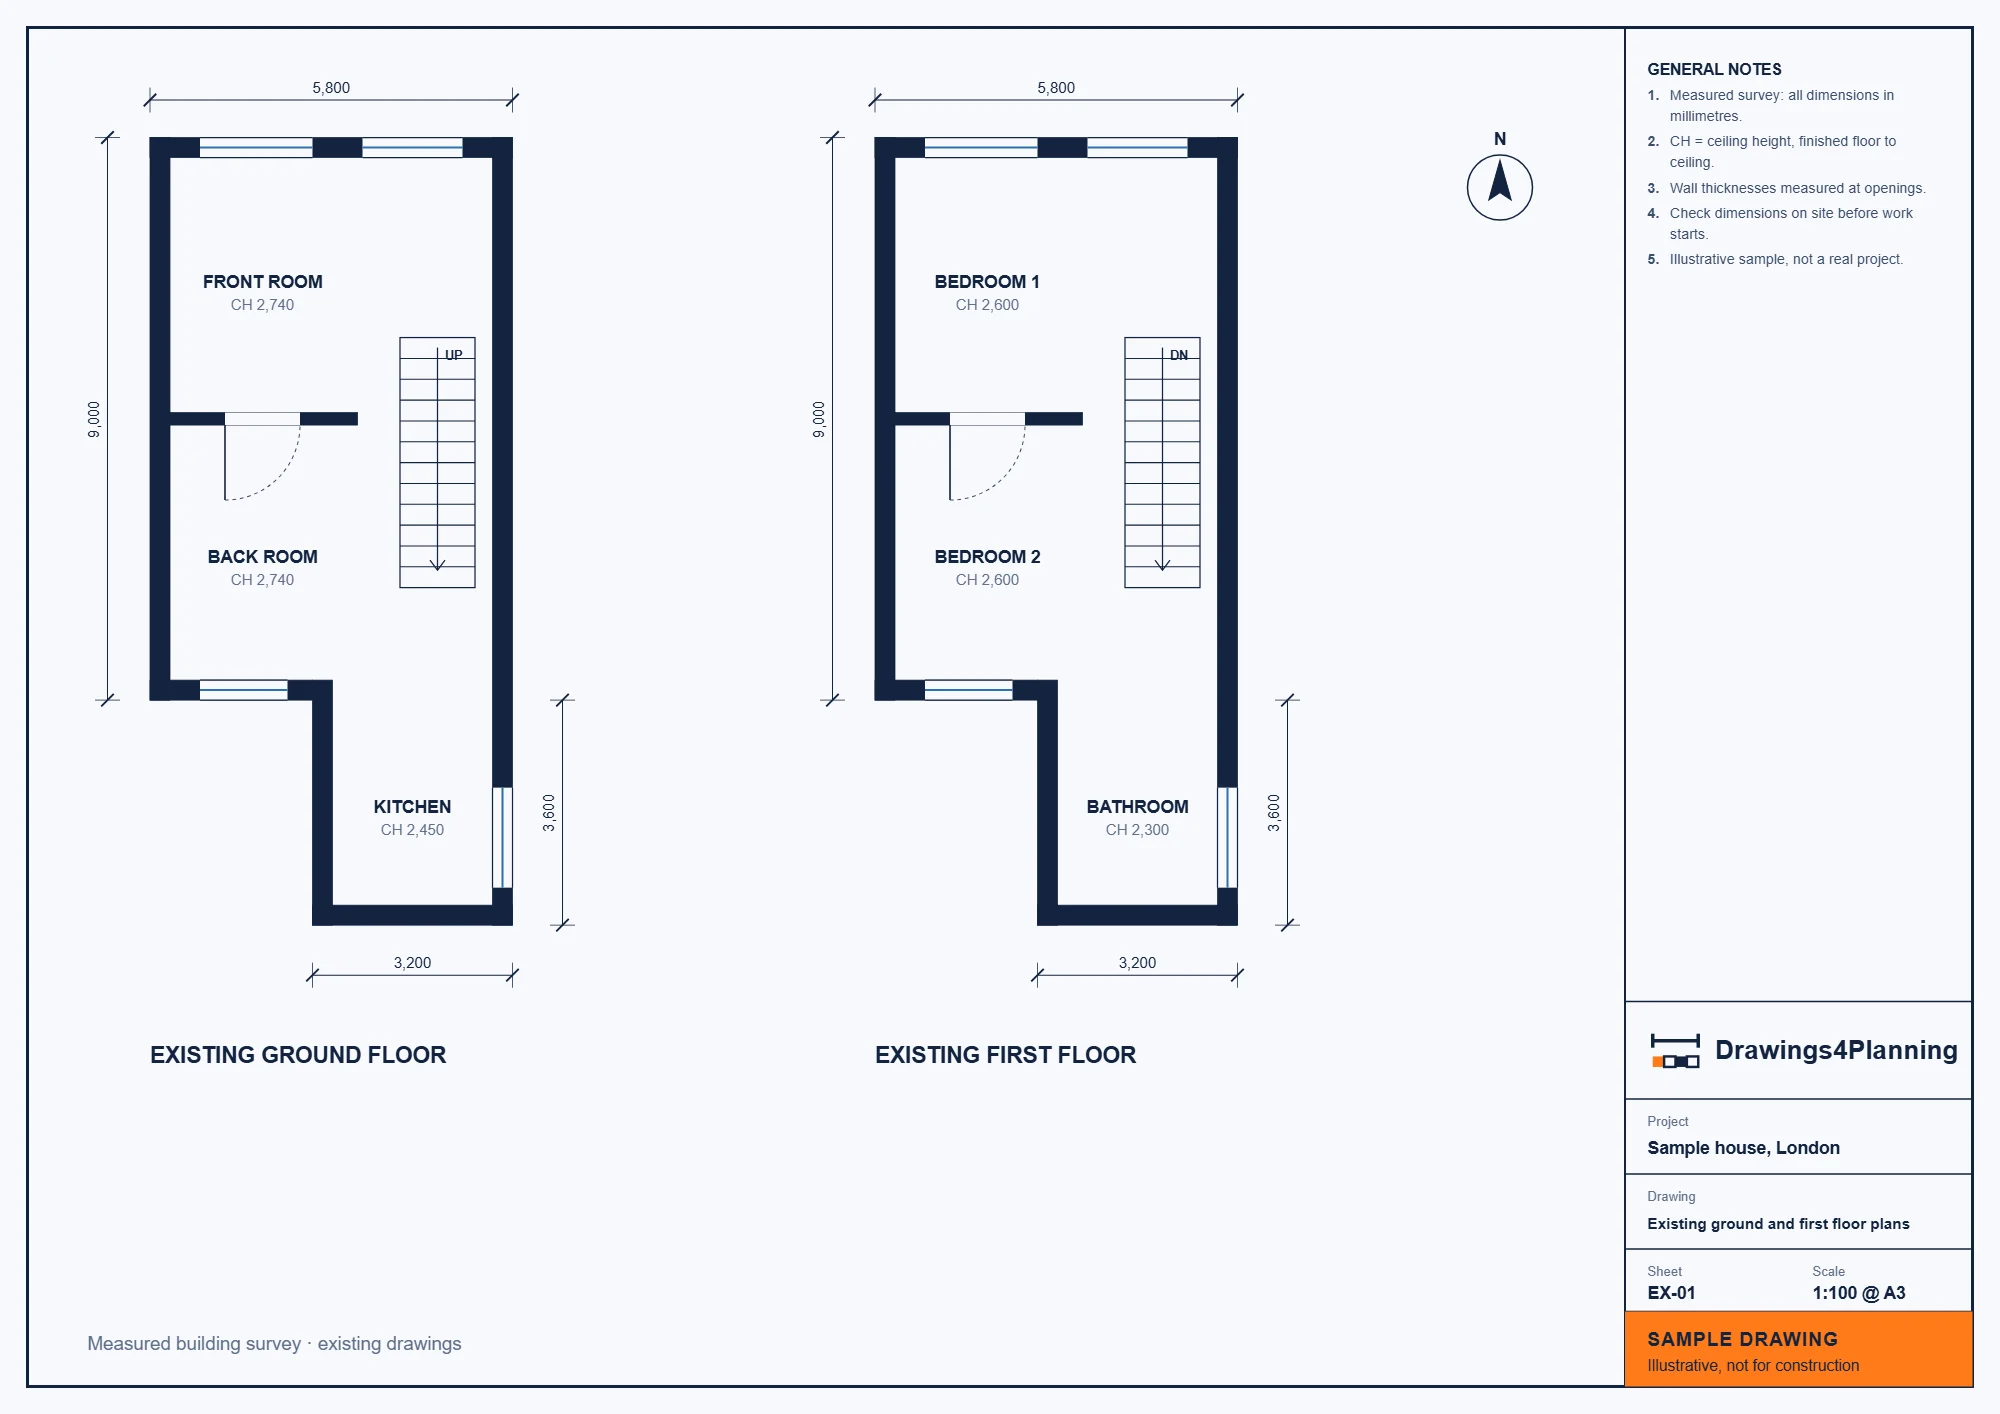
A floor plan shows each storey as though sliced horizontally through the walls: walls, doors, windows, stairs and room sizes. Three people read it. The planning officer compares it with the proposed plan, the building control inspector sees which existing structure is being altered, and the builder learns what is already there before pricing the job. Floor plans start at £225, no VAT to add.
Existing elevations show each outside face of the house: windows, doors, roof line, chimneys and ridge. Sections slice through the house vertically to show ceiling heights and how levels step between rooms.
Because the drawings are generated from one 3D model, a correction made once carries through to every sheet. Elevations and sections have no published fee row and are quoted as a fixed fee.
Your structural engineer or builder may want the drawings in their own format. We exchange DWG files with engineers and builders, and IFC model files with consultants who work in open BIM.
We look up the address, then send a fixed fee for the survey and the drawings you need.
On site we record each room and level, then the boundaries, drains, trees and the windows next door, all against the one datum.
The survey becomes a 3D model of the house as it stands.
Floor plans, elevations and sections come out as views of that model.
A second chartered technologist checks the sheets before they are issued, about a week after the survey.
| Measured building survey | £150 per visit |
|---|---|
| CAD conversion of existing drawings (up to 4 sheets) | £179 |
| 3D visualisation (per view) | £219 |
| Floor plans | £225 |
| Interior layout and space planning | £219 drawings + £150 survey (£369 total) |
| New build drawings | £1,099 drawings + £150 survey (£1,249 total) |
Survey and plan fees are starting prices with no VAT to add. The measured survey (£150 a visit) and the floor plans (from £225) are separate fees. Elevations and sections have no published row and are quoted as a fixed fee.
One sample for an illustrative terrace house, not client work. It shows the existing ground and first floor plans with room names, stairs, door and window positions, and the dimension lines a planner or builder reads off.
Drawings can go to your engineer or builder as DWG files, and the model can go to consultants as an IFC file. DWG is the format engineers, builders and councils commonly exchange, and IFC is the open BIM format for model exchange. Tell us which your engineer or builder prefers when you request your fee.
They are two different pieces of work, so each has its own published row. The measured survey, £150 a visit, is the on-site record of rooms, levels, boundaries, drains, trees and neighbouring windows. Floor plans, from £225, are drawn from it, and no drawing fee includes the survey. Every fee has no VAT to add.
It is a starting point, not a substitute. Marketing plans are usually indicative, while a planning officer compares your proposal with existing drawings that must match the house as it stands. We draw those from a measured survey, and you are welcome to send the marketing plan with your enquiry.
A wrong dimension carries into every sheet drawn from it. The proposed plans, elevations and sections all start from the existing ones, so an error found late means redrawing several sheets, and a builder pricing from them prices the wrong job. A survey records each room, level, boundary and neighbouring window once, against one datum, so later sheets fit together.
As a fixed fee quoted on request, because they have no published price row. The quote names the sheets it covers. They are cut from the same survey and 3D model as the floor plans, which keeps all three views in agreement. Say in your message which sheets you want.
Send your postcode and tell us what you would like drawn. We check the address, then send a fixed fee for the survey and the sheets you need, and if you write before 3pm on a working day, we reply that day.