Cut the house open
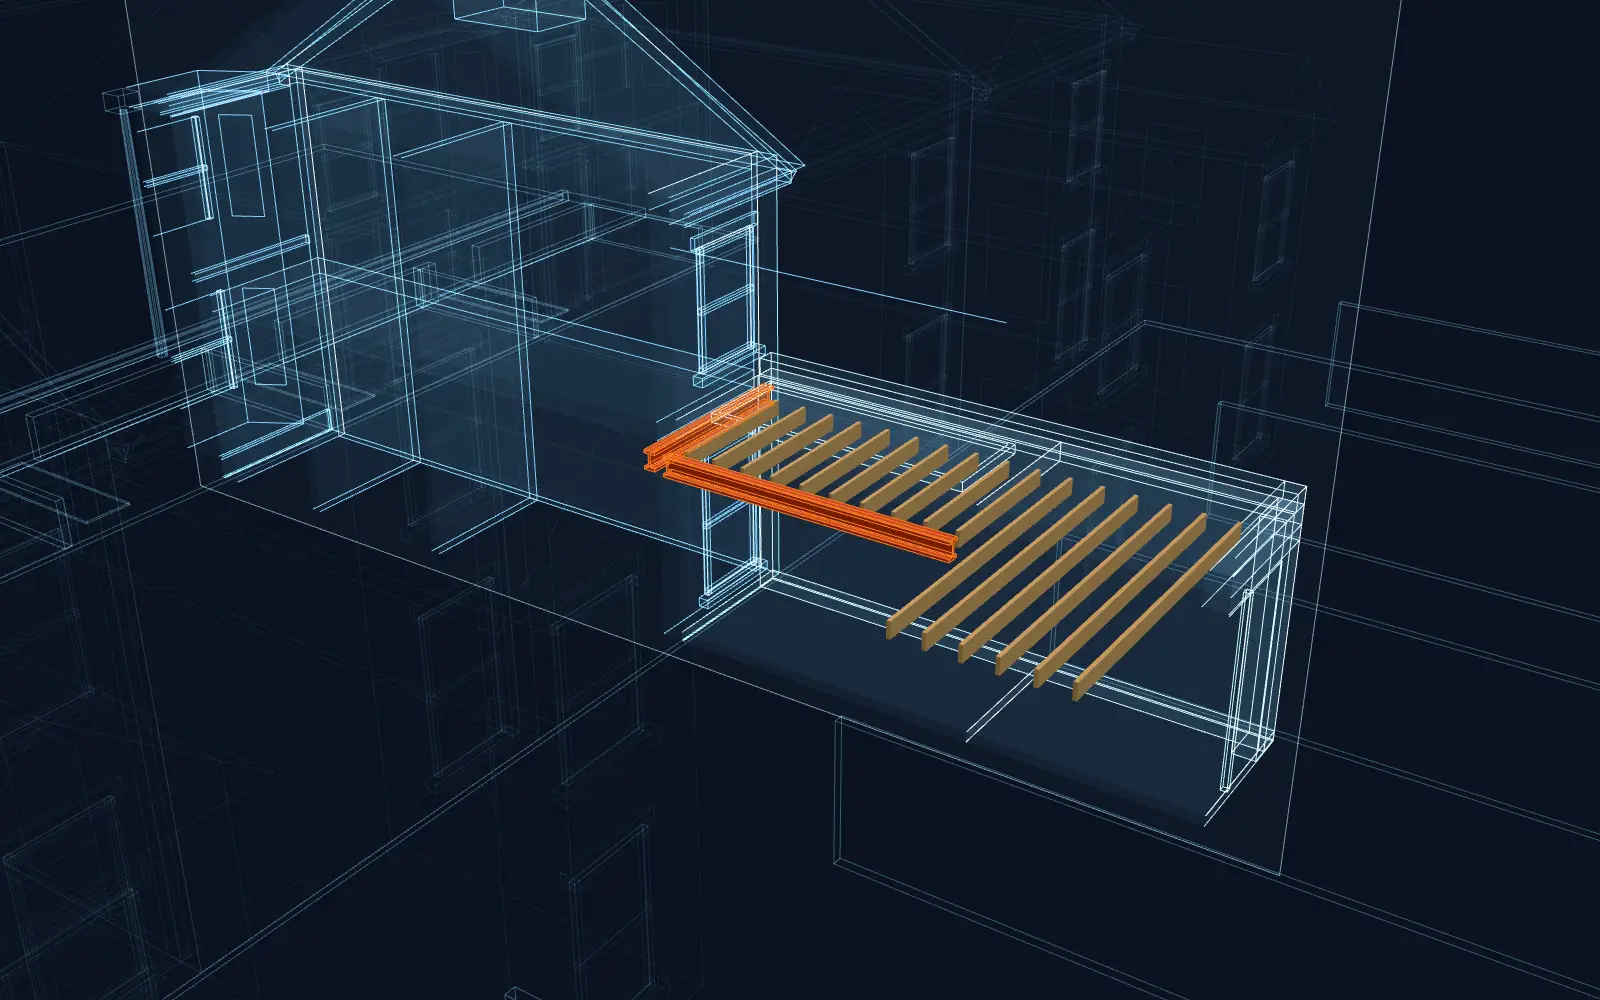
In the model: A section cut slices the terrace open, so floors, walls and roof read as separate layers.
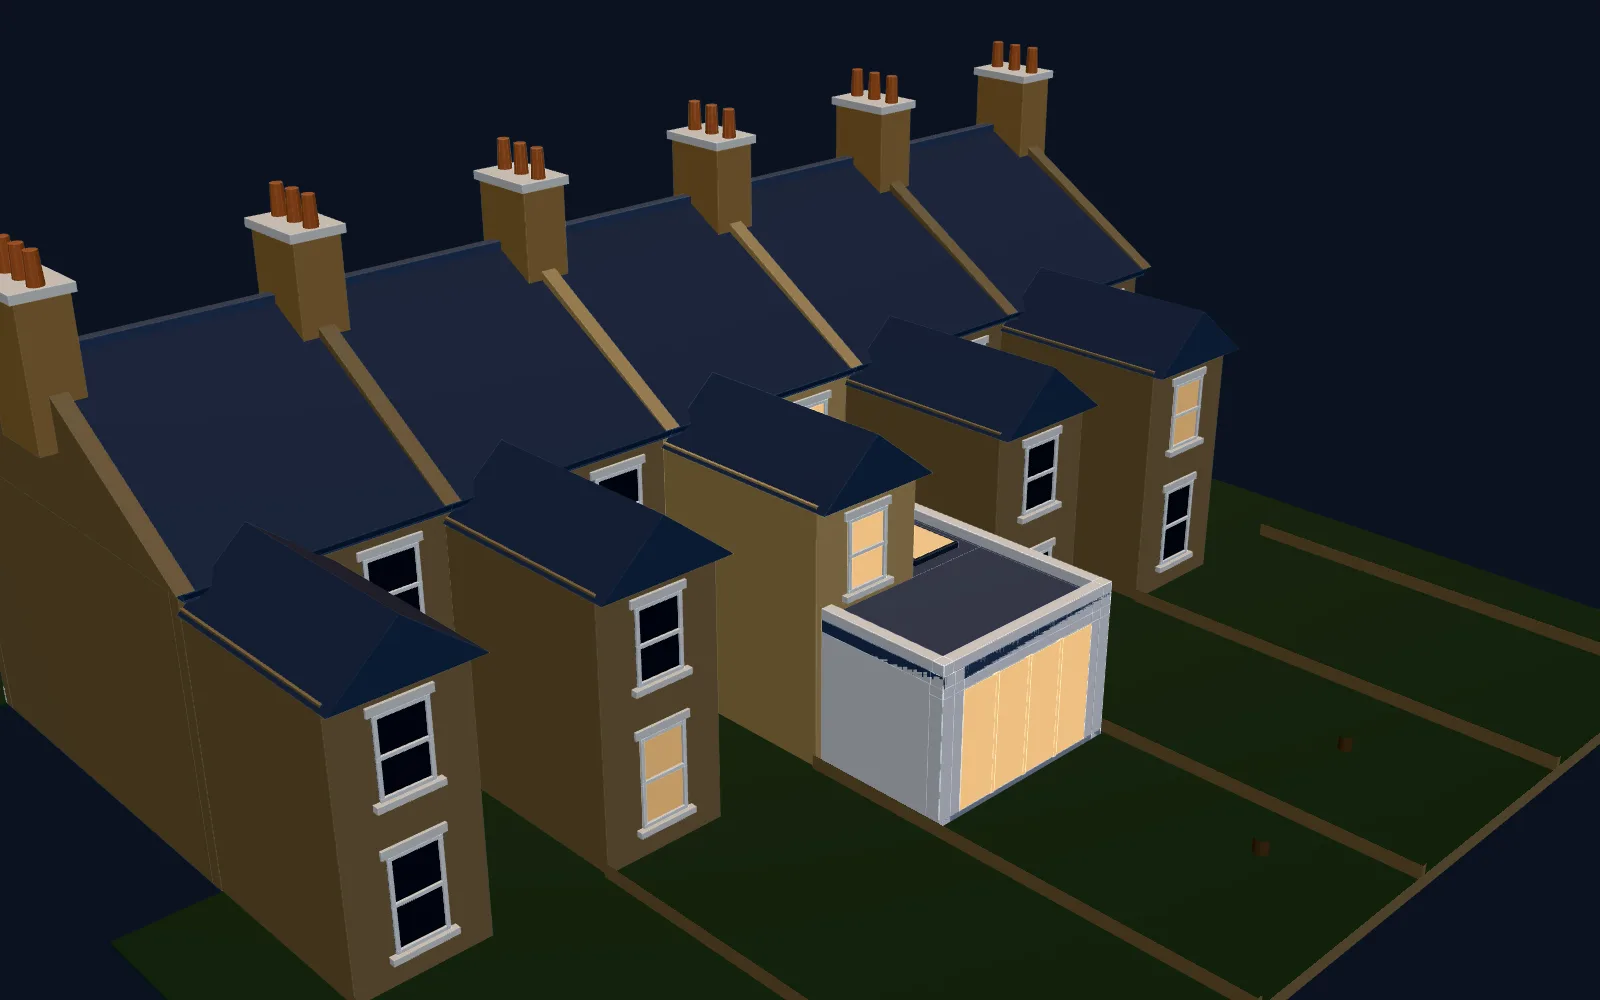
A Drawings4Planning building control set records what the walls, floors, roof and drains are made of and how each layer goes together, so an inspector can check the design against the Building Regulations 2010. Drawings start at £479, £629 in total with the £150 survey, and structural calculations at £379, no VAT to add.
Building control drawings show how the design will be built, in enough detail to check against the Building Regulations. Sections cut through the foundation, walls, floors and roof and name each layer; plans mark structural openings, stairs and drain runs; notes cover insulation, ventilation and fire safety. Structural calculations sit beside them and prove that each beam and lintel is the size the drawings say.
Illustrative Victorian terrace, cut open as a blueprint hologram
In the model: A section cut slices the terrace open, so floors, walls and roof read as separate layers.
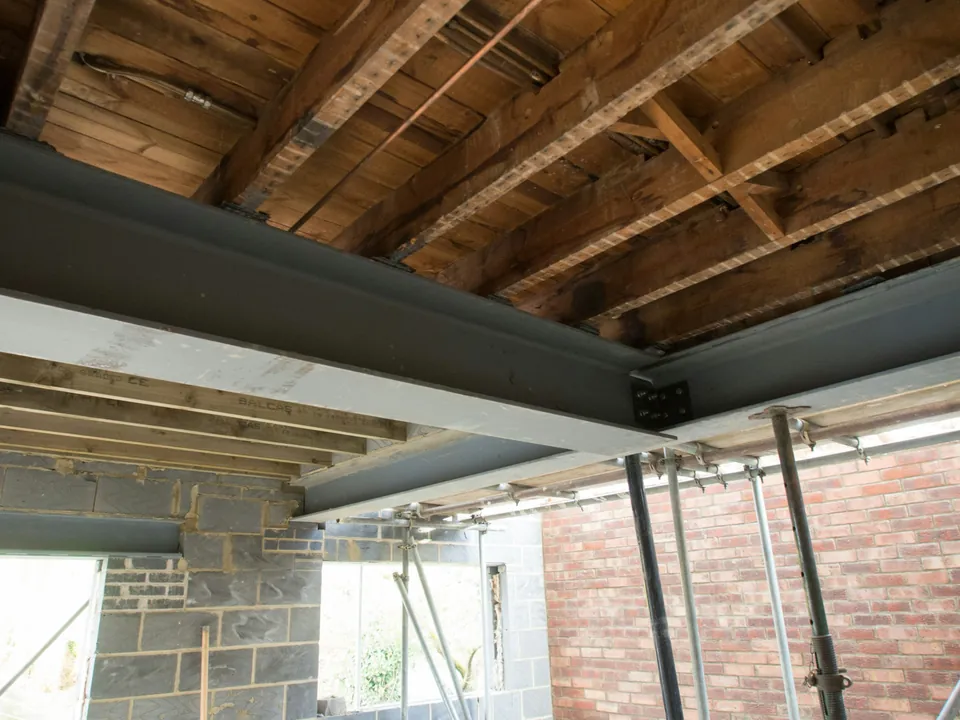
In the model: A steel beam spans a wide opening in a wall, and floor joists run across it.
In the model: Insulation shows through the roof, wall and ground floor, each layer in its own tint.
In the model: The foundation lights up beneath the wall, and a drain run threads out from the house below ground.
A section is the house cut in half on paper. It names every layer from outside to inside, gives each thickness, and shows where wall meets floor, floor meets foundation and wall meets roof.
The inspector tests those layers against the rules for structure, fire safety, ventilation, drainage, stairs and energy. A builder uses the same section to order materials and to know what goes in first, so a vague note here becomes a question on site.
A beam appears twice in the set: marked on the drawing and sized in the calculation. The calculation works through the loads the beam carries and checks it for bending, shear, sagging and bearing on its supports. The drawing then states the size that the calculation proved.
The structural calculations come from the structural engineer, and the technical drawings are coordinated with them, so the beam size on the sheet is the beam size in the calculation. If the two disagree, a builder orders the wrong steel. Structural calculations start at £379, no VAT to add.
Plans carry the new drain runs and where they join the existing system. Notes carry what a drawing cannot show: insulation values, ventilation, fire detection and the means of escape from a loft. Energy calculations (SAP), where a project needs them, are arranged through an assessor and coordinated with the drawings.
Any conditions attached to a planning approval are carried onto the technical sheets, so the two approvals do not pull against each other.
You choose who checks the work: your council’s building control team or a registered building control approver, the GOV.UK term for a private building control body. Drawings4Planning is LABC Partnered and coordinates with whichever you appoint. The building control body, not us, decides whether the work complies.
When the plans are approved, a next-steps pack covers the commencement notice, party wall timing and any Community Infrastructure Levy charge.
Builders price and build from the technical sheets, so gaps in them show up as queries and extras. A tender pack gives each of several builders the same finished drawings, which keeps quotes comparable. We quote its fee on request.
After approval we can also deal with queries from your builder and attend site, with the fee quoted when you ask.
The technical set grows from the planning drawings, with any planning conditions carried across.
Beams, lintels and foundations are sized in the structural calculations, and their positions fixed on the plans.
We draw the sections and details: every layer of foundation, wall, floor and roof, with the drainage and notes.
A second chartered technologist, never the drafter, checks that drawings, calculations and notes agree.
We coordinate with your building control body and, once the plans are approved, send the next-steps pack.
| SAP and Part L calculations (accredited assessor) | £225 |
|---|---|
| Structural calculations | £379 |
| Building regulations drawings | £479 drawings + £150 survey (£629 total) |
| Regularisation drawings (work already built) | £569 drawings + £150 survey (£719 total) |
| Tender package: construction drawings and specification | £899 |
| Complete package: planning, building regulations and structural | £1,209 to £2,279 drawings + £150 survey (£1,359 to £2,429 total) |
Fees are “from” prices with no VAT to add. The complete package runs from £1,209 to £2,279 plus one £150 survey, £1,359 to £2,429 in total. The measured survey, £150, is charged separately from these drawing fees, and each total adds it. It is charged once per house: if we already surveyed it for your planning drawings, building regulations drawings are £479 on their own. Help for your builder after approval is quoted on request.
Two samples for an illustrative terrace house, not client work. The details sheet cuts through the construction of a house extension, and the calculation sizes the steel beam over its new opening. Read the beam size on one against the other: the two sheets have to agree.
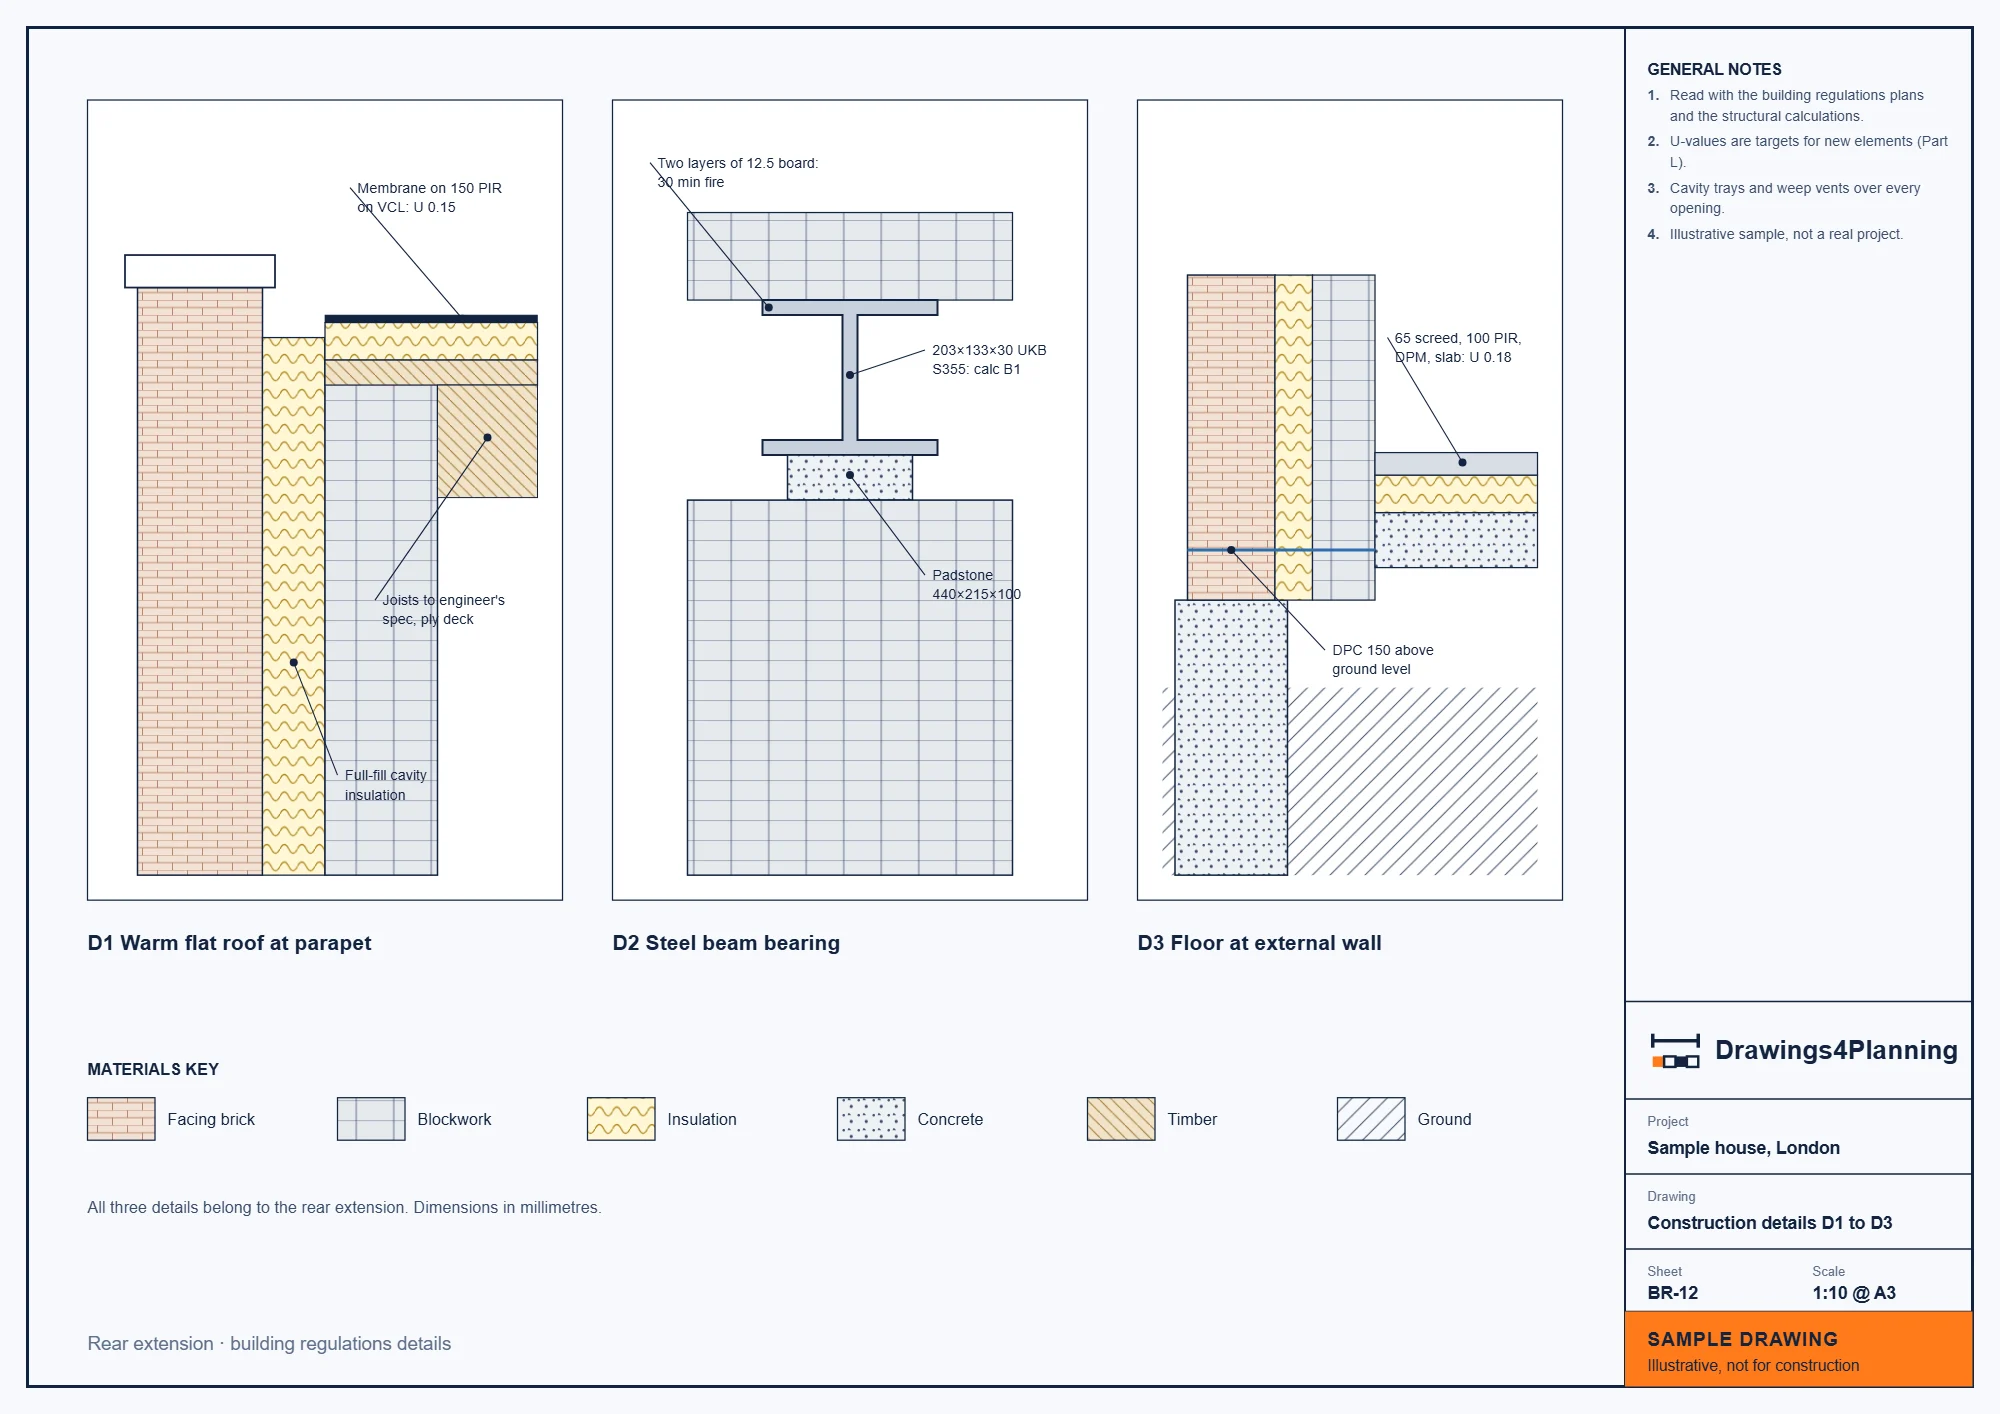
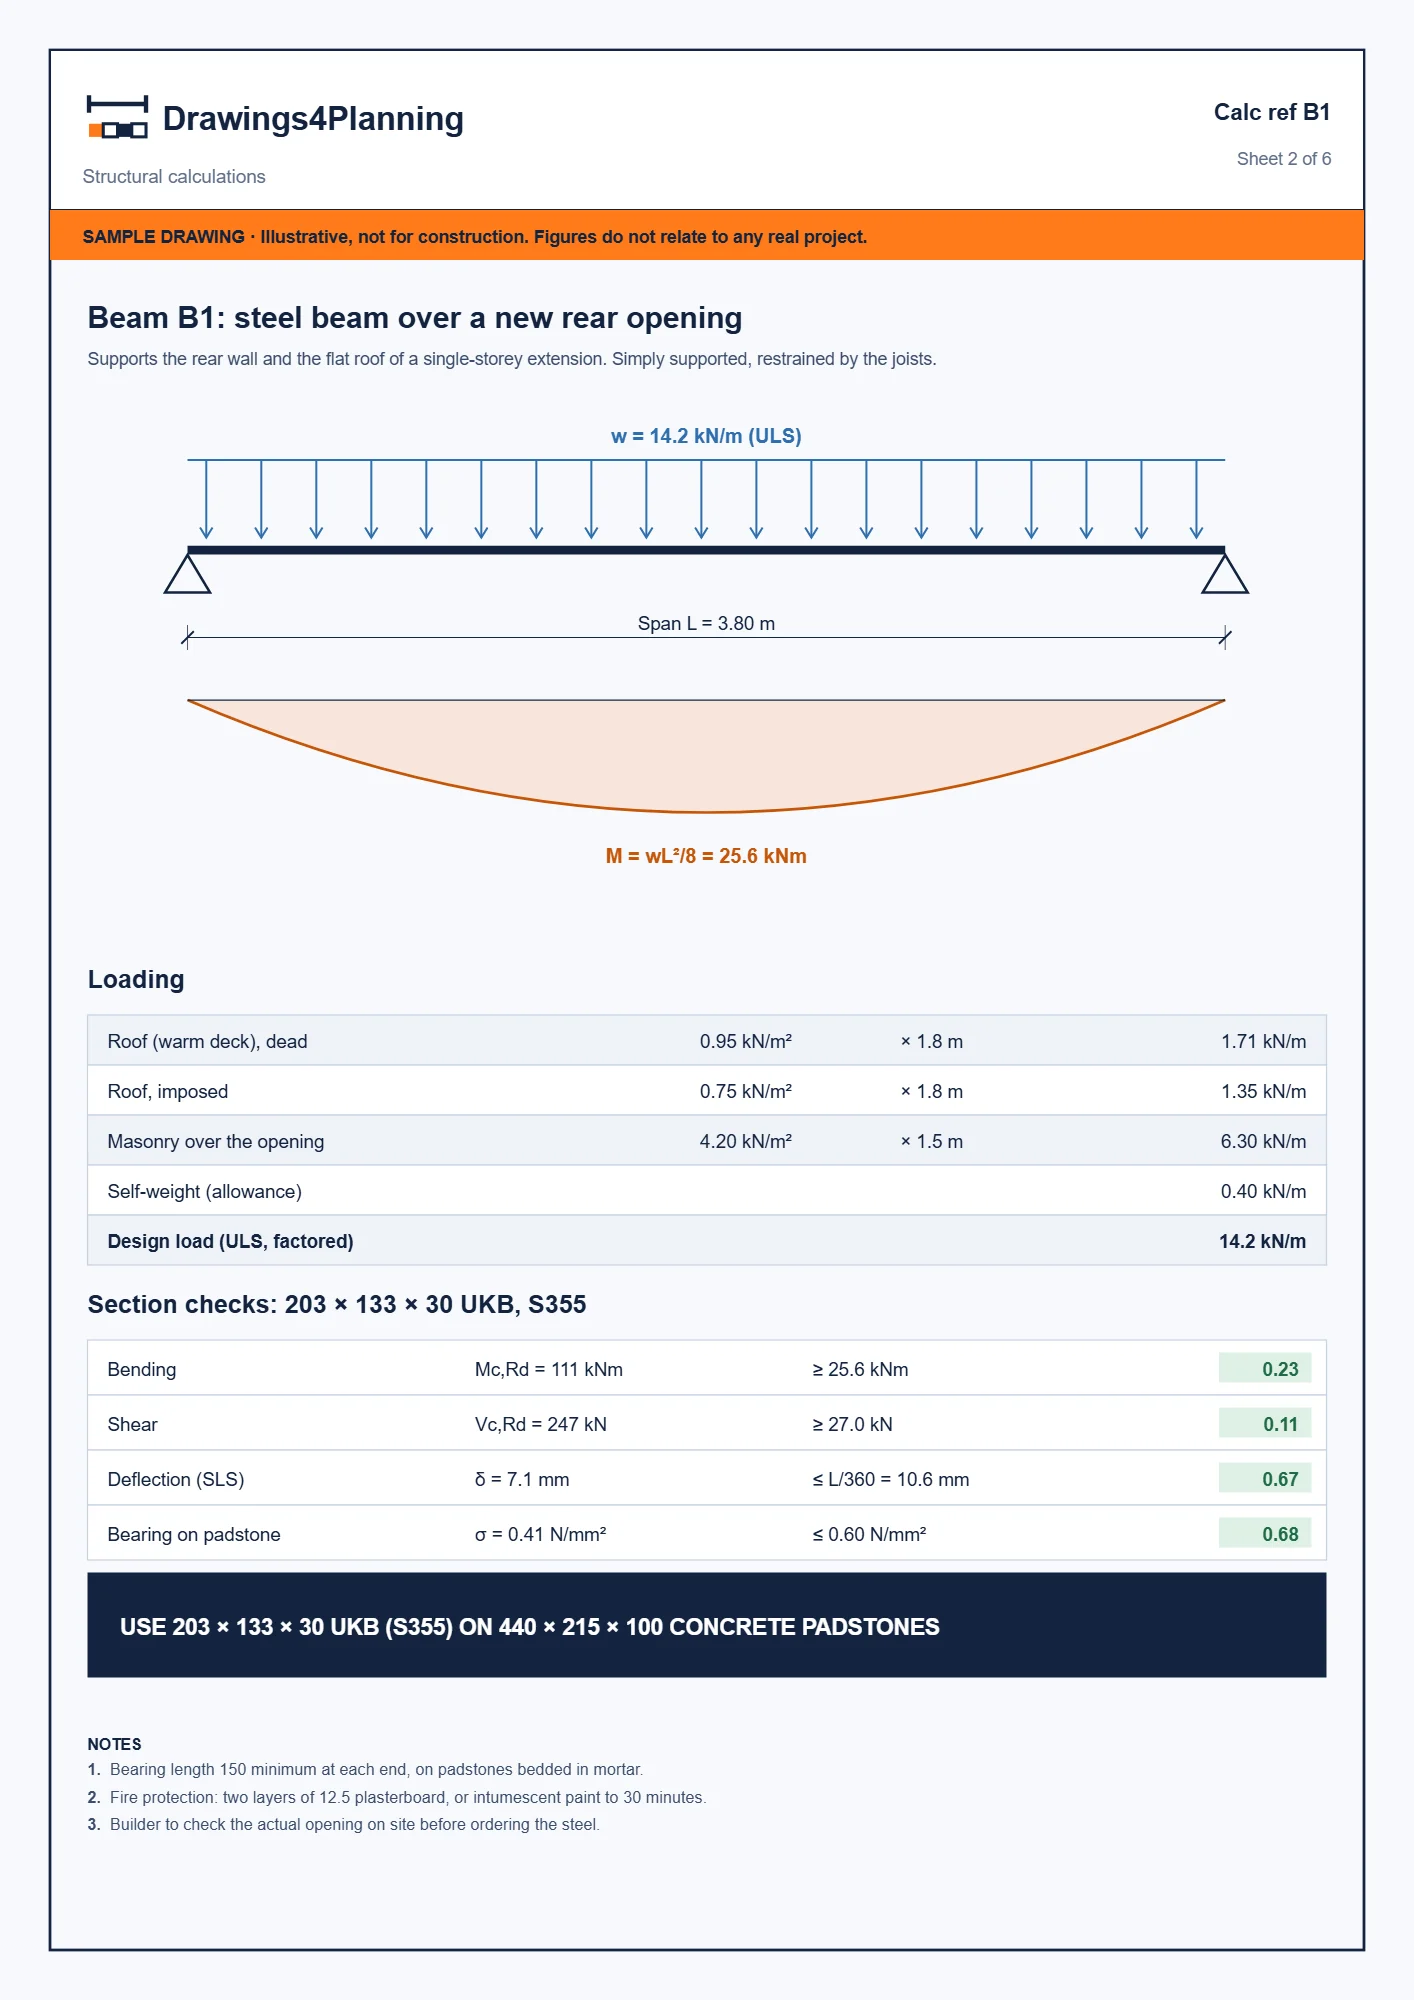
A construction section names every layer from outside to inside and gives each thickness, from the foundation through the walls and floors to the roof. It also shows where wall meets floor, floor meets foundation and wall meets roof. An inspector tests those layers against the Building Regulations, and a builder orders materials from the same sheet.
Under the Building Regulations 2010, both routes go to the council for work on a house. A full plans application deposits drawings and calculations for the council to check, while a building notice tells the council that work is about to begin and the council inspects as it proceeds. A private approver follows its own procedure instead. Either way, a builder needs drawings to price from.
Sources: Building Regulations 2010, regulation 12 · Building regulations approval on GOV.UK
They prove that each beam, lintel and padstone is adequate for the loads it carries. For a steel beam over a new opening, the calculation sets out the loads, checks bending, shear, sagging and bearing, and names the beam. We price them from £379, no VAT to add.
We coordinate the technical set with the conditions attached to the planning approval, so the construction drawings agree with what the council approved. The same set is coordinated with the structural engineer’s calculations and the drainage design. Building control then checks that set against the Building Regulations, which is a separate test from planning.
Technical drawings are coordinated with the calculations, so a beam’s size on the drawing is its size in the calculation. A second chartered technologist, never the person who drew the set, checks the set before it goes out. Anything that does not match is corrected before the set is issued.
Tell us the address and the project. We send a fixed fee for the drawings and calculations it needs, and if you write before 3pm on a working day, we reply that day.