Points
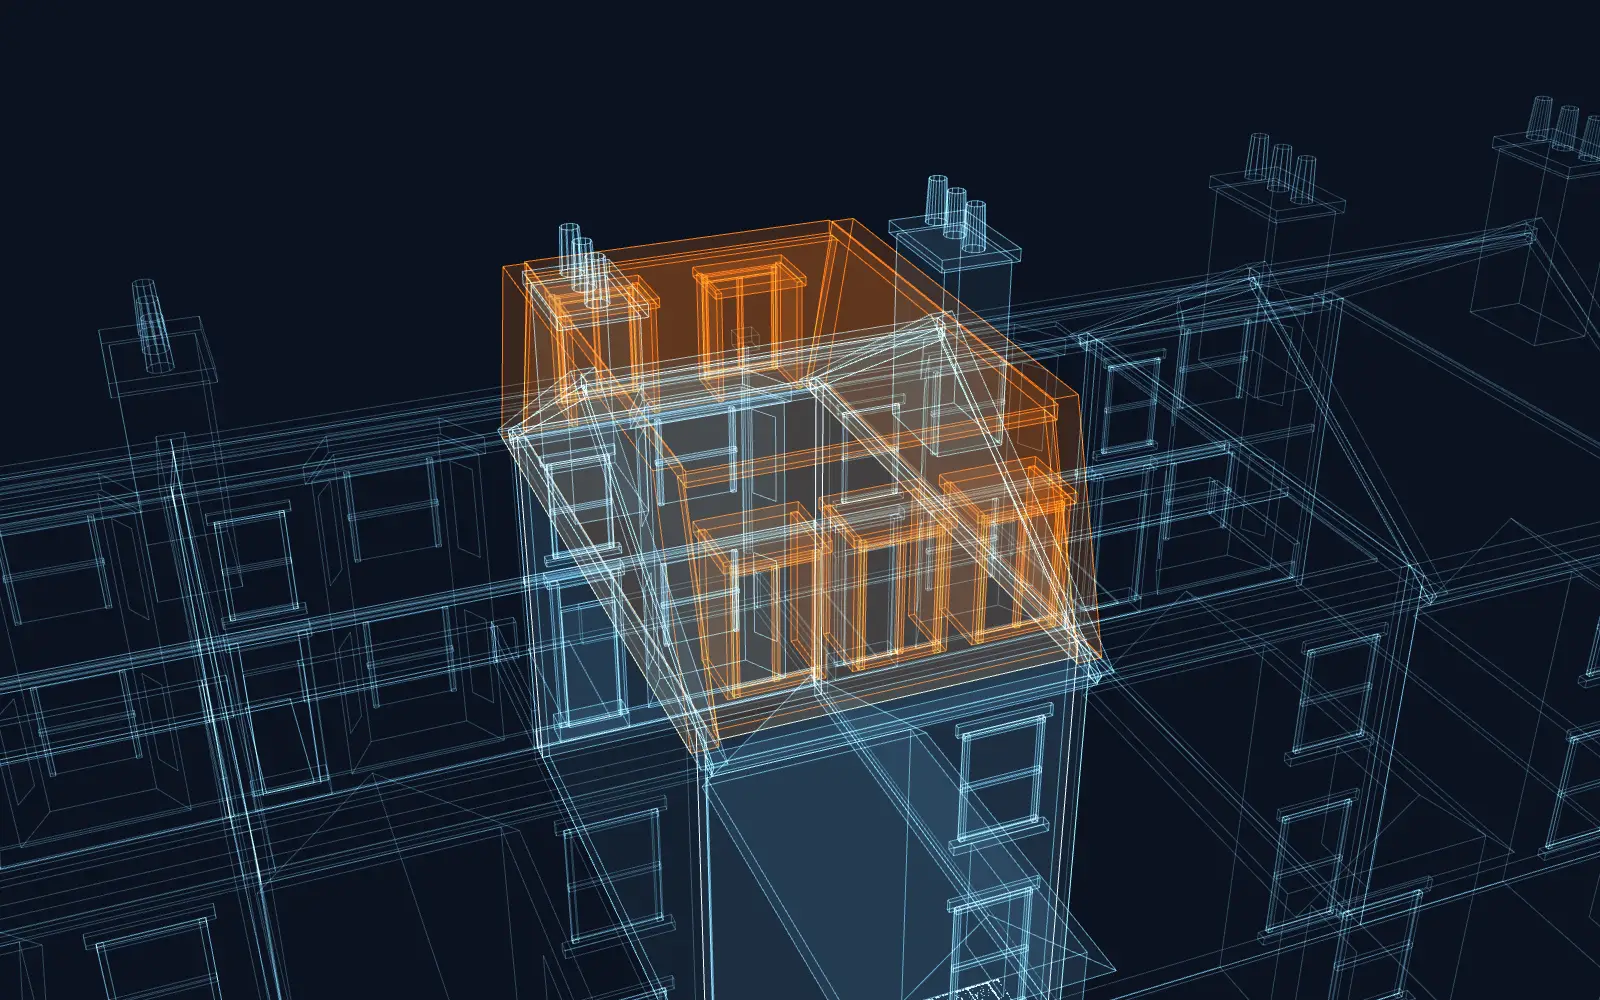
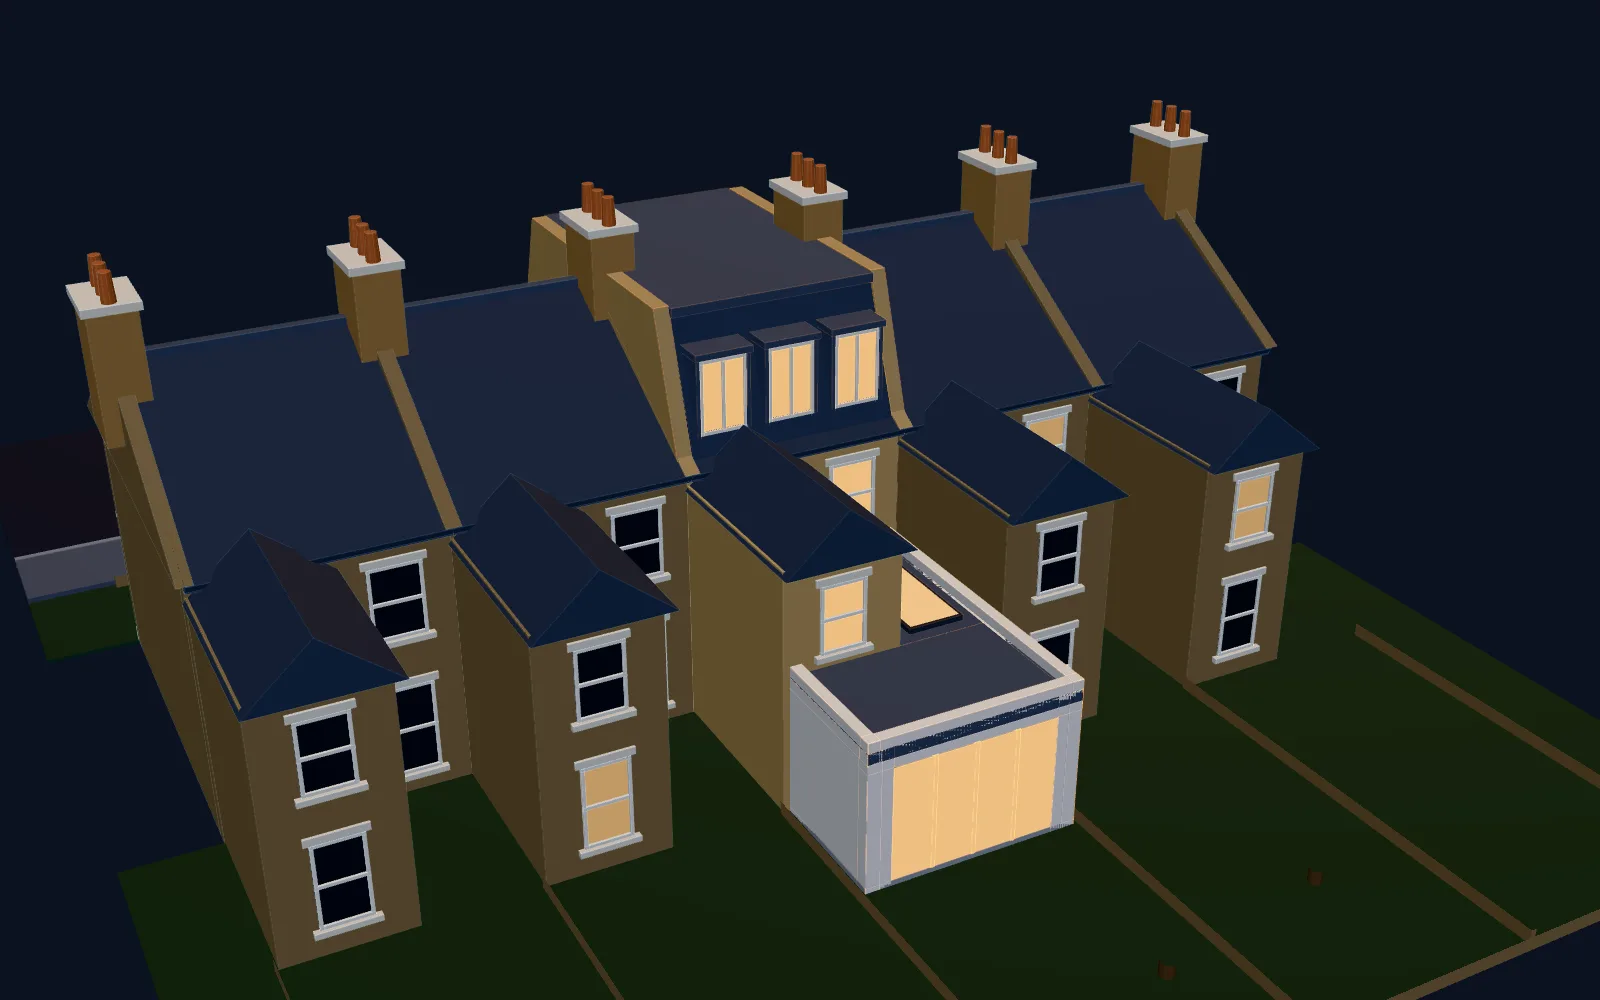
In the model: A scatter of points marks the terrace’s roofline and its rear corner, the two places this project will change.
Loft and extension plans show how much space you are adding, where it sits against the boundary and your neighbours’ windows, and how tall it stands. Drawings4Planning’s chartered architectural technologists draw them for all 33 London boroughs, with rear extensions and lofts from £439 for the drawings, £589 in total with the £150 survey, no VAT to add.
Loft and extension plans are the drawings that describe added space: a loft in the roof, or an extension at the back, side or top of the house. A floor plan for every storey that changes shows the footprint, elevations show height and appearance, and a section cuts through to show levels. A council reads them to judge height and bulk, and a builder later works from their technical versions.
Illustrative Victorian terrace with a mansard loft and a wraparound extension
In the model: A scatter of points marks the terrace’s roofline and its rear corner, the two places this project will change.
In the model: Linework draws a mansard on the roof: a steep lower slope, a flatter top and dormer windows set into the steep face.
In the model: At ground level an extension wraps from the side return round the back of the house as one continuous footprint.
In the model: Both additions fill in as walls, glazing and roof, and the finished terrace stands in elevation.
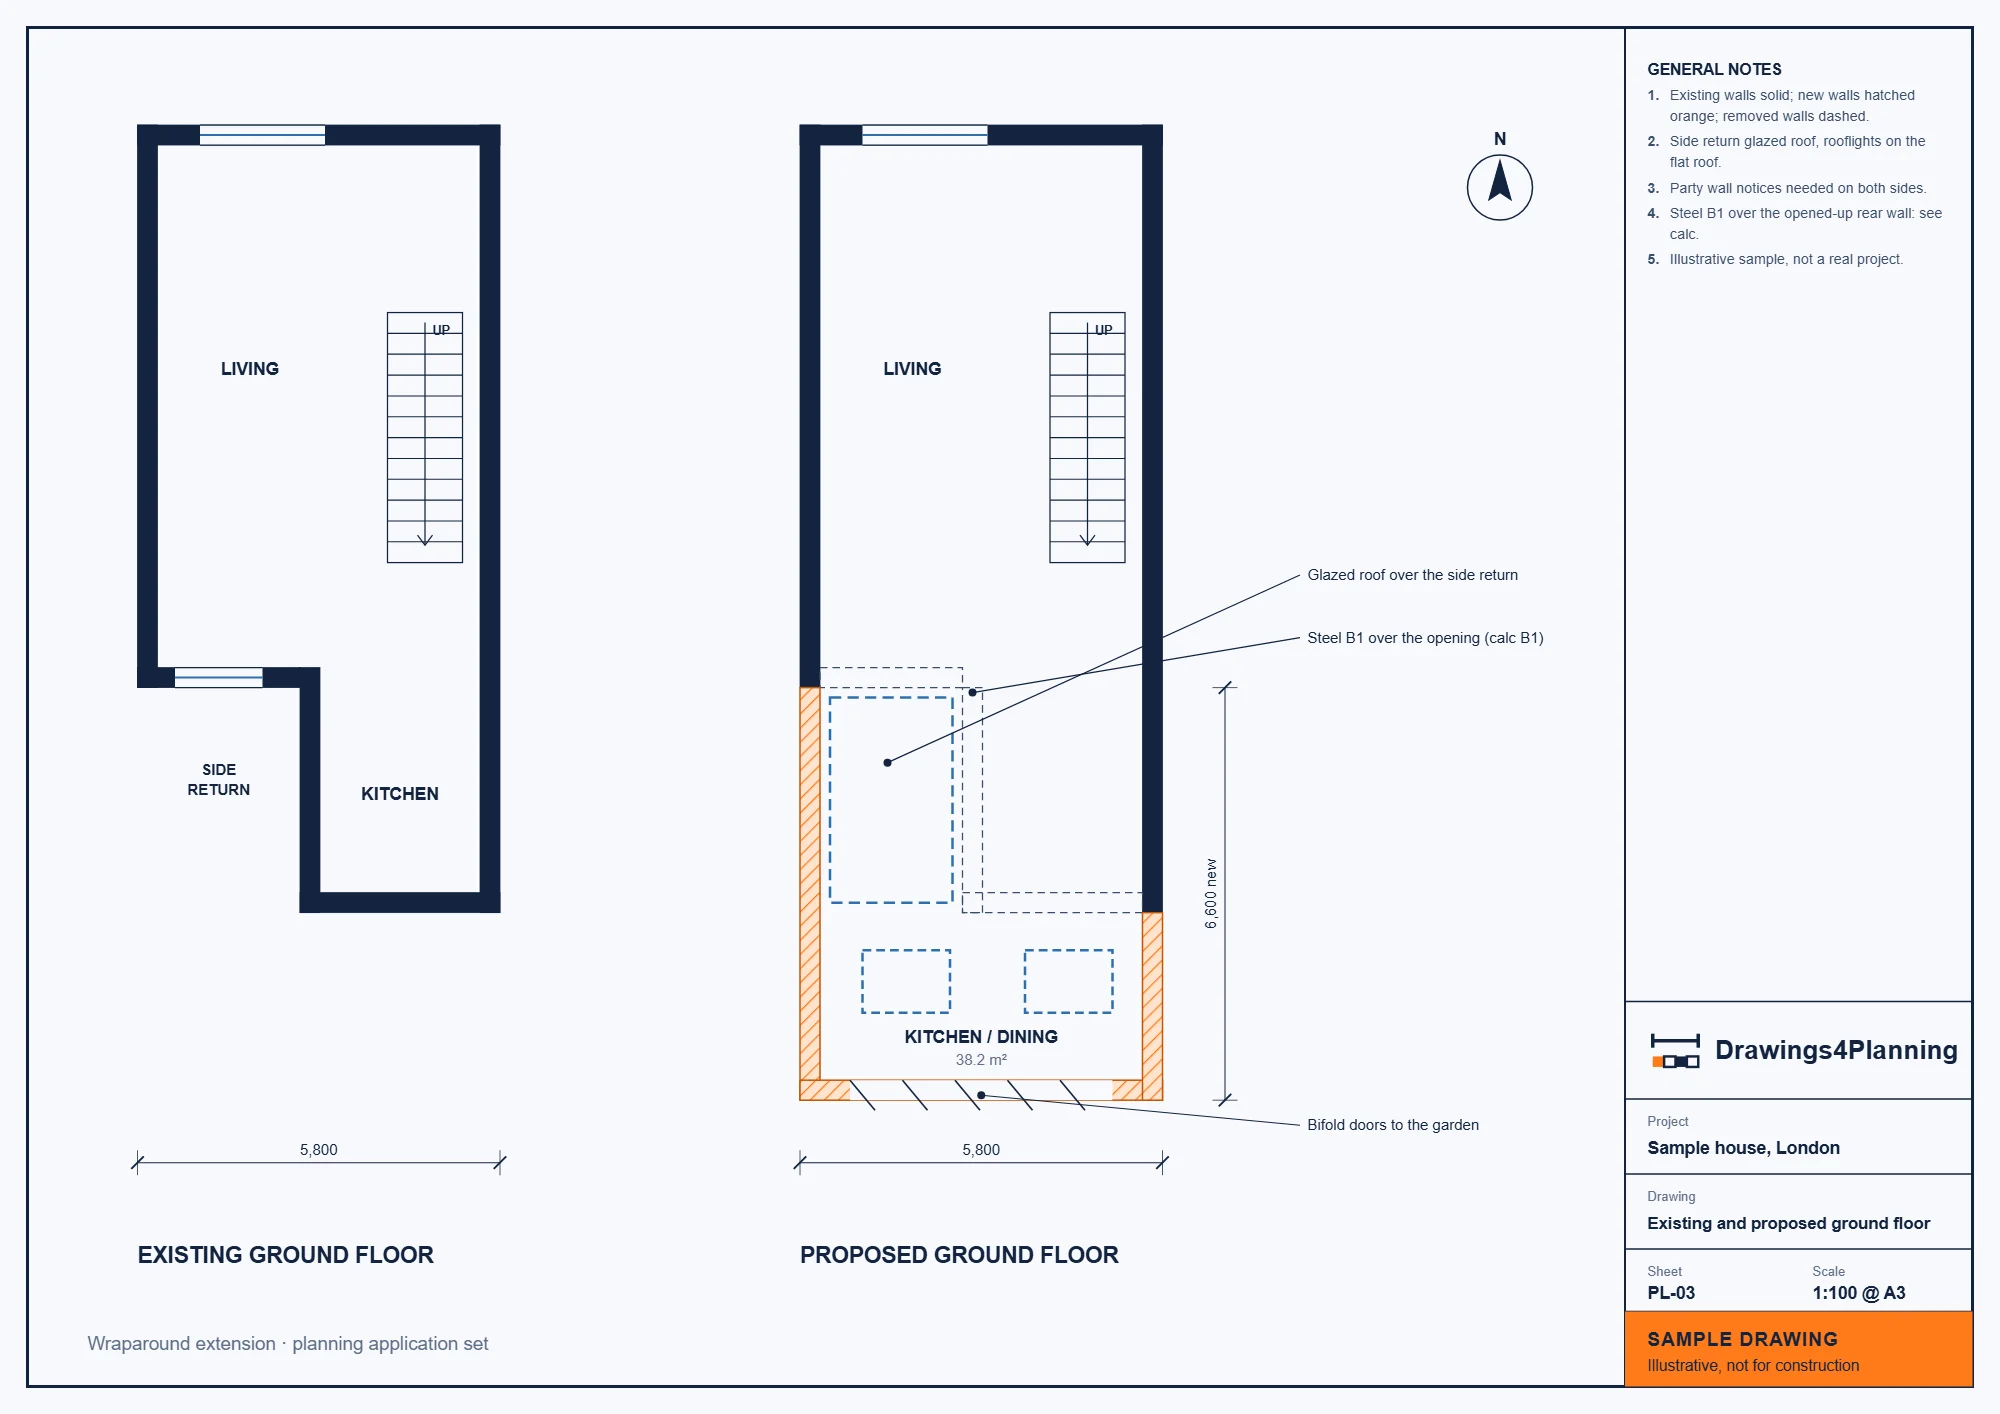
Each type of extension is a different plan problem. A rear extension pushes out from the back wall and a side return fills the narrow strip beside the back of the house. A wraparound joins the two into one footprint, and a double-storey extension stacks a second storey on its footprint.
On the plan, new walls are drawn against the boundary and the neighbouring houses. On the elevation, eaves and ridge show how tall the addition stands beside them. The section gives ceiling heights and floor levels inside.
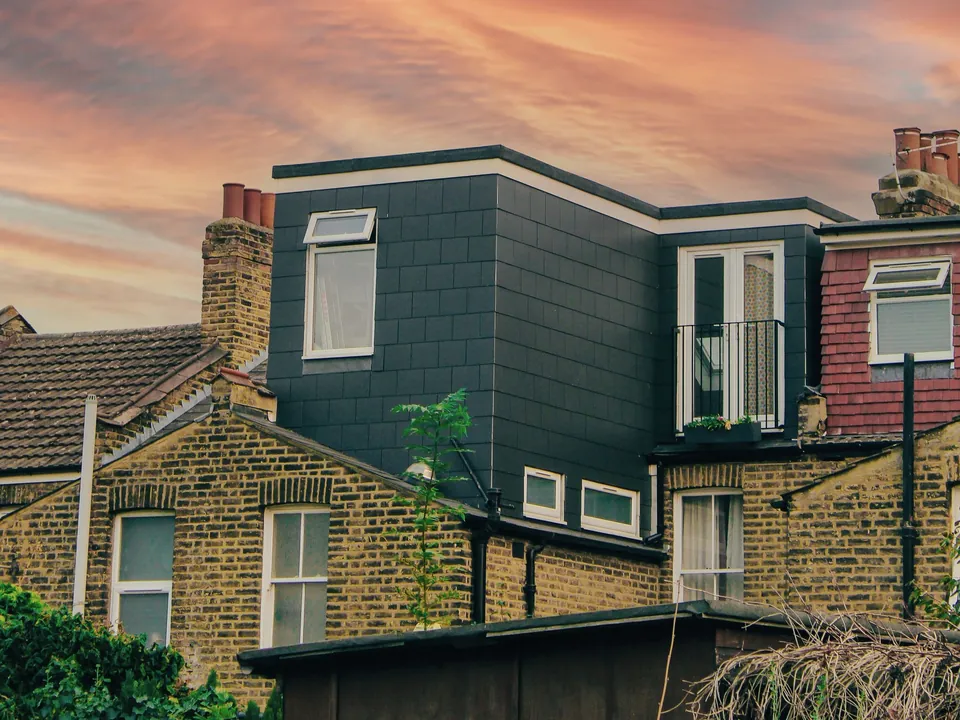
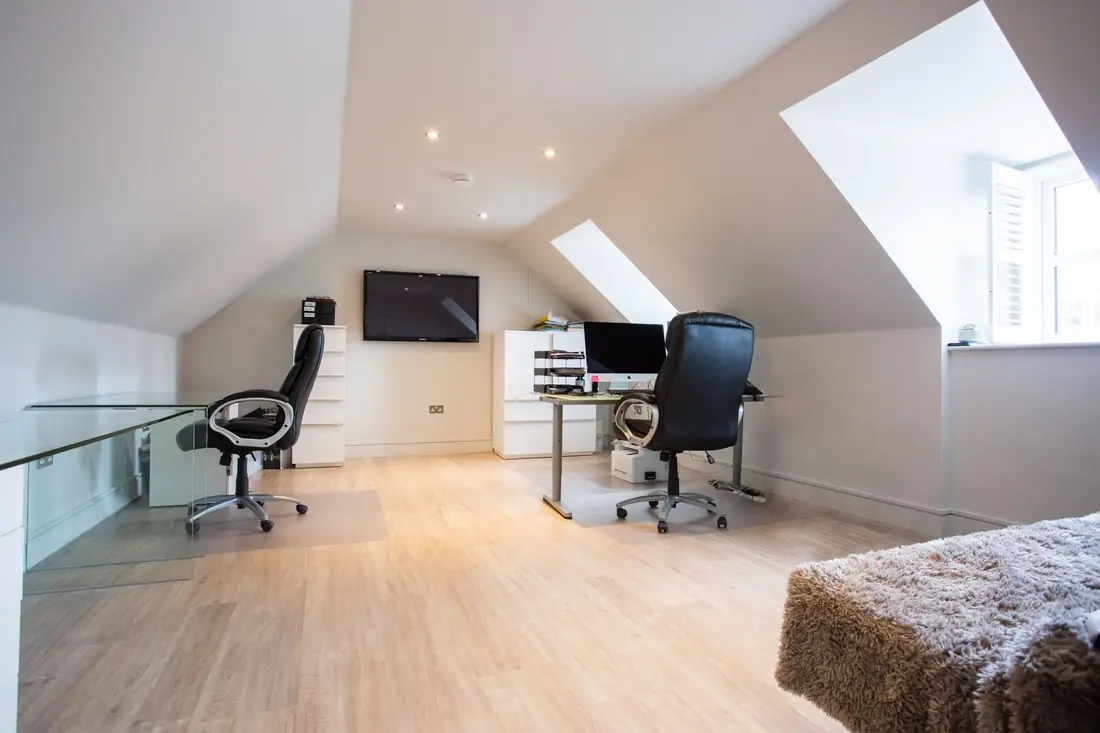
A loft changes the roof, so the roof sheets matter most. A Velux conversion leaves the roof shape alone and adds windows in the slope. A dormer, an L-dormer or a hip-to-gable adds volume, and a mansard replaces the slope with a steep lower face and a flatter top. Each needs its own elevation to show the new profile.
The section shows what a plan hides: where the new stair arrives, how much headroom sits above it and how high the room stands under the roof.
Extensions are judged partly by what they do to the house next door, so the survey records the neighbours’ windows. The proposed plan then carries a 45° line from the nearest one, and the section can carry a 25° line from its middle where a council applies that check.
Building on or beside the boundary can also bring the Party Wall etc. Act 1996 into play, which is why the plans show exactly where the new wall stands. Party wall notices start at £39 per adjoining owner, and the party wall page sets out which notice applies and how far ahead.
Planning sheets are drawn for an officer to understand. A builder needs beam sizes, foundation depths, insulation build-ups and drain positions, which come in the technical set with structural calculations. Until those exist, a builder is pricing a shape, not a specification.
Garden rooms and basements use the same sheet types as extensions. A garden room is drawn as a small building in its own right, placed against the boundaries, from £449. A basement is a cellar conversion, from £1,579 plus the £150 survey (£1,729 total), and usually leans on its section more than any other project here, because depth, ceiling height and structure all show there.
We measure rooms, roof and the rear of the house, and the neighbours’ windows, against one reference point.
You see options such as a dormer against a mansard, or a side return against a wraparound, and choose in writing.
Plans, elevations and a section are drawn, checked by a second chartered technologist and signed off by a senior reviewer.
We submit through the Planning Portal and return officer amendments within five working days.
Technical drawings and structural calculations follow, giving the builder sizes, layers and levels to price.
| Garden room drawings | £449 |
|---|---|
| Rear extension drawings | £439 drawings + £150 survey (£589 total) |
| Loft conversion drawings (Velux or dormer) | £439 drawings + £150 survey (£589 total) |
| Side return extension drawings | £479 drawings + £150 survey (£629 total) |
| Mansard loft drawings | £569 drawings + £150 survey (£719 total) |
| Double-storey extension drawings | £699 drawings + £150 survey (£849 total) |
| Wraparound extension drawings | £789 drawings + £150 survey (£939 total) |
| Basement drawings (cellar conversion) | £1,579 drawings + £150 survey (£1,729 total) |
Every price here is a starting fee, no VAT to add. Planning, building regulations and structural work together make the complete package, from £1,209 to £2,279 plus one £150 survey (£1,359 to £2,429 total). The measured survey, £150, is charged on top of these drawing fees, and each total adds it. The council’s application fee is paid to the council.
Two samples for an illustrative terrace house, not client work. The section cuts through a mansard loft to show its lower slope, flatter roof, floor levels and stair. The plan shows a wraparound extension’s footprint against the boundaries and the neighbouring houses.
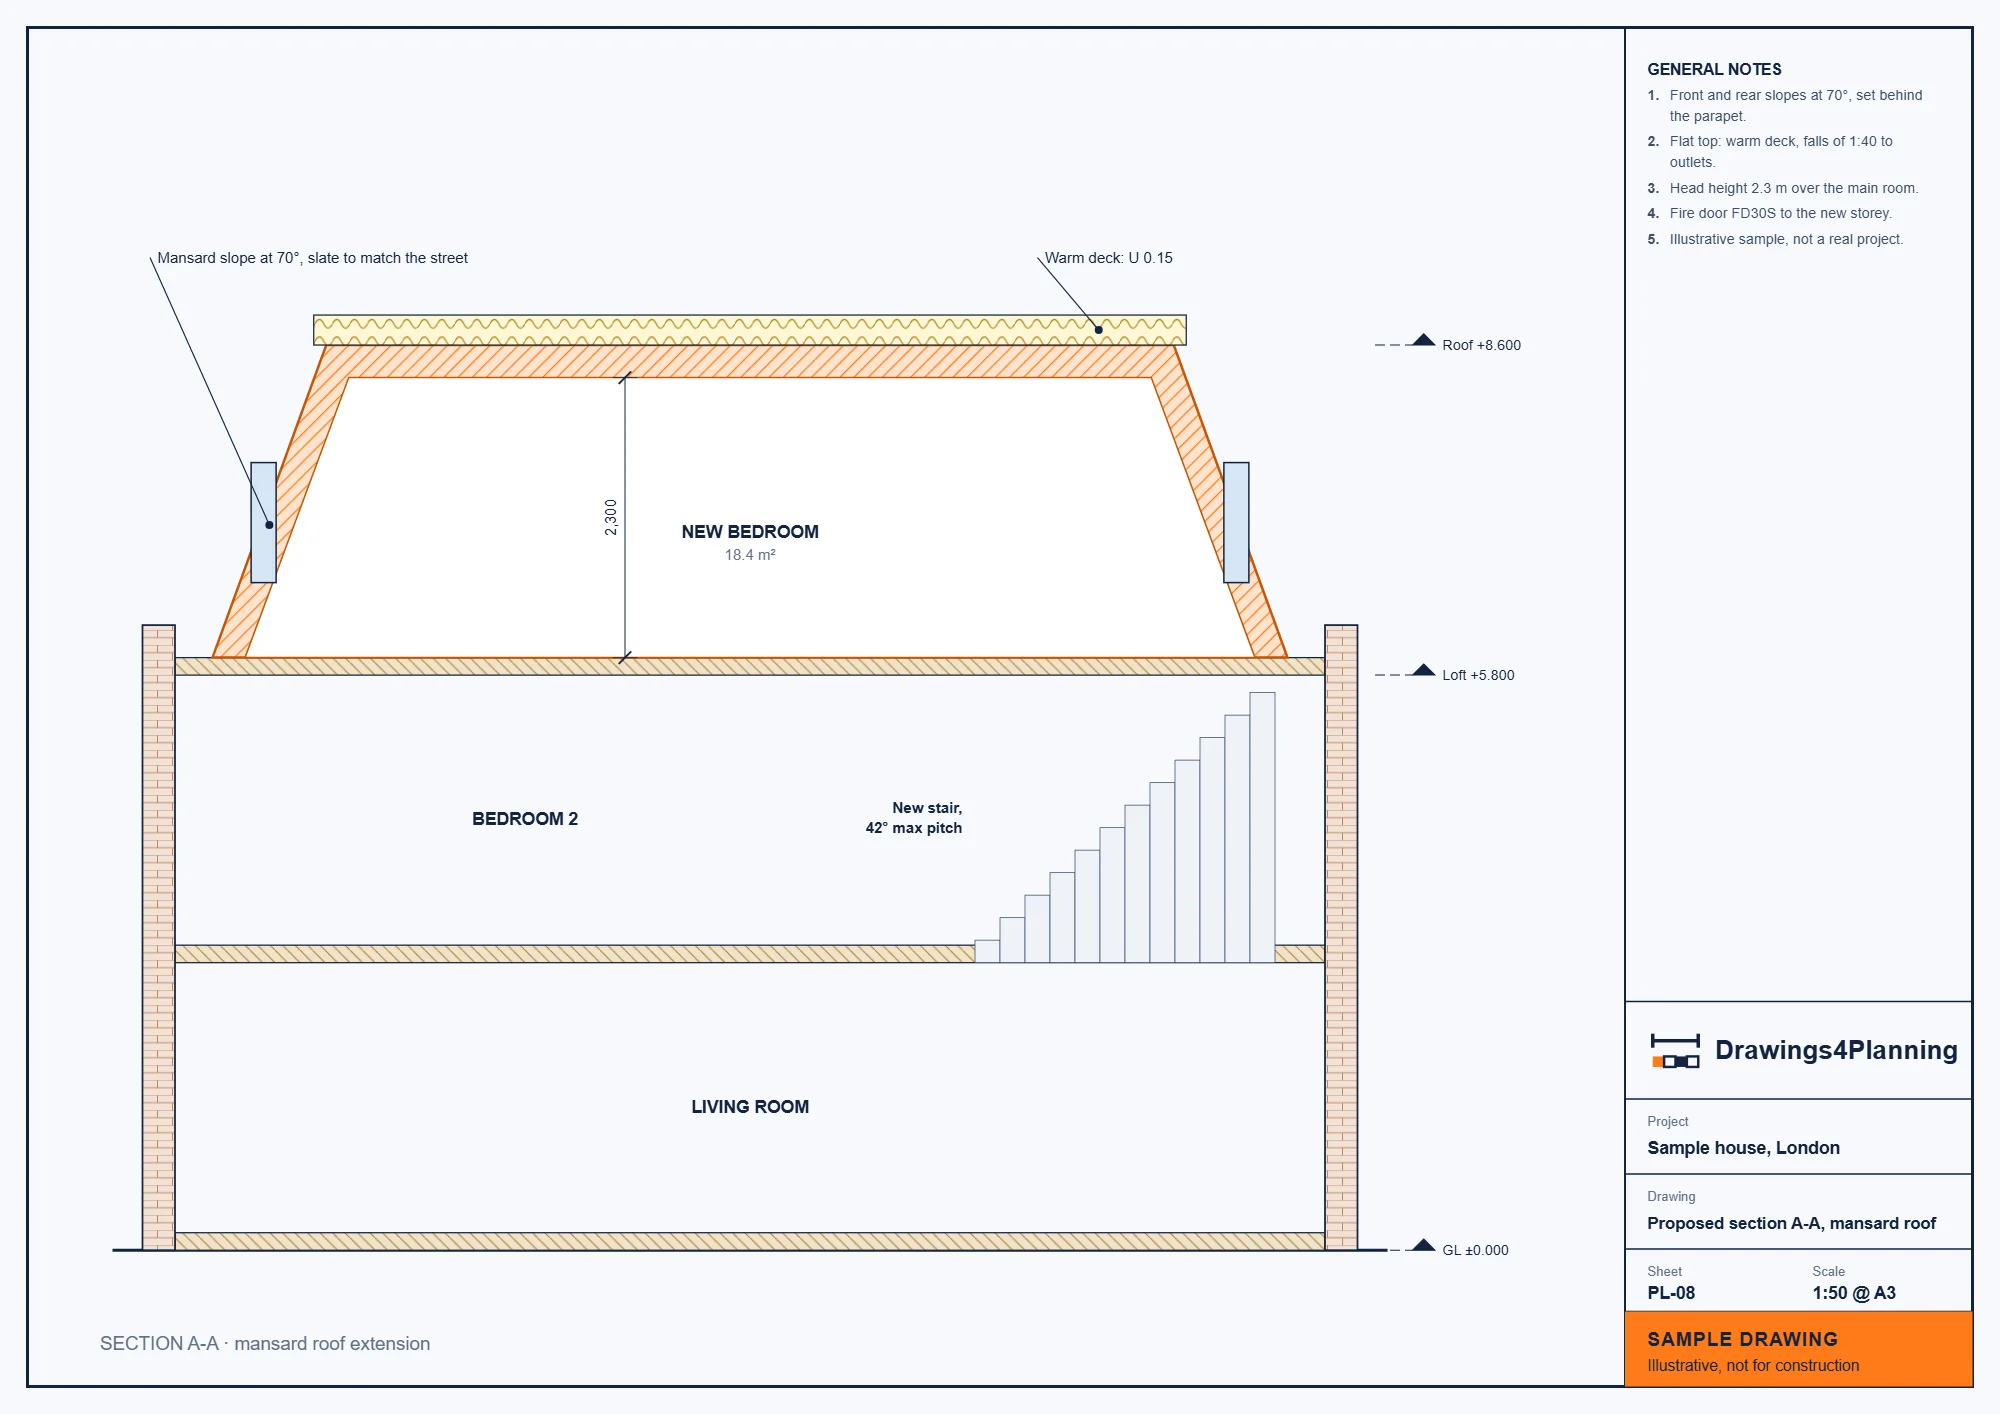
A loft set needs a roof plan, an elevation of each face that changes and a section through the stair and headroom, with the floor plans. The roof plan and elevations show the new profile, whether Velux, dormer, hip-to-gable or mansard. The section shows where the stair arrives and how much headroom sits above it. Velux and dormer lofts start at £439 and mansards at £569 for the drawings; with the £150 survey the totals are £589 and £719, no VAT to add.
The 45° and 25° lines test how an extension affects light to a neighbour’s window. The plan can carry a 45° line from the middle of the nearest window, and the section a 25° line from the middle of that window. Both can only be drawn from windows that were measured, so the survey records them. Whether a council applies either test is for that council.
Largely, yes. A garden room is drawn as a small building in its own right, with plans, elevations and a section, placed against the boundaries. A basement leans on its section, because depth, ceiling height and structure all show there. Garden room drawings start at £449, and basement drawings at £1,579 plus the £150 survey (£1,729 total), no VAT to add.
A rear extension pushes out from the back wall, a side return fills the narrow strip beside the back of the house, and a wraparound joins the two into one footprint. Each is drawn as plans, elevations and a section against the boundary and the neighbours’ windows. With the £150 survey, totals start at £589 for a rear extension (£439 drawings), £629 for a side return (£479) and £939 for a wraparound (£789), no VAT to add.
Send your postcode and a few lines about the loft or extension you have in mind. We check the address, then send a fixed fee, and if you write before 3pm on a working day, we reply that day.