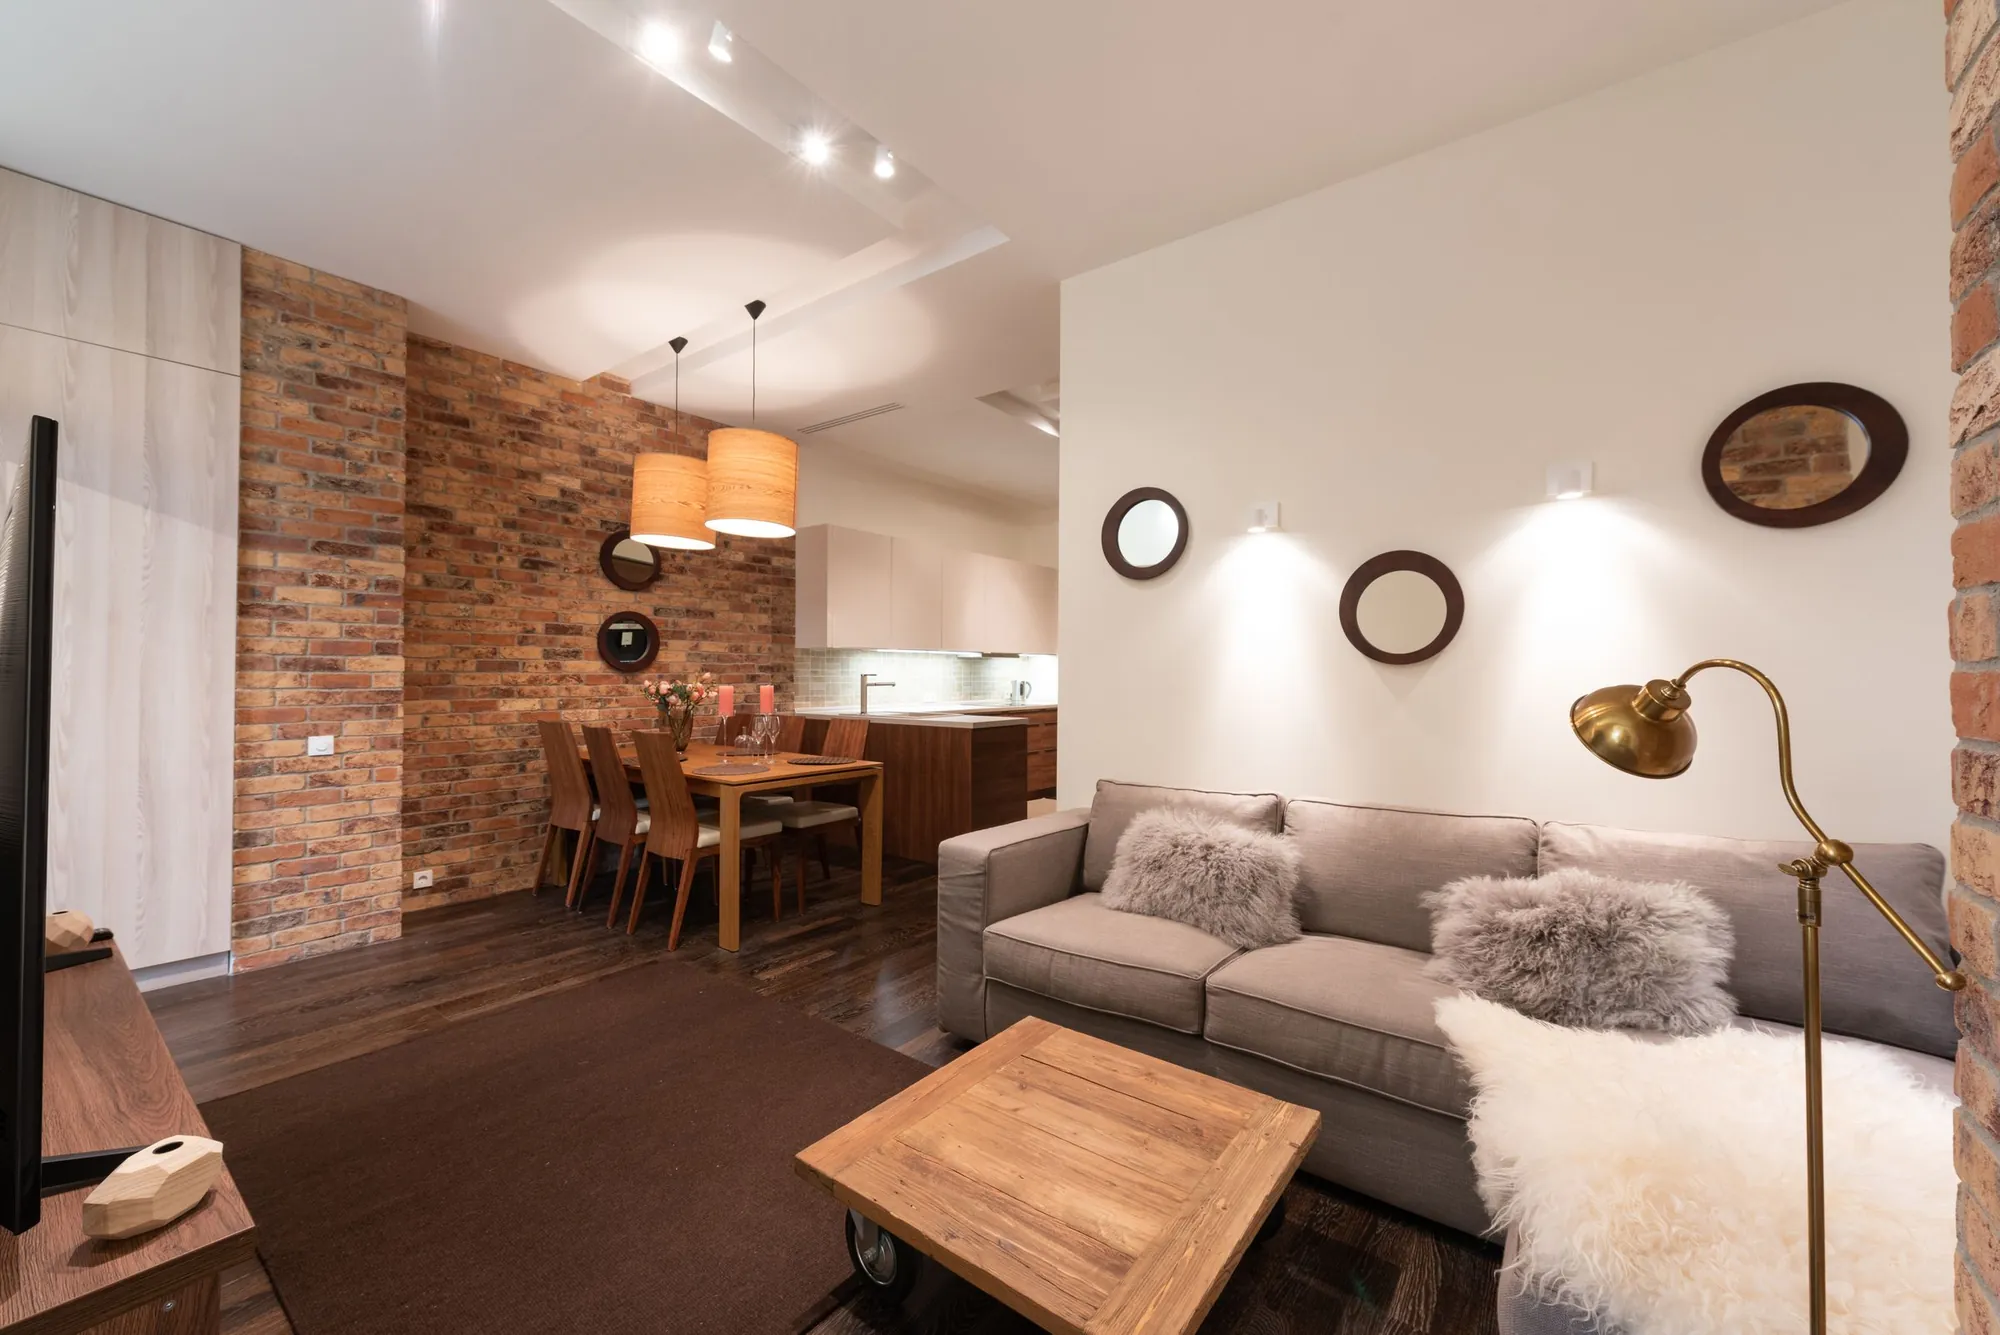
Wraparound extension drawings, £939 in total
A wraparound fills the side passage and pushes out the back in one L-shaped move, so every limit for both parts applies at once. We survey, test the combination and submit one application: £789 plus the £150 survey.
- £789 drawings + £150 survey (£939 total)
- One survey, one application
- Free redraws until approval
What do wraparound extension drawings cost?
The set is £789 for the drawings and £150 for the survey, £939 in total, with no VAT to add. That is less than a separate side return (£629) and rear extension (£589) together, because the site is surveyed once and goes in as a single application. The council fee is paid on top, and to the council.
What the £939 gives you
- A measured survey of the rear, the side passage and both boundary walls
- Existing and proposed plans, a roof plan showing glazing, and all elevations
- Two sections: one across the side infill, one along the rear projection
- A site plan marking neighbours’ windows, outriggers and the 45 degree lines
- Forms, ownership certificate and submission, with replies to the officer
- Free redraws until approval
Why combine instead of building in two goes?
Because the council judges the whole house, not the half you are building today. Two applications a year apart invite the second to be refused on the cumulative effect, and you pay the site setup twice. One drawing set shows the finished house and lets the officer judge it once.
The one limit people forget
The side part may be no more than half the width of the house, and the total of both parts is compared against the same limits (Class A.1(j) and (ja)). A 6 m wide terrace can take a side return no wider than 3 m, which sounds generous until a passage and a party wall are measured.
- Side width: no more than half the original house
- Eaves at the boundary: 3 m within 2 m of it
- Conservation area: no permitted side extension
Afterwards: structure and neighbours
Taking out the old back wall needs steel, and a wraparound often needs two beams; see structural calculations. The technical set is building regulations drawings, and the survey is not charged again. Compare the single parts on side return and rear extension pages.
Rules that apply to both halves
- Half the width
- Anything extending beyond a side wall may be no wider than half the width of the original house, and no more than one storey and 4 m high. GPDO 2015, Class A.1(j)
- Total counts
- A new part joined to an existing enlargement is tested as one total against the side and rear limits. GPDO 2015, Class A.1(ja)
- 3 m eaves
- Within 2 m of a boundary the eaves may not exceed 3 m, which catches the side boundary wall of most wraparounds. GPDO 2015, Class A.1(i)
- No side right
- In a conservation area, an extension beyond a side wall is not permitted development at all. GPDO 2015, Class A.2(b)
- £548
- One householder fee covers the whole combined application from 1 April 2026. National fee schedule from 1 April 2026, published by Bradford Council
- 1 month
- Excavation within 3 m of a neighbour’s building and below its foundations needs notice at least one month before it begins. Party Wall etc. Act 1996, s.6
- 8 weeks
- The decision period for a householder application is 8 weeks unless extended by agreement. gov.uk, Determining a planning application
Wraparound questions
Is a wraparound cheaper than building the two parts separately?
In drawing fees, yes: £939 in total against £629 plus £589, because the survey and application are shared.
Can a wraparound be permitted development?
Occasionally, if it is single storey, within 3 m or 4 m of depth, and keeps to the half-width and 3 m eaves limits. In a conservation area it cannot.
Source: GPDO 2015, Class A
Do I need party wall notices?
Almost always, because the side wall sits on or beside the boundary. Notices are £39 per adjoining owner.
Source: Party Wall etc. Act 1996, s.6
How long will the application take?
The statutory period is 8 weeks from validation, unless you agree longer. We cannot promise a date.
What if the council wants it smaller?
We redraw free until approval. Often a lower side eaves or a shorter rear projection solves it.
Other services people book with this one
See what a wraparound can give your kitchen
Send the postcode and a rough sketch or description. We check the borough and the limits, then reply with a fixed fee.