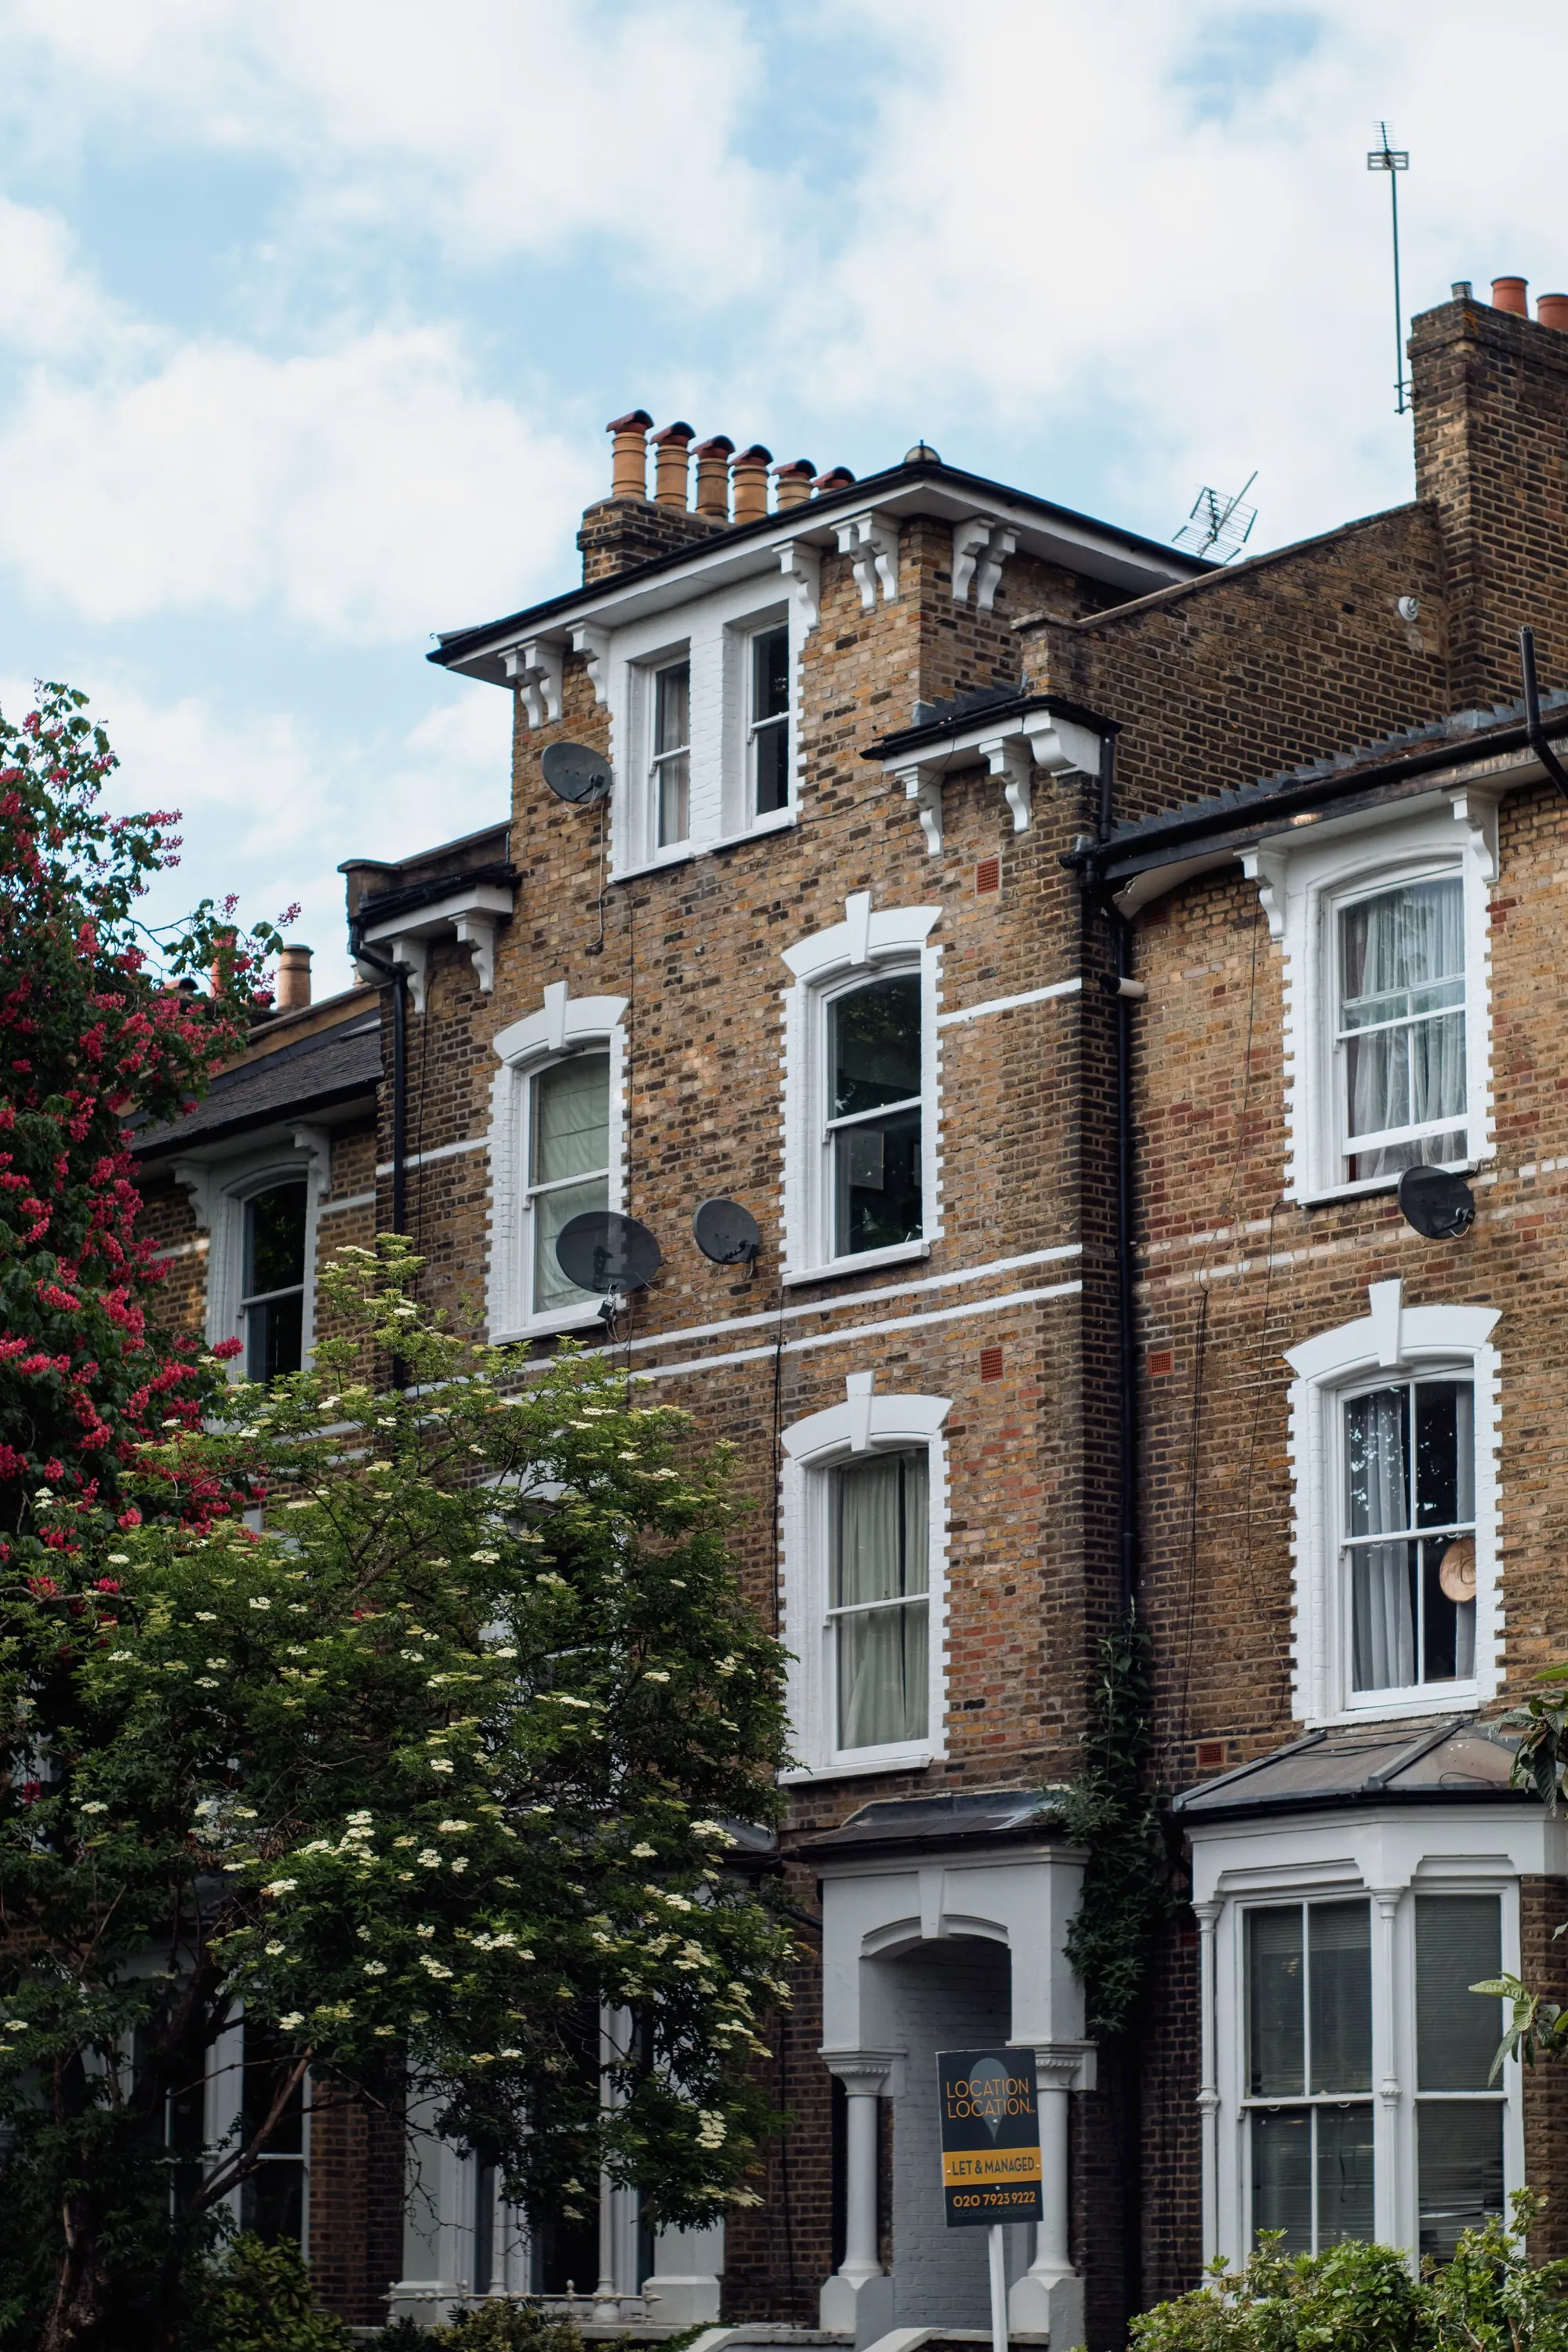
HMO conversion drawings, £759 in total
A house split into rooms for sharing faces three tests: planning use class, the licence the council grants and building regulations fire safety. We measure the house and draw to all three: £609 plus the £150 survey.
- £609 drawings + £150 survey (£759 total)
- Planning and licensing checked together
- Free redraws until approval
What do HMO conversion drawings cost in London?
Our fee is £609 for the drawings and £150 for the survey, £759 in total, with no VAT to add. The council’s licence fee and any planning fee are paid to the council. Licence packs for an existing HMO are a separate service at £449, including a measured visit.
The £759 set
- A measured survey of every floor, with room areas calculated
- Existing and proposed plans labelling each room, kitchen, bathroom and shared space
- Escape route and fire-door markings for the building control and licensing officer
- A planning-use check: C3 house to small HMO, and any Article 4 direction
- Elevations and sections where the work changes the outside
- Submission and replies, with free redraws until approval
Do I need planning permission for an HMO?
For a small HMO (3 to 6 people) the answer is often no: Class L allows a dwellinghouse to change to a C4 HMO as permitted development (GPDO Class L). The exceptions are the ones that count in London. Many boroughs have an Article 4 direction withdrawing it, in which case you need a planning application, and we check the direction on the address first.
What the licence officer looks at
The council licence is about the quality of the home. Officers check room sizes, a shared kitchen, enough bathrooms and fire safety, and the licence sets how many people may live there. We draw the layout to the licensing standard so the application goes in correct the first time (gov.uk).
- Minimum room size for the number of people
- Kitchen and bathroom ratios
- Fire doors, detection and escape
Building regulations and fire
Converting rooms and adding doors, alarms and fire protection is building work. See building regulations drawings, and fire strategy plans for larger HMOs. If the house has a loft or garage to convert as well, see garage conversion and loft conversion.
What makes a house an HMO
- 3 tenants
- A home is an HMO if at least 3 tenants form more than one household and share a toilet, bathroom or kitchen. gov.uk, Houses in multiple occupation
- 5 tenants
- A large HMO has at least 5 tenants forming more than one household, and needs a licence from the local council. gov.uk, Houses in multiple occupation
- Class L
- Permitted development lets a house change to a small HMO (Class C4) and back without a planning application. GPDO 2015, Sch. 2 Part 3, Class L
- Not 2 dwellings
- Class L does not allow a house to become two or more separate HMOs. GPDO 2015, Class L.1(b)
- Councils extend it
- Local councils may have extra rules for HMOs, so the national definition is only the start. gov.uk, Houses in multiple occupation
- 5 weeks
- Full-plans building regulations decisions take 5 weeks, or 2 months by agreement. gov.uk, Building regulations approval: how to apply
HMO questions
Is an HMO a different planning use?
Yes. A small HMO is Class C4 and a large one is its own use. Class L allows a switch between C3 and C4 unless an Article 4 direction applies.
Source: GPDO 2015, Class L
When does an HMO need a licence?
A large HMO with at least 5 tenants forming more than one household needs one. Councils can add licensing for smaller HMOs.
Does the £759 cover the licence application?
No. Licence packs are a separate fixed-fee service. The drawings we make for this set can support it.
Do I need a fire strategy?
For larger or three-storey HMOs, often. It is a separate service and we say at the quote whether the house needs one.
What if the council refuses?
We redraw free until approval.
Other services people book with this one
Will your borough allow an HMO?
Send the address and how many rooms you want to let. We check Article 4 and reply with a fixed fee.