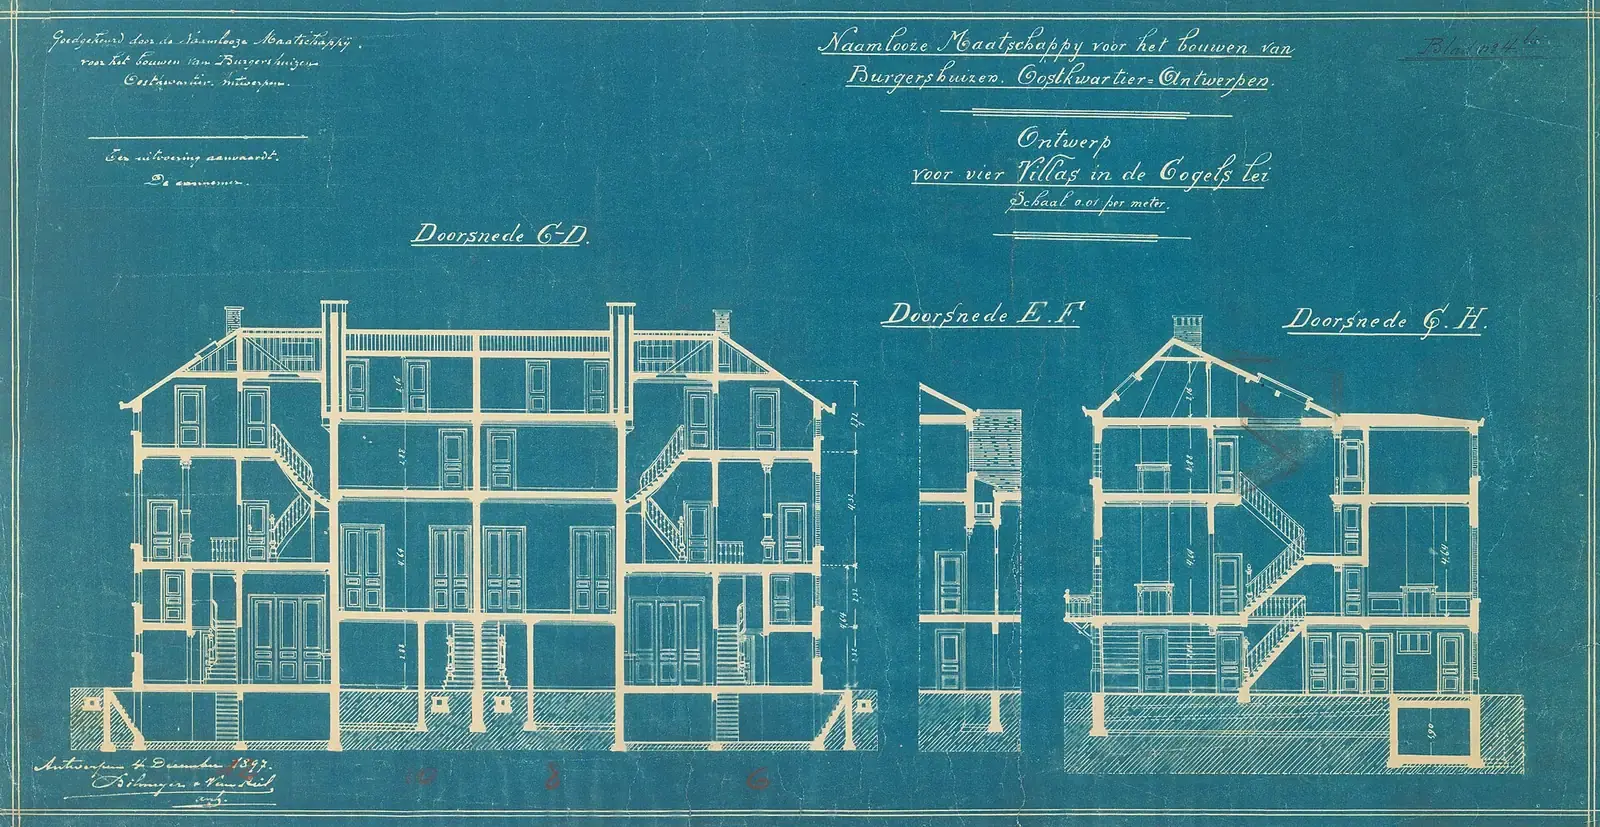
Is this drawing set ready to build from? A review for £269
Builders price what the drawings show and argue about what they leave out. A chartered architectural technologist reads your set the way a site team will, and reports the gaps, clashes and missing details in writing. £269 fixed.
- £269 fixed, no VAT to add
- Written list of gaps and clashes
- For builders and for homeowners
What does a construction drawing review cost?
The review is £269 fixed, with no VAT to add and no survey fee. You send one set of drawings, with the specification if there is one. We check it for buildability: missing information, plans and sections that disagree, details that were never drawn, and dimensions a builder cannot work from. You get a written list, ranked by how much each point could cost on site.
Structural calculations, engineering design and formal inspections are provided only through an appointed professional, such as a structural engineer or a building control surveyor. These reports do not replace them: where a report finds something that needs one, it says so and names the kind of professional to appoint.
What the £269 covers
- Every sheet read against every other: plans, elevations, sections and the site plan
- A list of dimensions, levels and heights that disagree between sheets
- The details a builder will need that are not drawn: junctions, openings, thresholds, roof edges
- Gaps in the specification that will turn into extras, or into guesses in the quotes
- A written report, ranked by how much each point could cost, with the fix beside it
Why check a set before anyone prices it?
Because a gap found on paper costs a phone call and a gap found on site costs a day. A builder who prices from a thin set either guesses or adds a contingency, and both land on you. A homeowner who spots the problem first can have it drawn once, before three builders each price it differently.
The review is read from the builder’s side of the table. We are not asking whether the design is good. We are asking whether a bricklayer, a carpenter and a roofer could each build from these sheets without ringing someone.
What we look for in the set
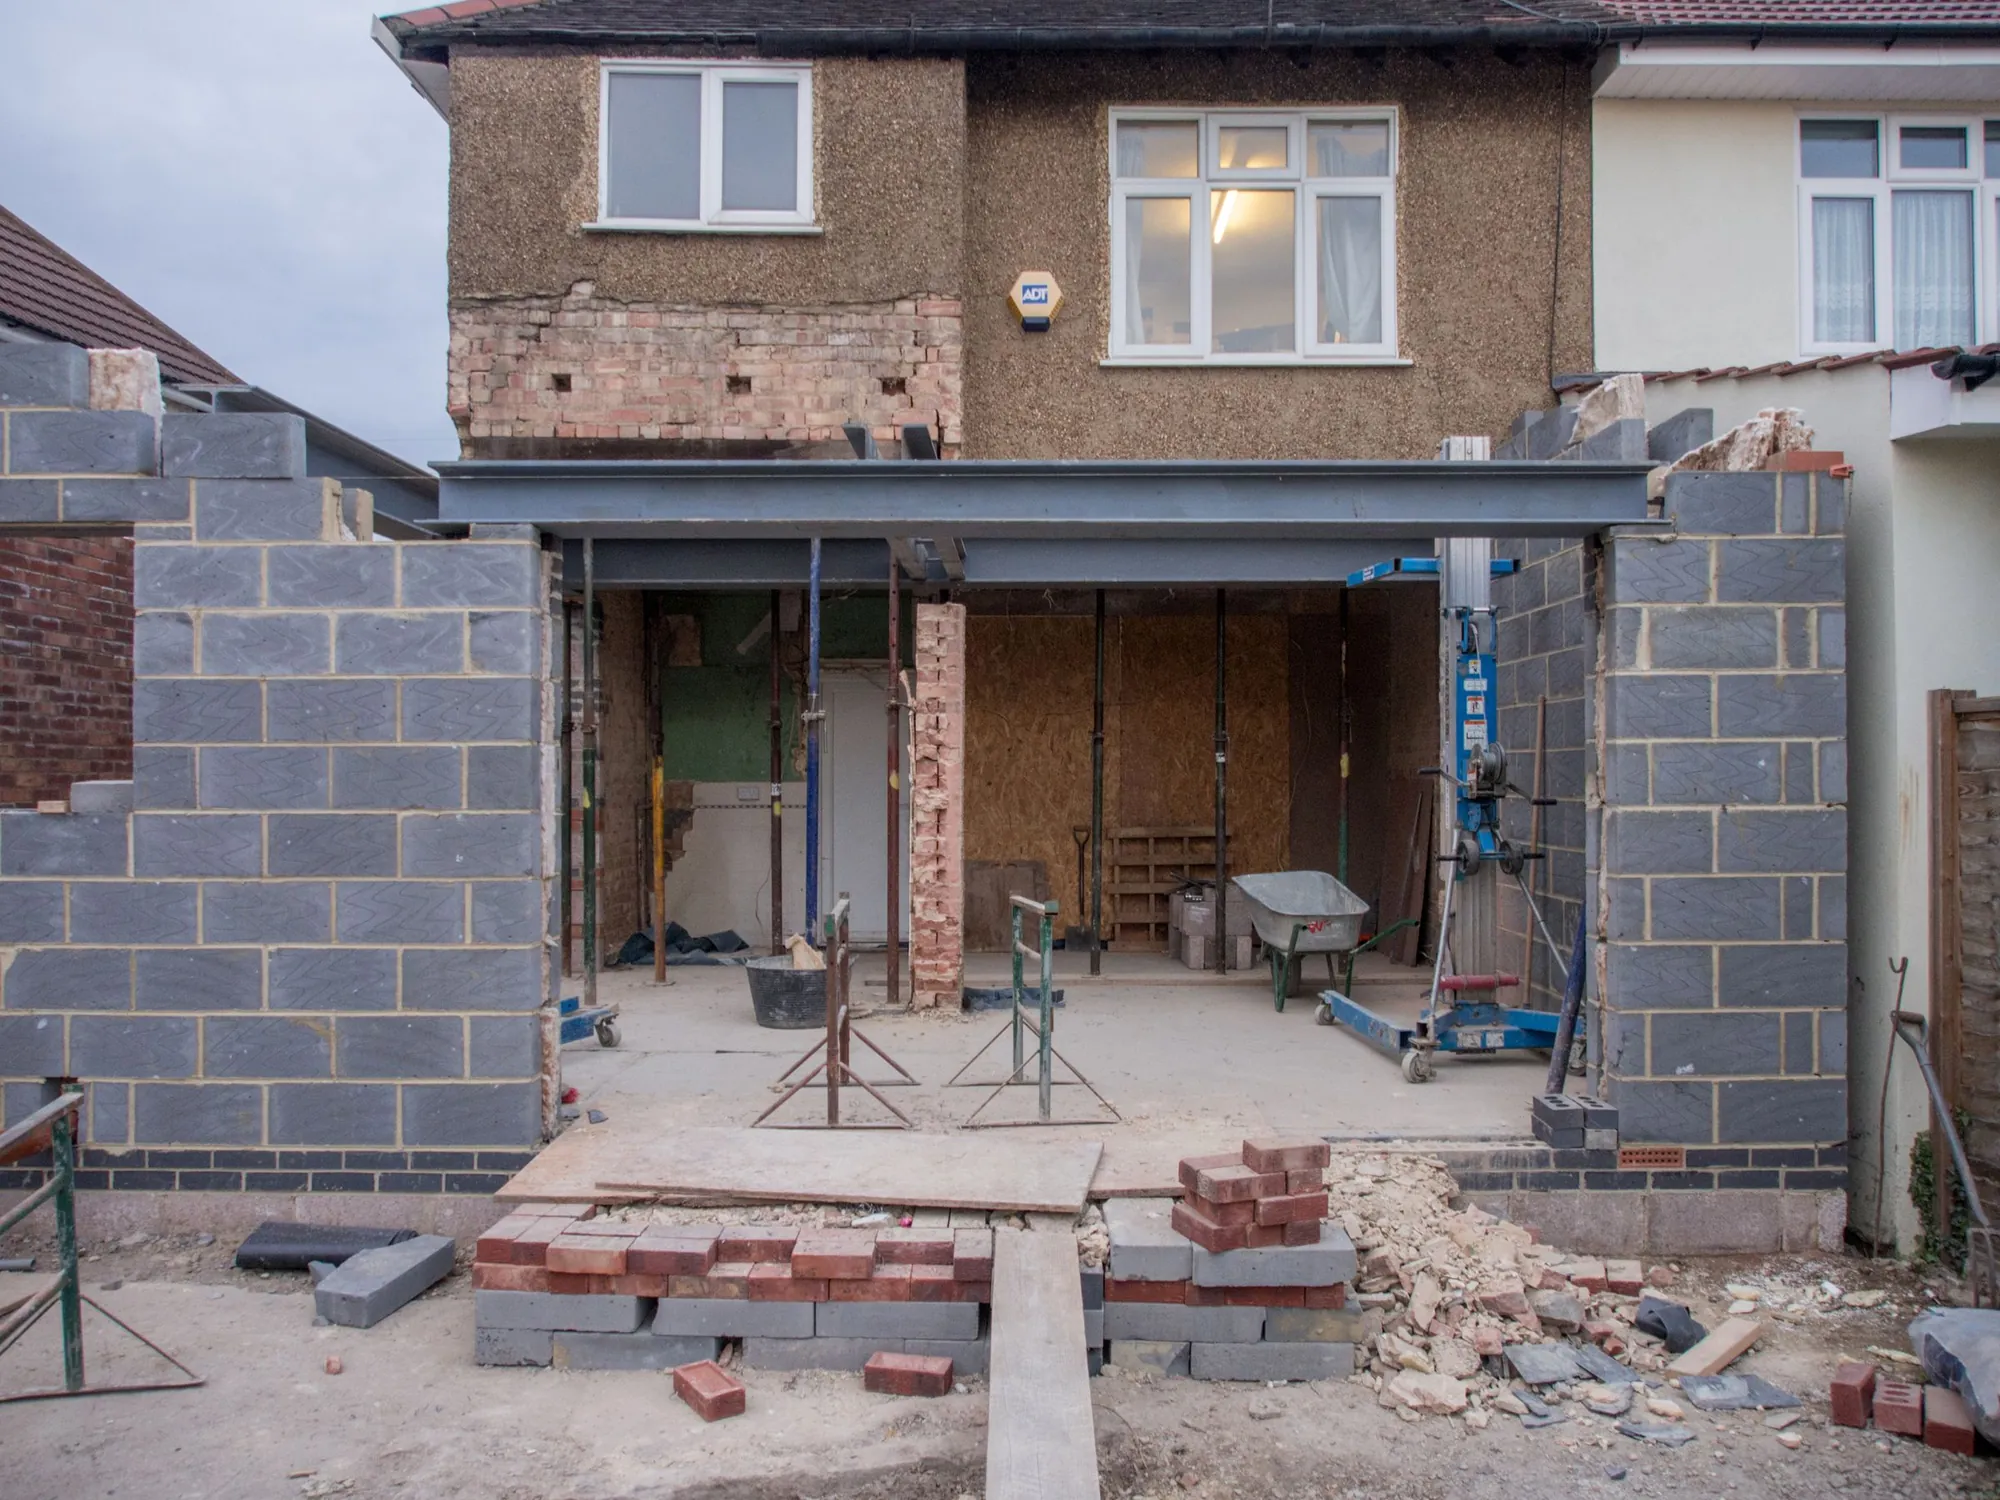
The common faults are plain ones. A wall that is 4.20 m on the plan and 4.35 m on the section. A window shown in the elevation and missing from the plan. A roof edge that is never drawn, so nobody knows where the gutter goes. A floor build-up that changes the finished height and so the stair.
We also read the specification against the drawings. If the drawing shows a flat roof and the specification names a pitched covering, that is a gap, and builders will price it differently.
- Dimensions and levels that disagree between sheets
- Openings, steel and lintels that appear on one sheet only
- Junctions and thresholds with no detail
- Specification items that contradict the drawings
- Information a builder needs to price that is simply absent
The review as a builder’s checklist
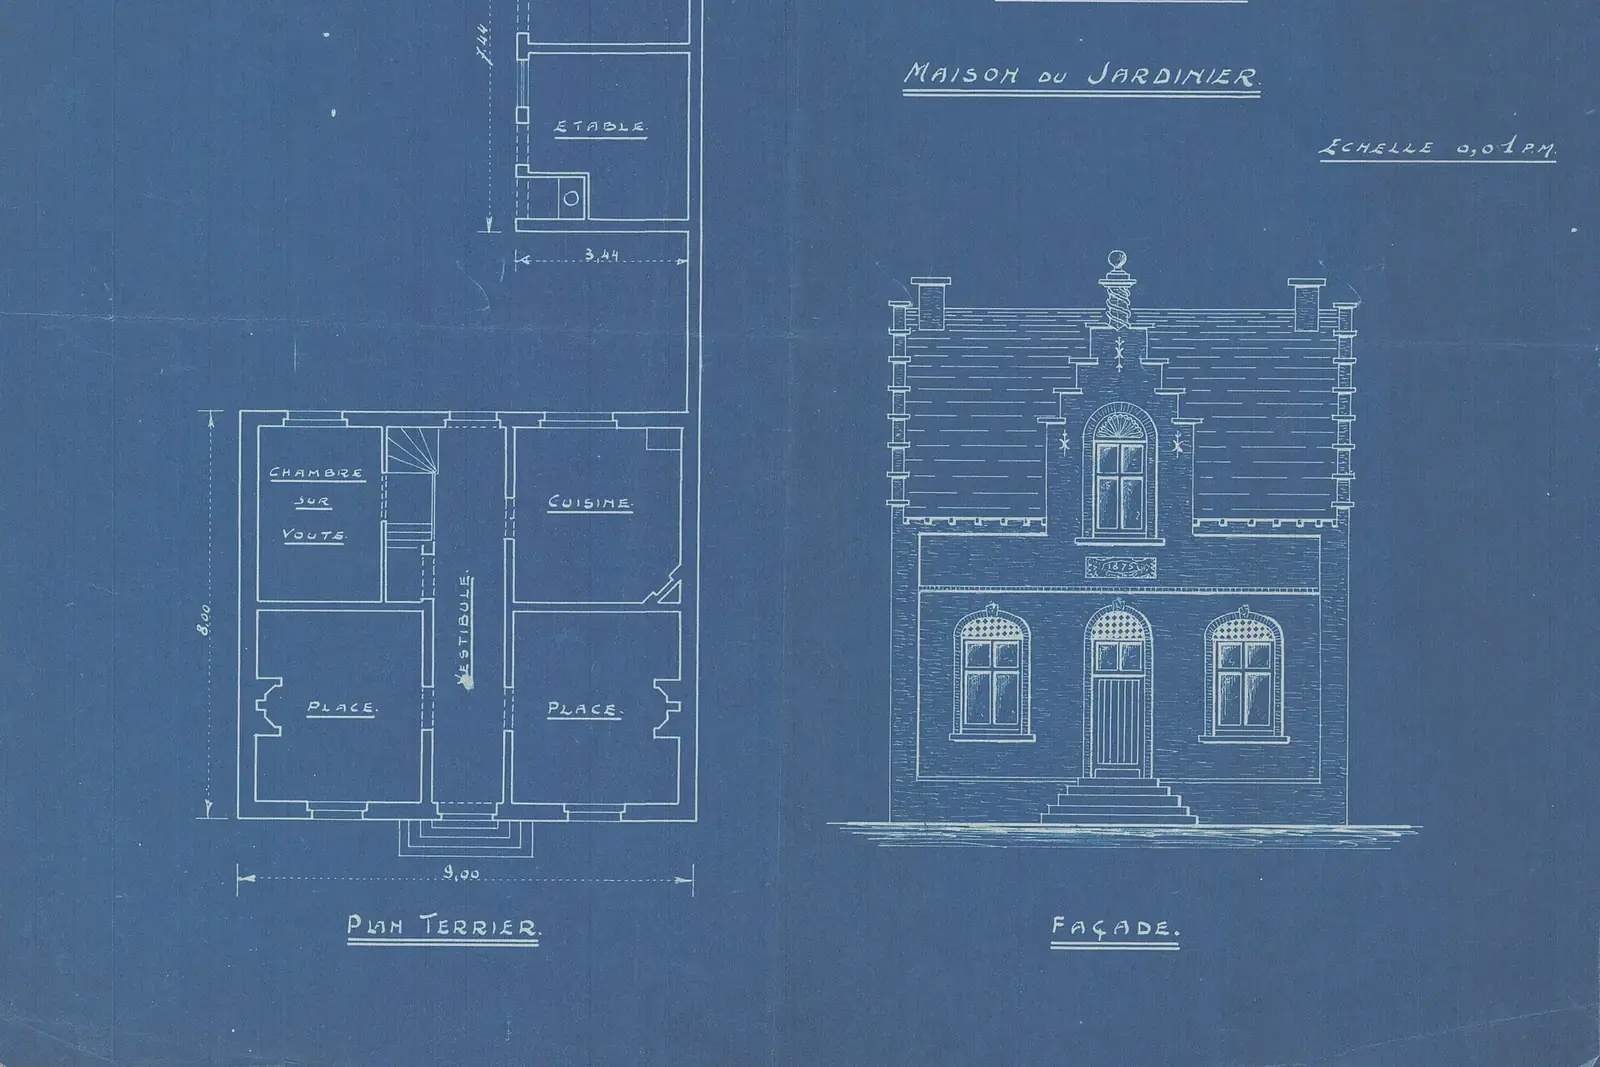
If you are a builder, the report is the list you would otherwise build as queries during the job: the missing details, the clashes and the questions for the designer. Send it to the client before you price, and the quote can be firm on the points that are now settled.
If you are a homeowner about to ask builders for prices, the report tells you what to fix first. Where a designer’s set needs more, our construction detail drawings draw the missing junctions, and a schedule of works lists what each builder should price.
Quotes already in, or work already started
A review is useful after quotes arrive. If three prices are far apart, the cause is often a gap in the drawings that each builder filled differently, and the review finds it. Compare the prices themselves with our builder quote comparison.
It is also useful when the design changes during the build. Send the revised sheets and we check that the change has been carried through every sheet, so the site team is not working from two versions.
What the review is not
It is not a structural check, an engineering design or a building control approval. Where a sheet shows a beam, we check that it is drawn and located, not that it is the right size. Sizes come from the structural calculations of an appointed engineer, and approval comes from building control (gov.uk).
Where the review finds something that needs an engineer, a party wall surveyor or a building control surveyor, it says so and names the kind of professional to appoint. It does not promise that a council will approve anything.
What happens after the report
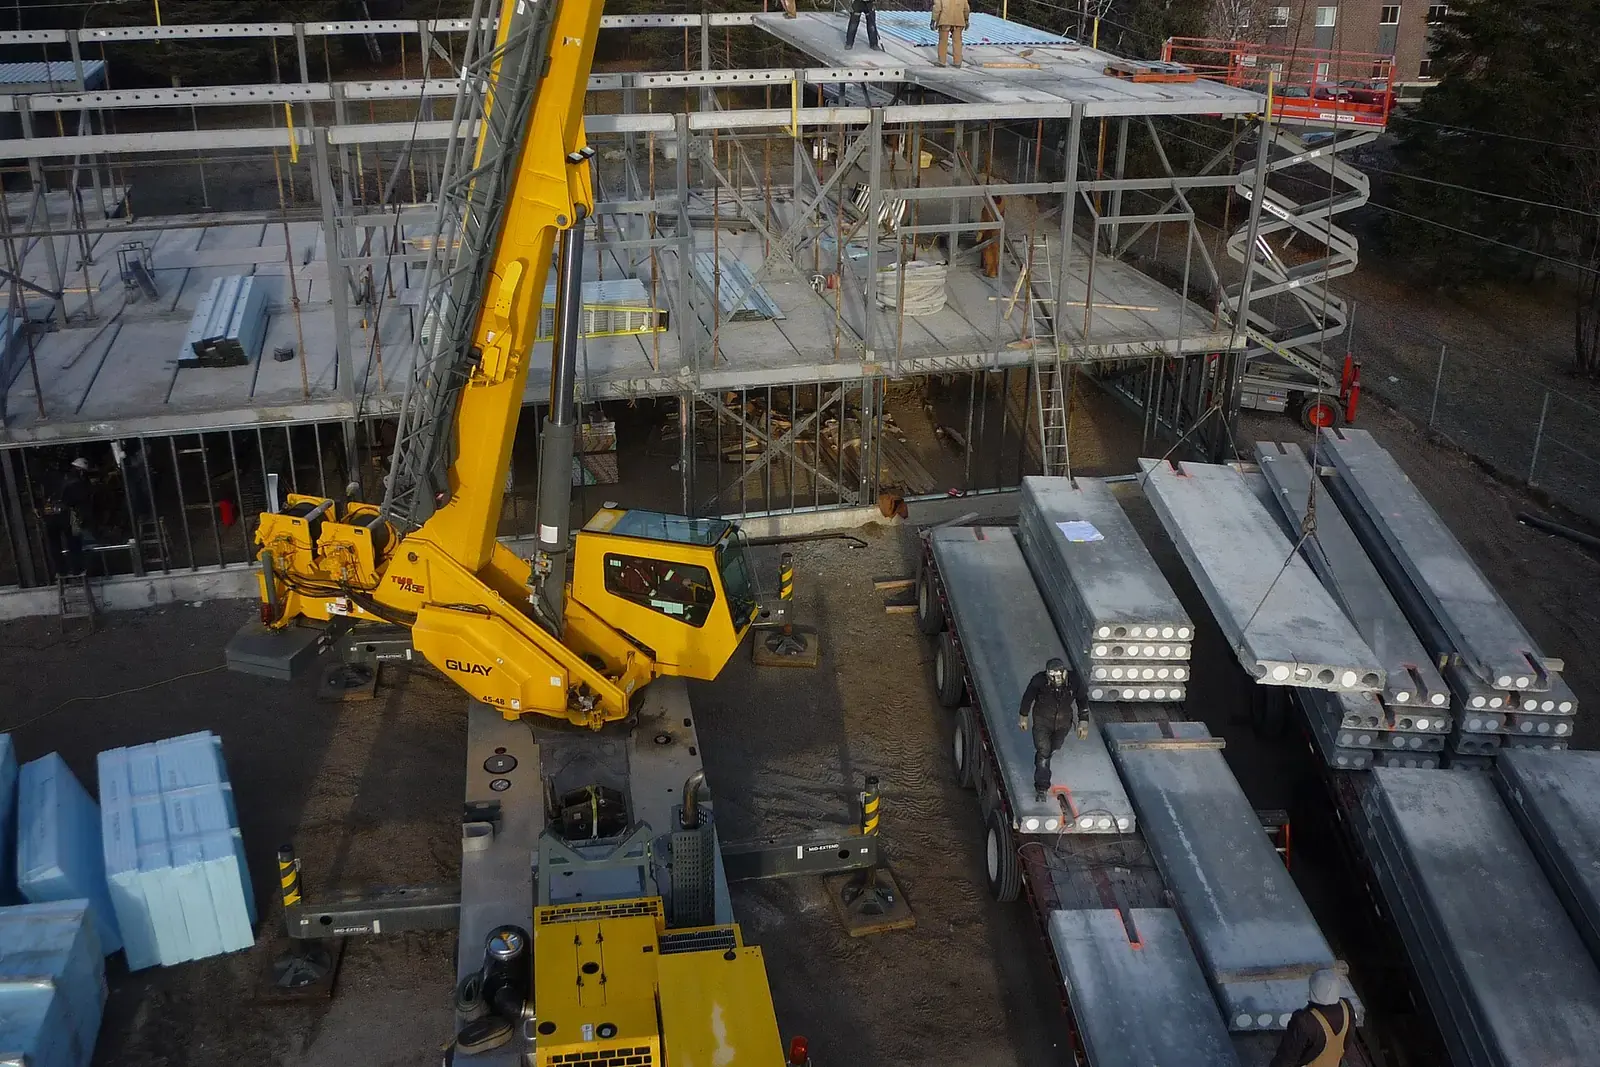
You choose the next step. Fix the points with your designer, have us draw the missing details, or go on to a tender package, where drawings, specification and pricing schedule come together at £899. See all builder’s and construction reports, or the reports index.
What the rules say about building work
- Workmanlike
- Regulation 7 requires building work to be carried out with adequate and proper materials and in a workmanlike manner, which is hard to meet from a set that does not say what the materials are. Building Regulations 2010, regulation 7
- Building information
- A client has to provide building information as soon as practicable to every designer and contractor, so a drawing set is part of the client’s own duty. Building Regulations 2010, regulation 11A
- 5 weeks
- A full-plans application gets a decision within 5 weeks, or 2 months with your consent, and plans with gaps are the ones that draw queries. gov.uk, Building regulations approval: how to apply
- 2 days
- Work under a building notice can start 2 days after the notice is submitted, with no formal approval of the plans. gov.uk, Building regulations approval: how to apply
- 1 September 2013
- The current Approved Document A, which covers foundations, walls, floors, roofs and chimneys, is the 2013 edition. gov.uk, Structure: Approved Document A
- 15 June 2022
- The 2021 edition of Approved Document L for dwellings came into force on 15 June 2022, so the thermal details on an older set may need checking. gov.uk, Conservation of fuel and power: Approved Document L
- Contractor in control
- On a domestic job the client duties pass to the contractor in control of the work, unless the client agrees in writing for a designer to take them. HSE, CDM 2015: domestic clients
Construction drawing review questions
Can a builder order this, or only the homeowner?
Either. A builder can send us the set to check before pricing, and the report is theirs to use. A homeowner can order it before approaching builders. We need the client’s permission to read a set that belongs to someone else.
Do I need to send a specification as well as drawings?
No, but it helps. If there is none, the report says what is missing from the set that a specification would normally cover.
Does the review say whether the beam or foundation is the right size?
No. We check that structure is drawn and located and that sheets agree. Sizes and design come from a structural engineer’s calculations, and the report flags where one is needed.
Will it tell me what the job should cost?
No. It is not a valuation or a bill of quantities. It finds what a builder would have to guess, which is what makes quotes diverge.
Is this a building control check?
No. Only a building control body can approve plans or inspect work. A full-plans application is decided within 5 weeks, or 2 months with your consent.
Other services people book with this one
Send the set before anyone prices it
Tell us whether you are the builder or the owner, and attach the PDFs. We confirm the £269 and a date.