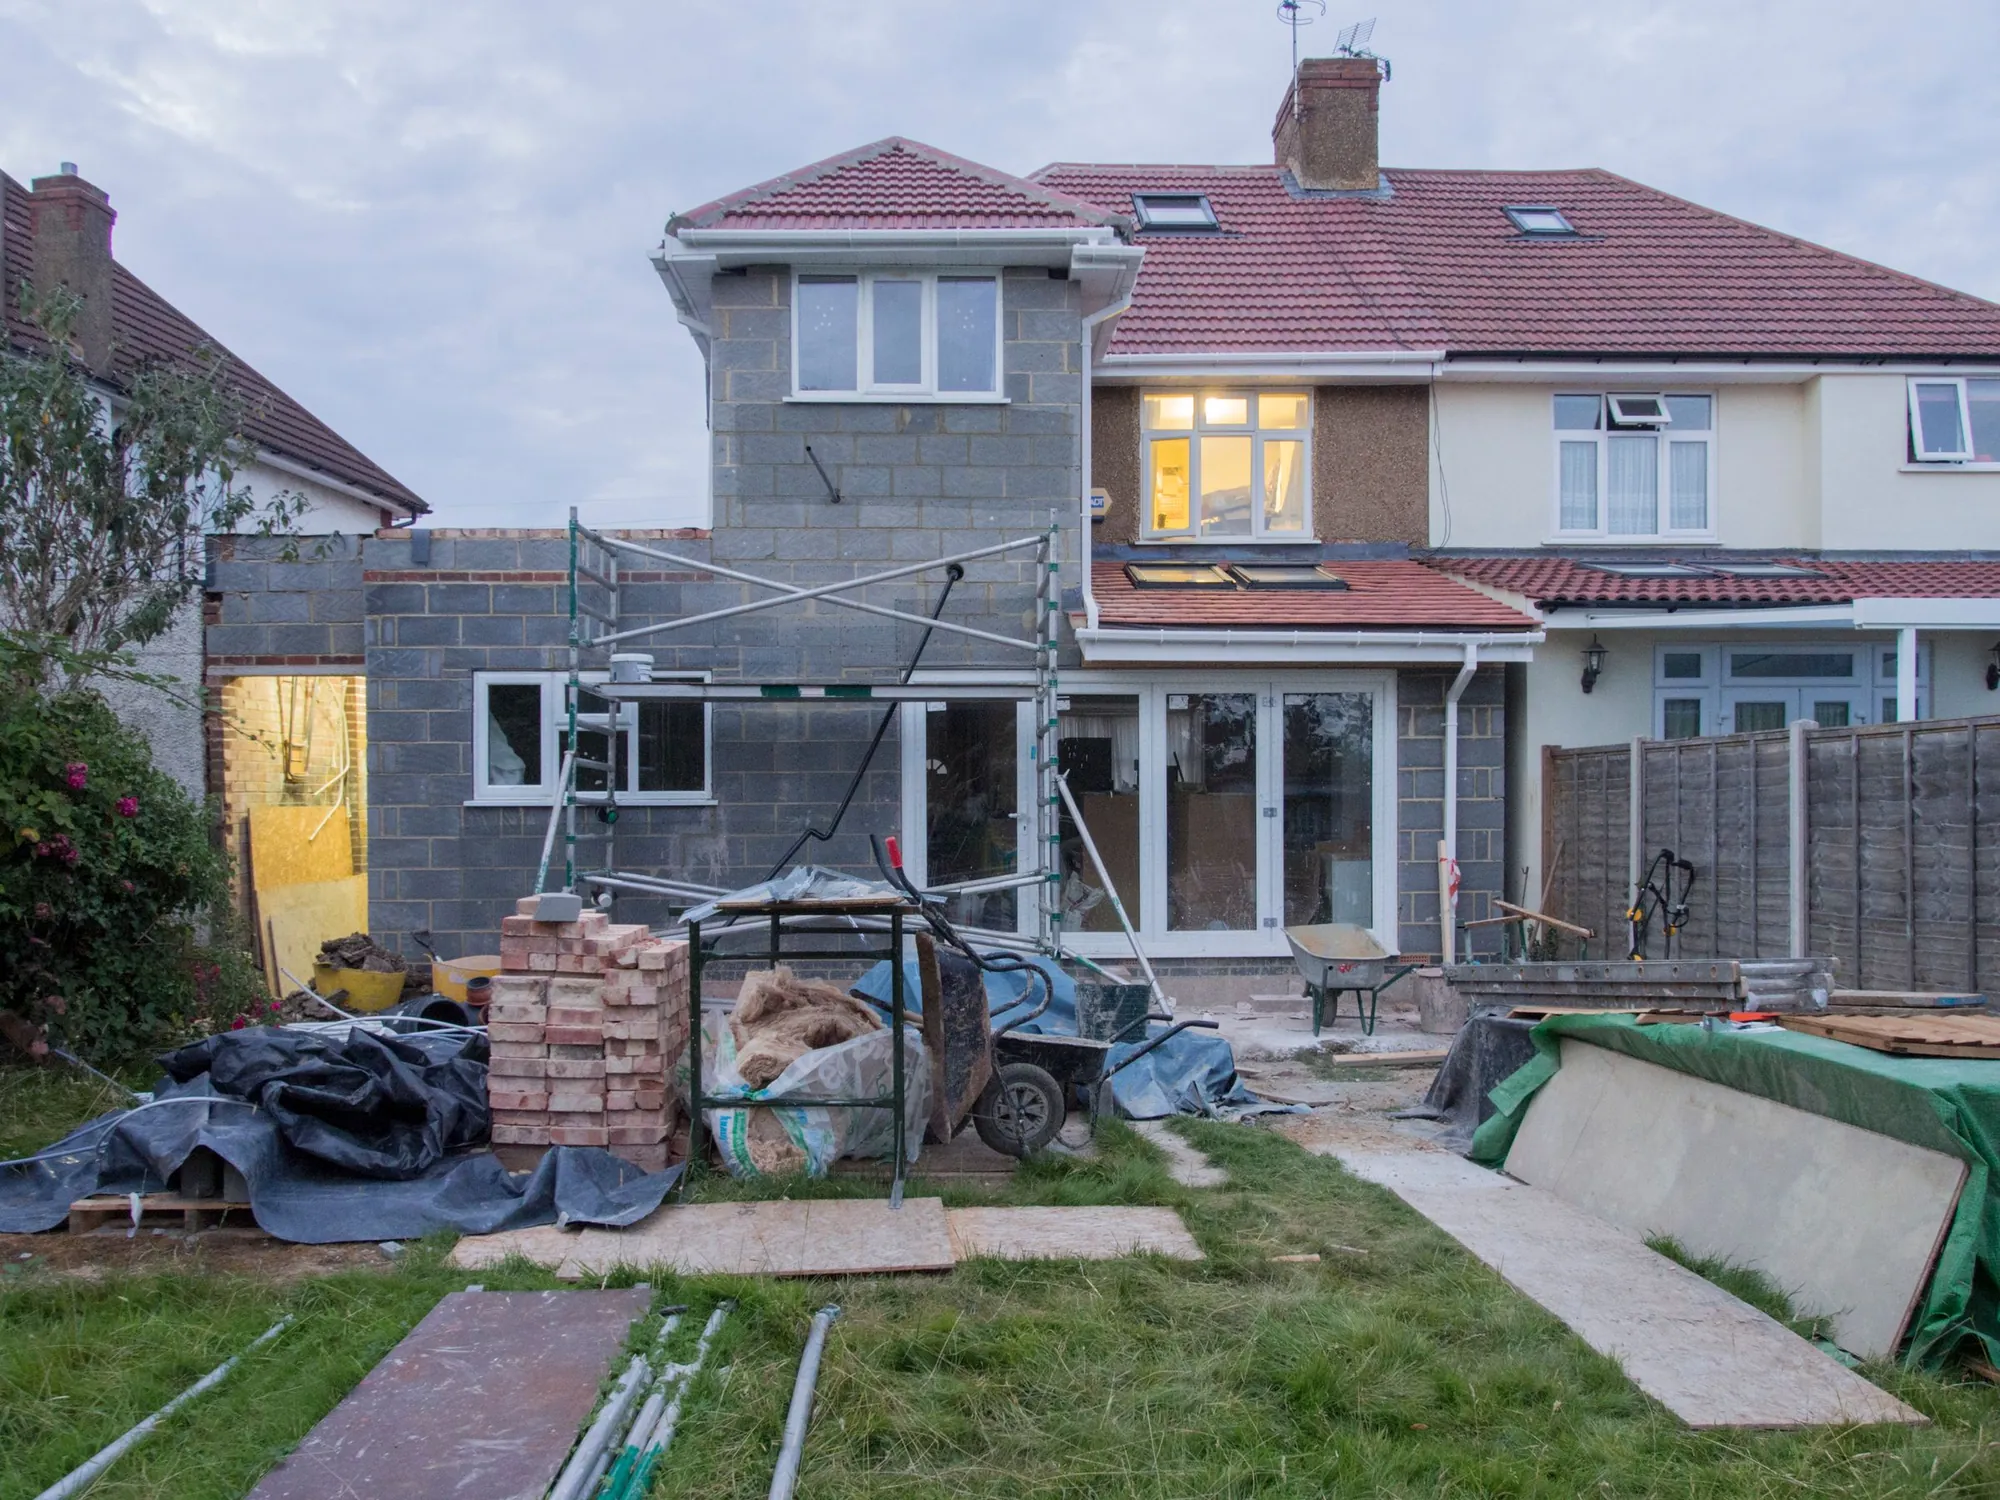
Structural calculations for a London extension or loft, £379 fixed
Every time you knock through a wall, someone has to show what holds the house up afterwards. We size the steel, the lintels and the foundations, and issue the calculations building control asks for: £379.
- £379 fixed, no survey fee
- Beams, lintels and foundations sized
- Free redraws until approval
What do structural calculations cost?
The fee is £379, with no survey fee and no VAT to add. It buys the calculations for the main structural elements of one project and the beam and foundation details that go on the building regulations drawings. Where an engineer’s site visit or a ground investigation is needed, we say so at the quote.
What the £379 covers
- A review of the existing structure from our survey and the design, to find what carries what
- Calculations for the new beams, lintels, padstones and any needle or temporary support the opening needs
- Foundation sizing for the new extension, with notes where the ground needs investigating
- Structural details and a beam schedule, in a form your builder can price from
- Issue to building control, replies to the surveyor and free changes until approval
Why building control wants calculations
Because the Regulations do not accept “it looks big enough”. Part A requires a building to carry its loads to the ground safely, withstand ground movement and avoid disproportionate collapse (Schedule 1). A calculation is how you show a surveyor that a steel beam, a lintel or a foundation does that.
Taking out a chimney breast, opening a rear wall, forming a loft floor and adding a storey all change the path of the loads. In each case the calculation comes before the steel is ordered, not after.
What we calculate on a typical job
For a rear extension, the big beam over the opening, the padstones that bear it, the lintels over new windows and the foundation depth. For a loft, the new floor joists, the steel at the ridge or the party walls, and the support to the stair. For a basement or a side return, the retaining walls and underpinning, which is a bigger brief and we quote it.
- Steel beams and padstones over new openings
- Lintels over windows and doors
- Foundation widths and depths for new walls
- Loft floor joists and steel at ridge and walls
Structure, party walls and the ground
New foundations near a neighbour’s can bring the Party Wall etc. Act into play: excavation within 3 m that goes below the neighbour’s foundations needs notice at least a month before work begins (section 6). We prepare the notices as party wall notices.
The calculations sit with the building regulations drawings, and they are sized from the same survey. Our complete package holds all three in one fee range.
What the Building Regulations require of structure
- A1
- The building must carry the combined dead, imposed and wind loads safely and transmit them to the ground without damaging other buildings. Building Regulations 2010, Schedule 1, Part A
- A2
- It must be built so that ground movement from swelling, shrinkage, freezing, landslip or subsidence, as far as can be reasonably foreseen, will not impair its stability. Building Regulations 2010, Schedule 1, Part A
- A3
- If an accident occurs, the building must not collapse to an extent disproportionate to the cause. Building Regulations 2010, Schedule 1, Part A
- Approved Document A
- The statutory guidance covers the loads on a building and the construction of its foundations, walls, floors, roofs and chimneys. gov.uk, Structure: Approved Document A
- 5 weeks
- A full-plans building regulations application is decided within 5 weeks, or 2 months by agreement. gov.uk, Building regulations approval: how to apply
- 3 m
- Excavation within 3 m of a neighbour’s building that goes below the bottom of its foundations needs party wall notice. Party Wall etc. Act 1996, s.6(1)
- 1 month
- That notice must be served at least one month before the digging starts. Party Wall etc. Act 1996, s.6(5)
Structural calculation questions
Do I need structural calculations for a rear extension?
Almost always, if you are removing a load-bearing wall or building new foundations. Building control asks for them with the application.
Is the £379 a chartered engineer’s fee?
It is our fee for the calculations and details for one project. If a project needs an engineer’s site visit or a ground investigation, we quote it before work starts.
Will the builder price from them?
Yes. The beam schedule and details are written so a builder can order steel and price the work.
How long does building control take?
A full-plans application is decided in 5 weeks, or 2 months by agreement.
What if my neighbours object to the foundations?
Digging below their foundations within 3 m needs notice under the Party Wall etc. Act, and we draw up the notices.
Source: Party Wall etc. Act 1996, s.6
Other services people book with this one
- Building regulations drawings£479 drawings + £150 survey (£629 total)
- Complete package: planning, building regulations and structural£1,209 drawings + £150 survey (£1,359 total)
- Party wall notice£39
- Loft conversion drawings£439 drawings + £150 survey (£589 total)
- Rear extension drawings£439 drawings + £150 survey (£589 total)
Knocking through? Size the steel first.
Send the address and a sketch of the opening. We reply with a fixed fee.