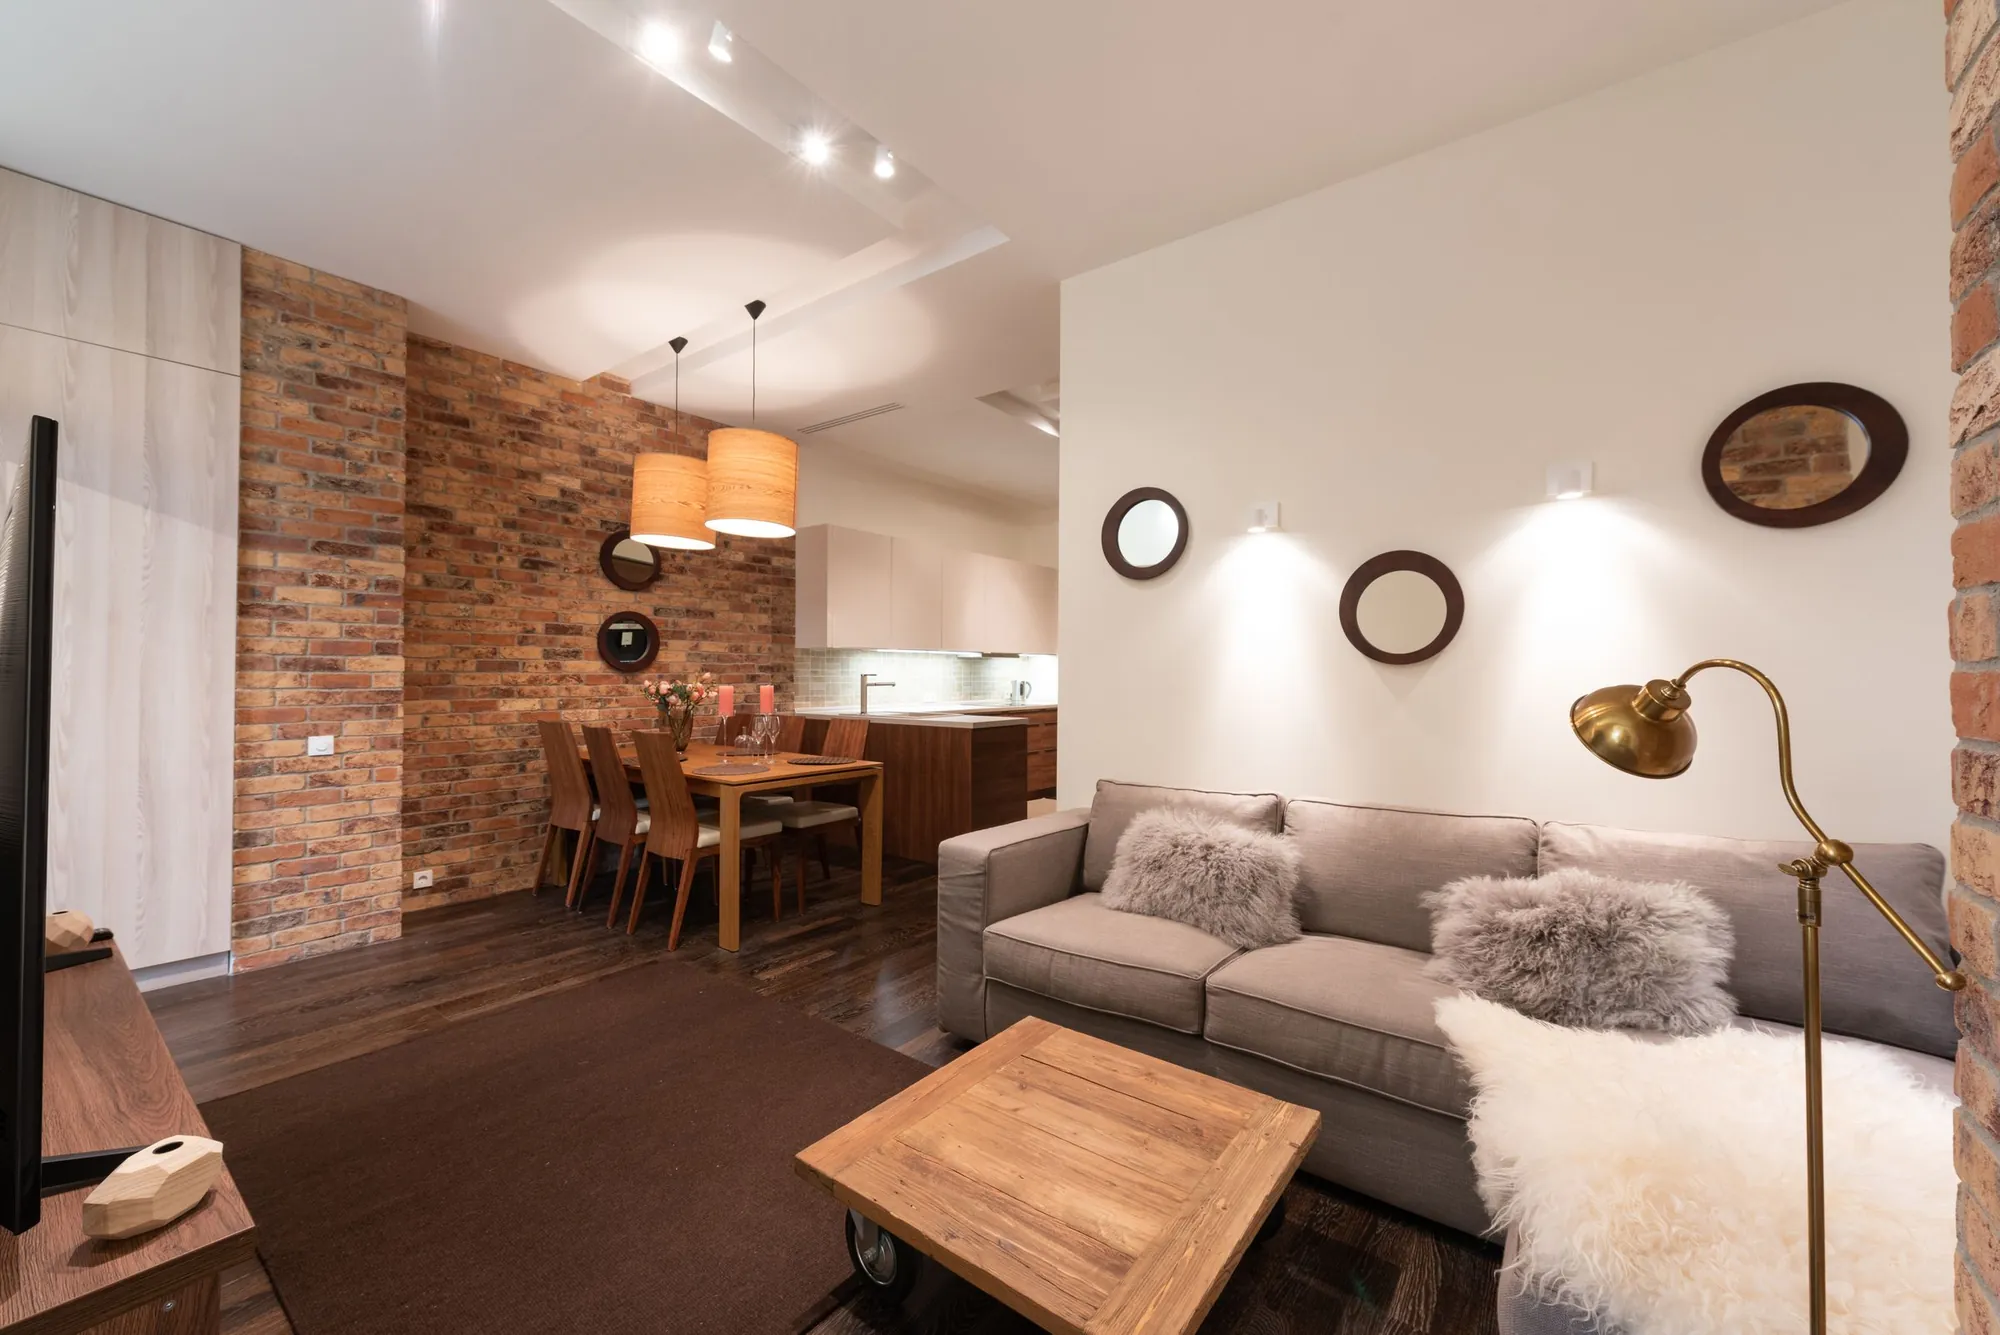
Interior layout and space planning for your London home, £369 in total
The walls are where the builder left them, and the kitchen has nowhere to go. We measure the rooms, test layouts against the space standards and draw the plan that works: £219 plus the £150 survey.
- £219 drawings + £150 survey (£369 total)
- Room sizes tested to the standard
- Free redraws until approval
What does space planning cost?
Our fee is £219 for the layout drawings and £150 for the measured survey, £369 in total, with no VAT to add. It buys a considered plan of the inside of your home: which walls move, where rooms sit and how they work. If you later commission planning or building regulations drawings, the survey is not charged again.
What the £369 covers
- A measured survey of the floor or floors being planned, with heights
- Two layout options for the brief, each drawn to scale with furniture in place
- Room areas tested against the space standard, with a note of any that fall short
- The chosen option drawn in full, with door swings, stairs and fixed units
- A note of which walls are likely to need steel, so you know the structural cost early
What space planning is for
To find the layout you cannot see when you live in the house. A wall in the wrong place or a hall that wastes floor area is hard to see from inside. Moving walls costs money, so you want to know which move pays back before anyone picks up a hammer.
We start with how you live: where you cook, where the children do homework, how many people need a bathroom at 7.30. Then we draw two real options, not one plan and a spare, and test each against the sizes in the national space standard.
How we test a room
Against the numbers councils and lenders recognise. A double bedroom should be 11.5 m² and at least 2.75 m wide, a single 7.5 m² and 2.15 m (space standard). If a loft room has a sloping ceiling, the area under 1.5 m of headroom does not count, and we say so. If the plan is a shared house, bedrooms for HMO licensing have their own minimum of 6.51 m² for one person over 10 (regulations).
- Room areas against the standard, shown on the plan
- Widths, because a long thin room is not a double
- Door swings and furniture, so it works as drawn
- Headroom under roofs
What happens to a layout once it is chosen
If the layout moves a structural wall, it needs structural calculations and building regulations drawings. If it changes the outside, you may need planning drawings. If it makes more rooms for letting, see HMO conversion. One survey serves all of them.
The sizes that make a layout work
- 7.5 m²
- A single bedroom should be at least 7.5 m² and 2.15 m wide under the national space standard. Nationally described space standard
- 11.5 m²
- A double or twin bedroom should be at least 11.5 m²; the main double should be at least 2.75 m wide and any other 2.55 m. Nationally described space standard
- 2.3 m
- The floor-to-ceiling height should be 2.3 m over at least 75% of the gross internal area. Nationally described space standard
- 1.5 m
- Floor area with less than 1.5 m of headroom does not count towards the gross internal area unless used solely for storage. Nationally described space standard
- 0.72 m²
- A built-in wardrobe counts towards a bedroom’s area but must not reduce its effective width, and built-in area above 0.72 m² in a double bedroom counts towards storage instead. Nationally described space standard
- 6.51 m²
- In a licensed HMO a bedroom for one person over 10 must be at least 6.51 m², and 10.22 m² for two. Licensing of HMOs (Mandatory Conditions of Licences) (England) Regulations 2018, reg. 2
Space planning questions
Is space planning the same as an interior designer?
No. We plan walls, doors, stairs and room sizes. We do not choose finishes or furniture styles.
Will you tell me which walls are structural?
We say which are likely to be, from the survey, and confirm with calculations if you go ahead. A wall that looks light can be carrying a floor.
Do you test room sizes against a standard?
Yes, the national space standard, and HMO licensing sizes where the house is to be let to sharers.
Sources: Nationally described space standard · HMO mandatory licence conditions
How many options do I get?
Two, drawn to scale. If you want a third, we quote it.
Is the survey charged again later?
No. It is charged once per property visit.
Other services people book with this one
Is your plan working against you?
Send the address and tell us what annoys you about the layout. We reply with a fixed fee.