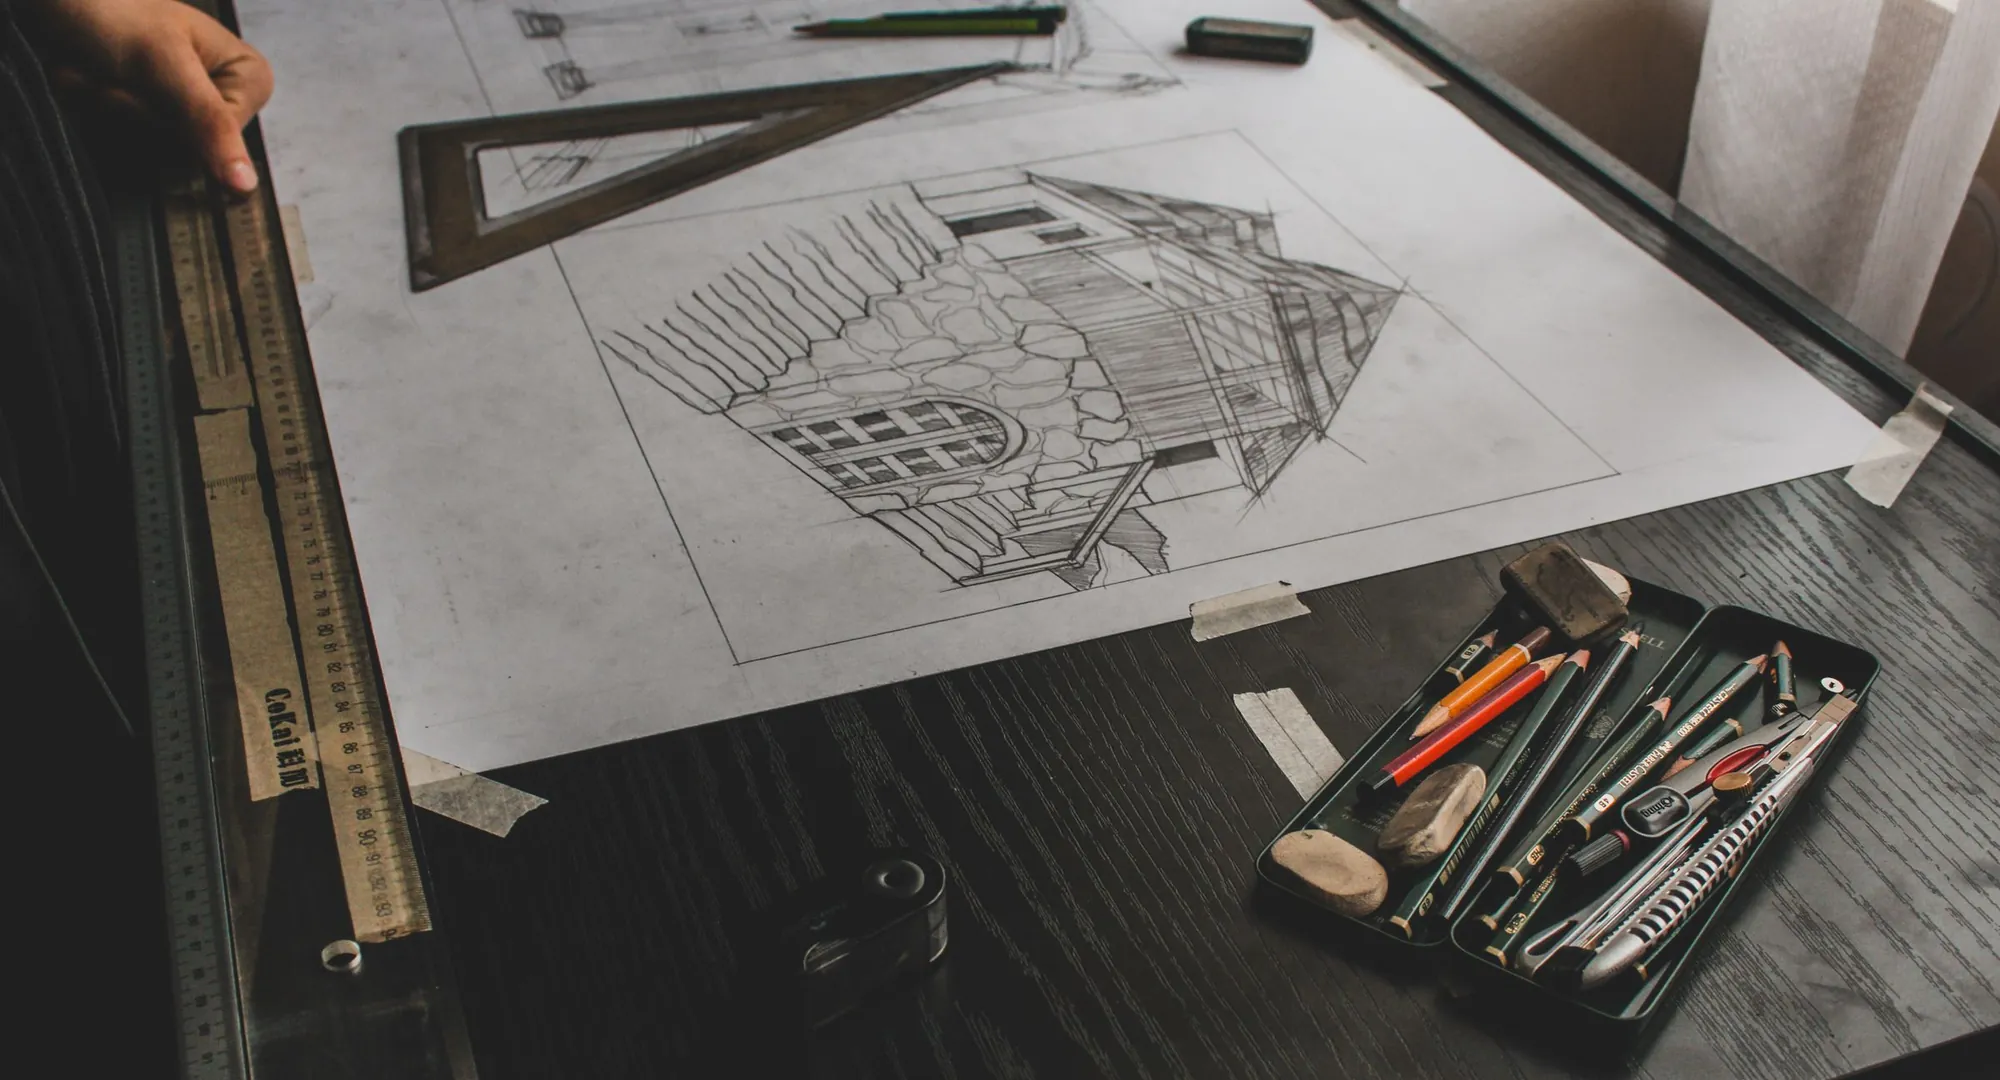
Householder planning drawings for a London home, £629 in total
The set a council needs before it will even start to read your application: measured existing plans, proposed plans, elevations, a section and the site plans. £479 for the drawings and £150 for the survey, fixed before we begin.
- £479 drawings + £150 survey (£629 total)
- Checked by a second technologist
- Free redraws until approval
What do householder planning drawings cost?
Our fee is £479 for the drawings and £150 for the measured survey, £629 in total, with no VAT to add. Larger projects are priced as a range, £479 to £1,139 drawings + £150 survey (£629 to £1,289 total), and we say which side of it you are on at the quote. The council’s application fee is a separate payment to the council.
What arrives in the £629 set
- A measured survey of the house and garden, drawn on one datum
- Existing floor plans, roof plan, elevations and a section, to a stated scale
- Proposed floor plans, elevations and section, with the changed parts clearly marked
- Location plan with the red line and a block plan, free inside the planning set
- Application form, ownership certificate and, where the council asks, a Design and Access statement
- Checking by a second chartered technologist, then submission and replies to the officer
Which rooms of your project need planning permission?
More than people expect, and less than they fear. Many single-storey extensions, simple lofts and outbuildings are permitted development, and a Lawful Development Certificate confirms it. A deeper rear extension, a two-storey addition, a front dormer, anything in a conservation area or on a flat needs this service instead.
We run the address through the council’s constraints first and tell you the route before you pay for drawings you do not need. If you only want to find out, our constraints report is £19.
What makes a drawing set valid first time?
Validation is a checklist, not a judgement, and it is where days are lost. The government’s guidance lists four things every valid application needs (paragraph 016), and the council’s local list adds its own. A missing north point, a plan without a scale bar or a red line that does not match the ownership certificate is enough to hold the application up.
That is why every set is checked by a second chartered technologist, not the one who drew it, against your council’s own validation list. Our general principles are on the planning permission page.
- Scale bar and north point on every plan
- Existing and proposed drawings on the same scale and layout
- The red line matches the ownership certificate
- Heights, depths and boundary distances written on the drawings
Planning is the first set, building regulations the second
Approval from the planning department does not let you build. The builder works from technical drawings approved by building control: see building regulations drawings. If you order both from us, the survey is charged once: £479 + £479 + £150 is £1,108, not £1,258.
Specific projects have their own pages with the numbers that matter for them, among them rear extensions, lofts and side returns.
What validation and decision look like
- 4 parts
- A valid application needs a completed form, the national information, the correct fee and any local information the council lists. gov.uk, Making an application, paragraph 016
- 1:1250 or 1:2500
- The usual scale of the location plan, with the site edged in red and enough roads or buildings around it to identify it. gov.uk, Making an application, paragraph 023
- 8 weeks
- The statutory time for a decision on householder development, unless an extension is agreed. gov.uk, Determining a planning application
- £548
- The council fee for altering or extending a single dwellinghouse, from 1 April 2026. National fee schedule from 1 April 2026, published by Bradford Council
- £272
- The fee for works within or along the boundary of an existing dwellinghouse, such as a fence or wall that needs permission. National fee schedule from 1 April 2026, published by Bradford Council
- £89
- The fee to vary or remove a condition on a householder permission, useful if a condition limits your plans later. National fee schedule from 1 April 2026, published by Bradford Council
- Proportionate
- National policy says councils should take a proportionate approach to the extra information they ask applicants for. gov.uk, Making an application, paragraph 038
Planning drawings questions
What drawings does a council need for a householder application?
A location plan, a block or site plan and existing and proposed plans, elevations and sections, plus the form, certificate and fee. Councils add local requirements, which is why each application is checked against the borough’s own list.
Are the location and block plans extra?
No. They are included free in a planning application set. They are priced on their own at £39 only when someone needs them without the drawings.
Can you work from drawings I already have?
Yes, if they are measured and accurate. We check them on a site visit and, where they are good enough, you can supply them instead of buying the survey. Tell us when you ask for the quote.
How long does the decision take?
The statutory period is 8 weeks from validation, but that can be extended by agreement, and we never promise a date. We keep you updated at each step.
What if the council wants changes?
We redraw them free of charge until the application is approved.
Other services people book with this one
- Rear extension drawings£439 drawings + £150 survey (£589 total)
- Loft conversion drawings£439 drawings + £150 survey (£589 total)
- Building regulations drawings£479 drawings + £150 survey (£629 total)
- Complete package: planning, building regulations and structural£1,209 drawings + £150 survey (£1,359 total)
- Planning constraints report£19
Start with a fixed fee for your house
Send the postcode and what you want to change. We check the address first and reply with one fixed price.