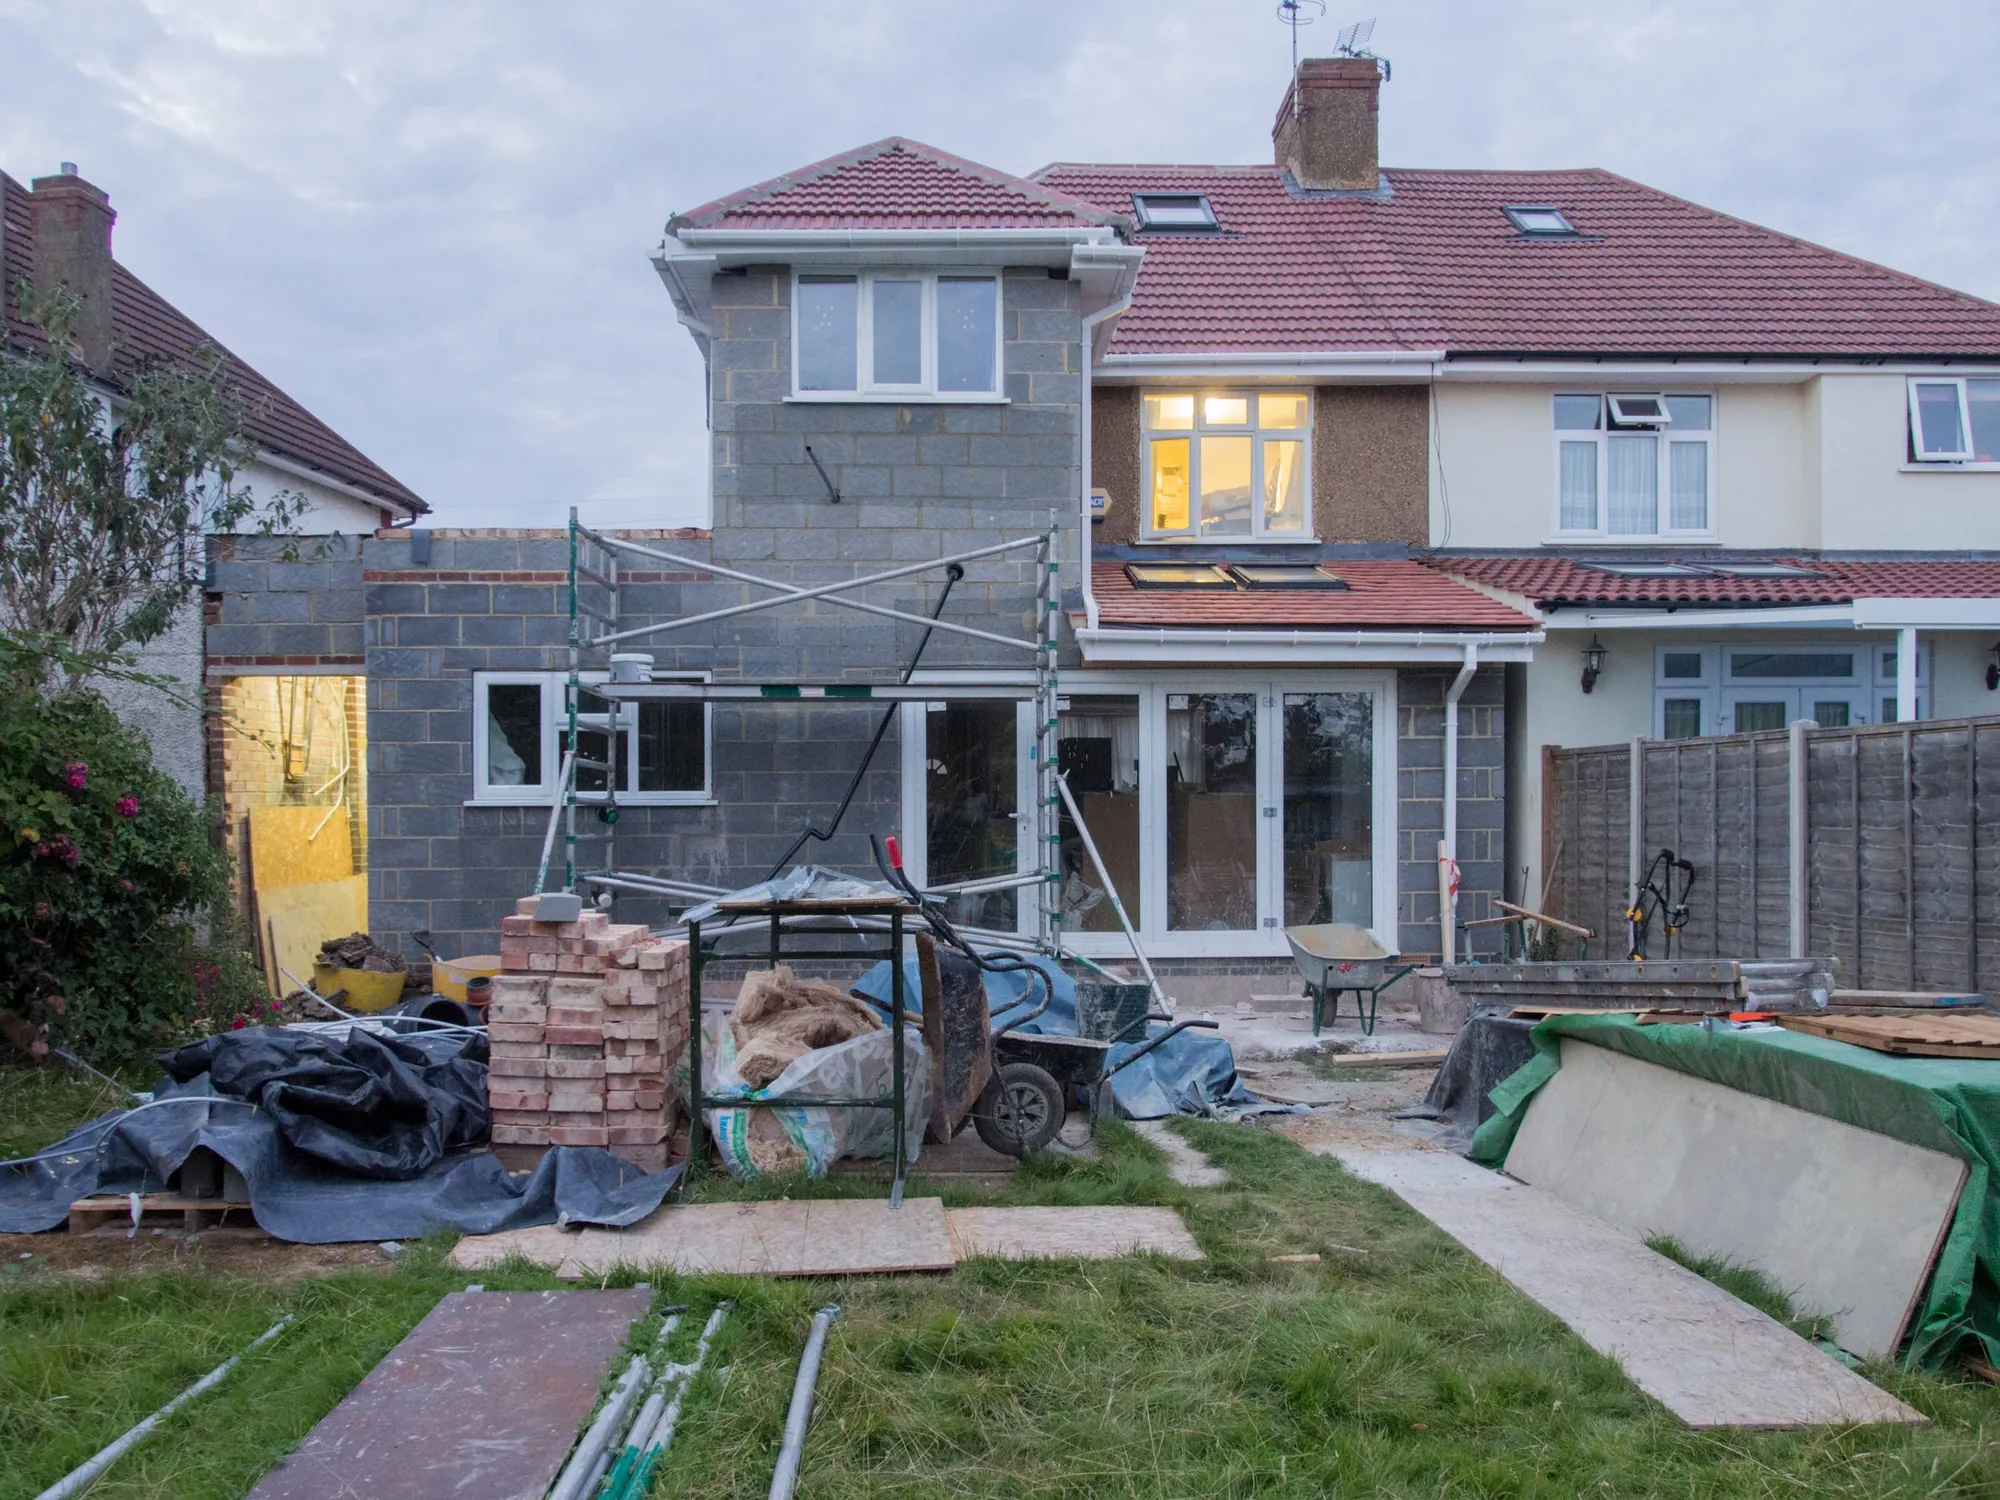
Rear extension drawings for Hounslow homes, £589
Hounslow’s extension guidelines set maximum depths by house type, measured from the original rear wall. We survey that wall first, so the design starts from the right number.
- £439 drawings + £150 survey (£589 total)
- Depth limit checked by house type
- Fire safety plans included
What do rear extension drawings cost in Hounslow?
We charge £589: £439 for the drawings, forms and submission and £150 for the survey, with no VAT to add. Hounslow Council’s application fee is paid to the council.
What the Hounslow price covers
- A survey fixing the original rear wall, the one every depth is measured from
- Plans and elevations showing the depth against Hounslow’s limit for your house type
- Site plans showing unobstructed areas for fire equipment and for evacuation
- The London Plan D12a fire statement Hounslow asks for
- Submission to Hounslow
| Our drawings and submission paid to us | £439 |
|---|---|
| Measured survey paid to us | £150 |
| Council householder fee paid to the council | £548 |
| Total | £1,137 |
We charge £589 in total. The £548 is paid to the council when the application goes in, and the survey is charged once if you later order building regulations drawings for the same house.
Hounslow’s depth limits
The council’s Residential Extension Guidelines set maximum single-storey rear depths, measured from the main rear wall of the original house and including any overhanging roof: 3.05 m (10 ft) for a terraced house, 3.65 m (12 ft) for a semi-detached house and 4.25 m (14 ft) for a detached house (Hounslow guidelines). Second extensions or conservatories added to an existing extension are treated more strictly.
Where an infill extension beside an outrigger exceeds those depths, the guidelines say the eaves on the side boundary should not exceed two metres and the roof pitch should not exceed 45 degrees, sloping away from the boundary.
Fire safety information at validation
Hounslow says householder extensions must show the highest standards of fire safety will be met. To validate, a non-major application needs a site plan showing an unobstructed area for fire equipment storage, another showing an unobstructed area for evacuation, and a statement that London Plan policy D12a is met (Hounslow apply page). We draw both plans as part of the pack.
Conservation areas and timescale
Hounslow’s Article 4(2) directions cover all properties in the Bedford Park and Gunnersbury Park conservation areas, so owners need permission for many changes there (Hounslow Article 4). A two-storey rear extension in any conservation area is outside Class A. For example, a single-storey extension in Bedford Park starts as an application.
Hounslow decided 380 of 391 householder applications inside 8 weeks in the year to June 2026.
Hounslow rear extensions in numbers
- 380 of 391
- Hounslow Council householder applications decided within 8 weeks in the year to June 2026, out of all it decided (prior approvals not counted). MHCLG live table PS2, planning application statistics by district, July 2025 to June 2026 (GOV.UK)
- 3.05 m / 3.65 m / 4.25 m
- Hounslow’s maximum single-storey rear extension depths for terraced, semi-detached and detached houses. Hounslow: Residential Extension Guidelines SPD (December 2017 document)
- 2 m / 45°
- Eaves height and roof pitch limits on the side boundary for an infill extension beyond the depth limits. Hounslow: Residential Extension Guidelines SPD (December 2017 document)
- 3 items
- Fire safety items Hounslow needs to validate a non-major application: two site plans and a D12a statement. Hounslow: apply for planning permission, fire safety information
- 2
- Conservation areas, Bedford Park and Gunnersbury Park, covered by Hounslow’s Article 4(2) directions. Hounslow: Article 4 directions
- £72.73 per m²
- The Mayor of London’s CIL in Hounslow (band 2) for permissions granted in 2026, owed only when a scheme is liable for CIL in the first place. Mayoral CIL: annual rate summary for 2026, Table 1 (Greater London Authority)
Hounslow rear extension questions
How deep can I build in Hounslow?
Hounslow’s guidelines give 3.05 m for terraced, 3.65 m for semi-detached and 4.25 m for detached houses, measured from the original rear wall.
What fire safety plans does Hounslow need?
Two site plans, one for fire equipment storage and one for evacuation, plus a London Plan D12a statement.
Is Bedford Park different?
Yes. Hounslow’s Article 4(2) directions cover all properties there and in Gunnersbury Park.
How fast does Hounslow decide?
It decided 380 of 391 householder cases inside 8 weeks last year. We cannot promise a date.
Other services people book with this one
- Prior approval for a larger home extension£349 drawings + £150 survey (£499 total)
- Lawful Development Certificate drawings£389 drawings + £150 survey (£539 total)
- Building regulations drawings£479 drawings + £150 survey (£629 total)
- Side return extension drawings£479 drawings + £150 survey (£629 total)
- Party wall notice£39
Price your Hounslow extension
Send the address and a sketch. We reply with the route and a fixed price.