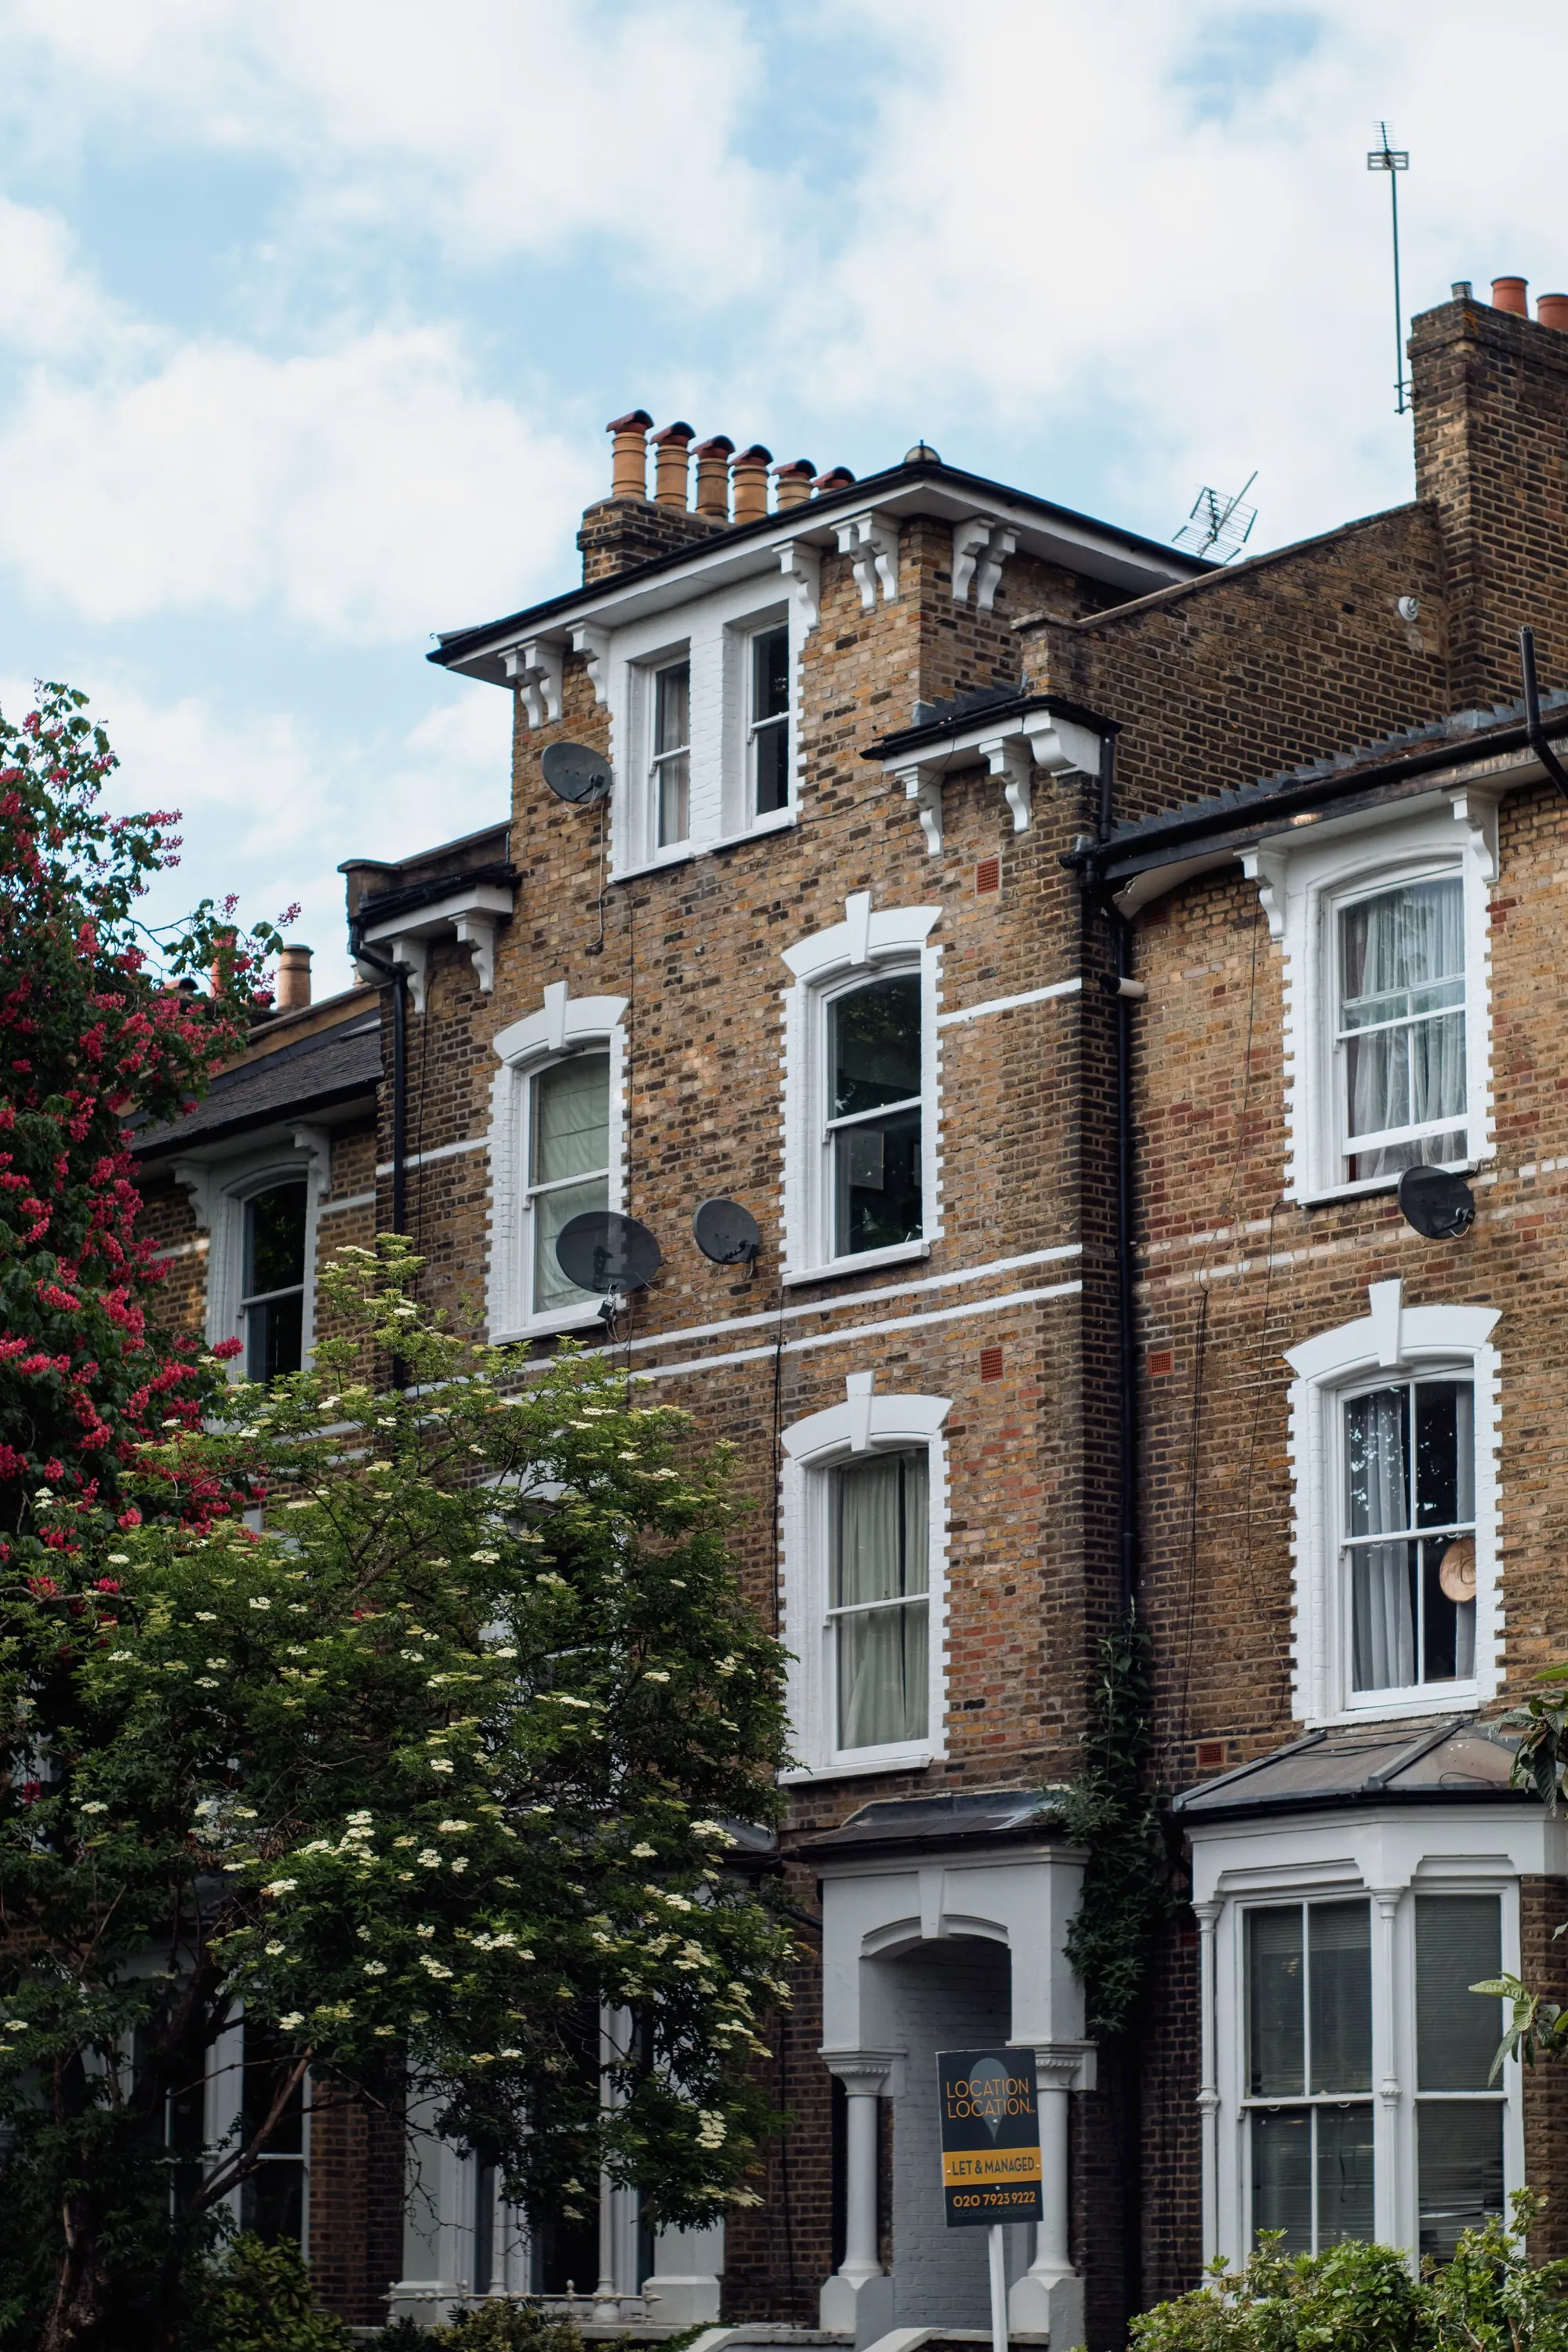
Haringey rear extension drawings, £589 total
Muswell Hill, Crouch End and Highgate are thick with conservation areas; Tottenham and Wood Green mostly are not. The route for your extension depends on which side of the borough you are on.
- £439 drawings + £150 survey (£589 total)
- Haringey local list followed
- We submit for you
How much do Haringey rear extension drawings cost?
The fixed total is £589: £439 for the drawings and submission and £150 for the survey visit, with no VAT to add. Haringey Council’s planning fee is paid to the council. We redraw free until approval.
Included in Haringey
- Measured survey and a full set of existing drawings as well as the proposals
- A block plan, typically at 1:500 or 1:200, with trees, hard surfaces and boundaries
- The Gateway 1 fire statement information Haringey’s list asks for
- The CIL liability form and the householder application form
- Submission to Haringey and replies to the officer until a decision
| Our drawings and submission paid to us | £439 |
|---|---|
| Measured survey paid to us | £150 |
| Council householder fee paid to the council | £548 |
| Total | £1,137 |
We charge £589 in total. The £548 is paid to the council when the application goes in, and the survey is charged once if you later order building regulations drawings for the same house.
Haringey’s list, item by item
Haringey’s local validation list asks for a full set of existing drawings alongside the proposals, a block plan typically at 1:500 or 1:200 showing trees, hard surfacing and boundaries, a CIL liability form for all developments and fire statement information for all applications (Haringey validation list). Any scheme with a basement needs a basement impact assessment.
Tree works or trees near the extension bring a tree plan and an arboricultural method statement into play. We note the trees on the survey and tell you before submission if one is needed.
Article 4 and conservation areas in Haringey
Haringey has four Article 4 directions within conservation areas, removing rights such as changes to windows and doors, and an HMO direction across most of the east of the borough (Haringey Article 4). The council keeps a definitive list of its conservation areas, from Highgate and Muswell Hill to Bruce Castle and Clyde Circus (Haringey conservation areas).
Even where no direction applies, a conservation area takes away the right to a rear extension of more than one storey under Class A. For example, a two-storey rear extension on a Crouch End house in a conservation area is a householder application, while a 3 m single-storey kitchen extension on a Tottenham terrace outside one may need none.
Timing and CIL
The statutory period for a householder decision is 8 weeks. Haringey decided 369 of 408 householder applications inside it in the year to June 2026.
Haringey’s 2026 indexed residential CIL is £443.52 per square metre in the western zone, £276.16 in the centre and £60.24 in the east (Haringey CIL 2026). A house extension under 100 m² pays none under regulation 42, though the form still goes in.
Haringey rear extensions: the figures
- 369 of 408
- Haringey Council householder applications decided within 8 weeks in the year to June 2026, out of all it decided (prior approvals not counted). MHCLG live table PS2, planning application statistics by district, July 2025 to June 2026 (GOV.UK)
- 1:500 or 1:200
- Typical scales for the block plan on Haringey’s local list, showing trees, hard surfacing and boundaries. Planning local validation list (Haringey Council)
- All applications
- Haringey’s list asks every application for Gateway 1 fire statement information. Planning local validation list (Haringey Council)
- 4
- Article 4 directions within Haringey conservation areas, such as controls on windows and doors. Article 4 Directions in Haringey (Haringey Council)
- £443.52 per m²
- Haringey residential CIL in the western zone for 2026. CIL charging schedule with annual rate summary for 2026 (Haringey Council)
- £60.24 per m²
- Haringey residential CIL in the eastern zone for 2026. CIL charging schedule with annual rate summary for 2026 (Haringey Council)
- £72.73 per m²
- The Mayor of London’s CIL in Haringey (band 2) for permissions granted in 2026, owed only when a scheme is liable for CIL in the first place. Mayoral CIL: annual rate summary for 2026, Table 1 (Greater London Authority)
- 100 m²
- Floor space under which an extension is exempt from CIL. Community Infrastructure Levy Regulations 2010, regulation 42 (legislation.gov.uk)
- 3 m
- Single-storey rear extension depth for a terrace or semi allowed without an application, outside conservation-area limits. GPDO 2015, Schedule 2, Part 1, Class A: extending a house (legislation.gov.uk)
Haringey rear extension questions
Does Haringey want existing drawings as well as proposed ones?
Yes. Its local list asks for a full set of existing drawings, which is why every job starts with a measured survey.
My street is in Muswell Hill. Can I build without planning?
If your house is in a conservation area, a rear extension of more than one storey always needs an application, and an Article 4 direction may add more. A modest single-storey one may still be permitted development; we check.
Will Haringey charge me CIL?
Rates reach £443.52 per square metre in the west for 2026, but an extension under 100 square metres is exempt.
How long will Haringey take?
A householder application has an 8 weeks statutory period. Haringey met it for most cases in the year to June 2026, but dates are never promised.
Other services people book with this one
- Prior approval for a larger home extension£349 drawings + £150 survey (£499 total)
- Lawful Development Certificate drawings£389 drawings + £150 survey (£539 total)
- Building regulations drawings£479 drawings + £150 survey (£629 total)
- Side return extension drawings£479 drawings + £150 survey (£629 total)
- Party wall notice£39
Plan your Haringey extension
A photo of your back wall and the address are all we need to start. You get the route and a fixed fee.