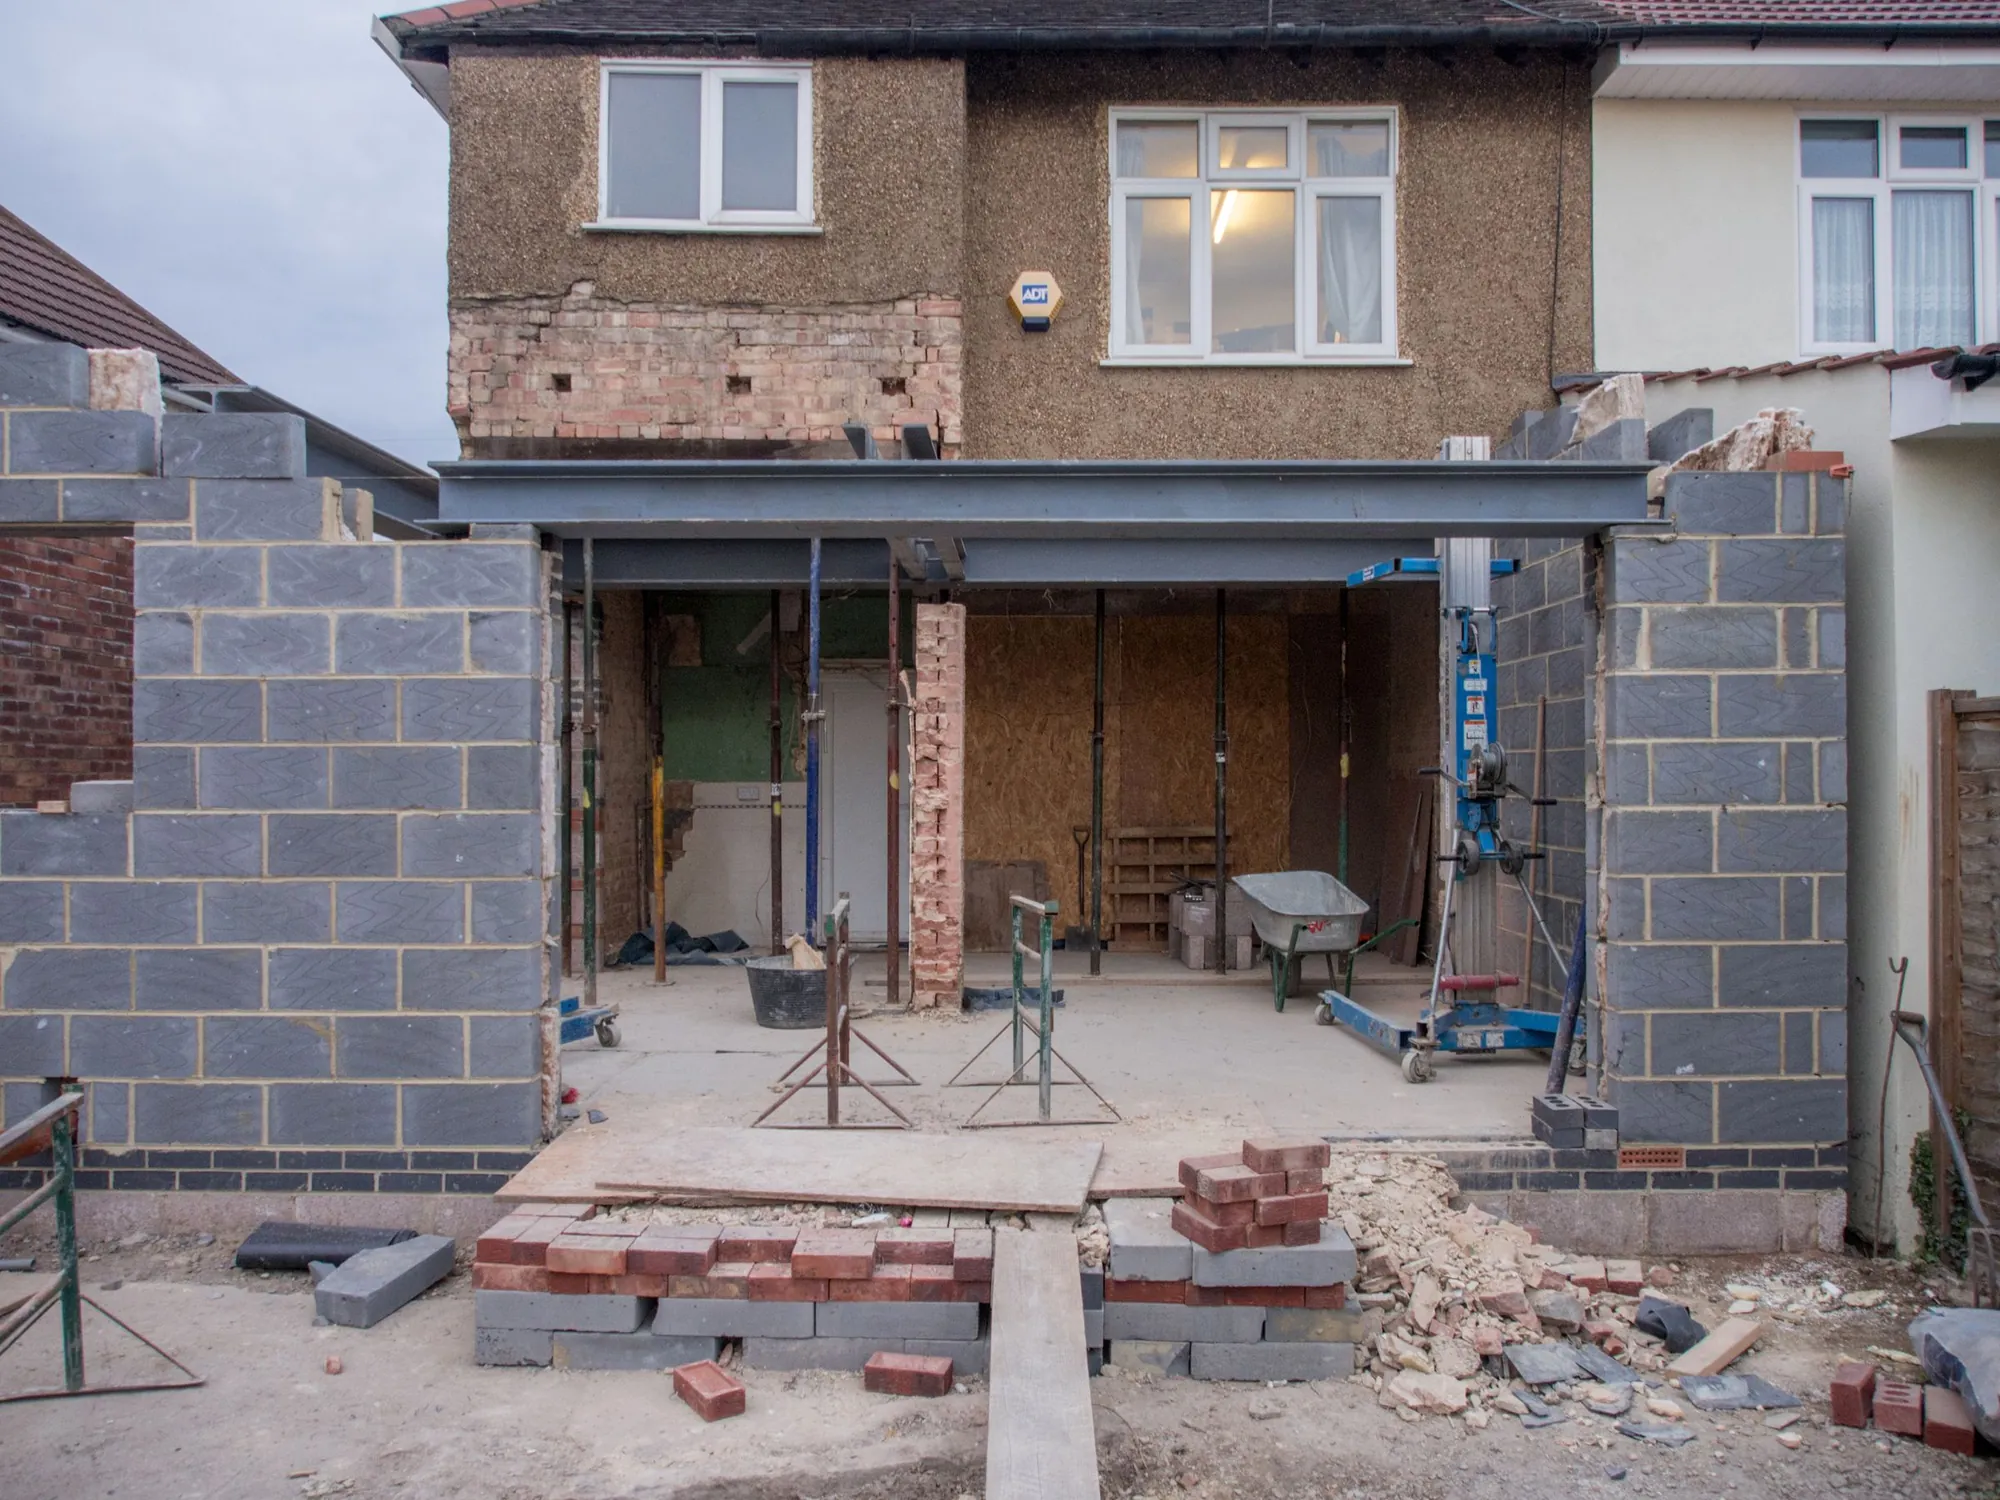
Rear extension drawings for Merton homes, £589
Merton’s checklist wants a 45 degree line from the nearest neighbouring habitable window drawn on both plans and elevations. We measure the neighbour’s windows on the survey so that line is right first time.
- £439 drawings + £150 survey (£589 total)
- 45 degree line drawn
- John Innes check first
What do rear extension drawings cost in Merton?
We charge £589: £439 for the drawings, forms and submission and £150 for the survey visit, with no VAT to add. Merton Council’s application fee is paid to the council. If the officer asks for changes we redraw free until the decision.
What the Merton price covers
- A survey that records the neighbours’ nearest windows and the garden levels
- Floor plans and elevations, existing beside proposed, at 1:50 or 1:100
- The 45 degree line drawn on the plans and the elevations
- A cross-section with floor to ceiling heights, and a street scene where relevant
- The fire safety strategy or reasonable exception statement for the form, then submission
| Our drawings and submission paid to us | £439 |
|---|---|
| Measured survey paid to us | £150 |
| Council householder fee paid to the council | £548 |
| Total | £1,137 |
We charge £589 in total. The £548 is paid to the council when the application goes in, and the survey is charged once if you later order building regulations drawings for the same house.
Merton’s drawing rules for an extension
Merton’s checklist asks for proposed plans and elevations showing a 45 degree line from the nearest window of a habitable room to the development, existing and proposed plans at similar scales so they can be compared, elevations at 1:50 or 1:100 with materials and finishes, and street scene drawings from agreed viewpoints where relevant (Merton checklist).
The same checklist adds a fire item for householders: either a Planning Fire Safety Strategy or the shorter Reasonable Exception Statement, by an author with suitable fire knowledge. We write the one that fits your house.
John Innes and the conservation areas
In the John Innes Merton Park and Wilton Crescent conservation areas, Merton lists four Article 4 directions: one from 1986, one endorsed in February 1990 and two Article 4(2) directions from July 2007 (Merton conservation areas). The council provides a web map to check an address.
Even without a direction, a conservation area removes the right to a two-storey rear extension under Class A. For example, a ground-floor kitchen extension outside the conservation areas may need only a certificate, while the same plan in John Innes needs a full application.
Decisions and CIL
Merton decided 303 of 406 householder applications inside 8 weeks in the year to June 2026, so we build in time and keep the pack complete.
For 2025 permissions the levy was £359.92 per m² in the Wimbledon, Raynes Park and Colliers Wood zone, against £188.14 across Mitcham, Morden and West Barnes (Merton CIL). An extension adding under 100 m² is exempt under regulation 42.
Merton rear extensions in numbers
- 303 of 406
- Merton Council householder applications decided within 8 weeks in the year to June 2026, out of all it decided (prior approvals not counted). MHCLG live table PS2, planning application statistics by district, July 2025 to June 2026 (GOV.UK)
- 45 degrees
- Merton’s checklist asks for a 45 degree line from the nearest habitable-room window shown on proposed plans and elevations. Local Validation Checklist 2025, updated June 2026 (Merton Council)
- 1:50 or 1:100
- Scales Merton asks for on existing and proposed elevations. Local Validation Checklist 2025, updated June 2026 (Merton Council)
- 4
- Article 4 directions listed for the John Innes Merton Park and Wilton Crescent conservation areas. Conservation areas (Merton Council)
- £359.92 per m²
- Merton CIL in Colliers Wood, Raynes Park and Wimbledon for 2025 permissions (£188.14 elsewhere). Annual CIL rate summary 2025 (Merton Council)
- £72.73 per m²
- The Mayor of London’s CIL in Merton (band 2) for permissions granted in 2026, owed only when a scheme is liable for CIL in the first place. Mayoral CIL: annual rate summary for 2026, Table 1 (Greater London Authority)
- 100 m²
- New floor space under which an extension is exempt from CIL. Community Infrastructure Levy Regulations 2010, regulation 42 (legislation.gov.uk)
Merton rear extension questions
What is the 45 degree line Merton asks for?
A line drawn from the nearest window of a neighbour’s habitable room to the proposed extension, on the plans and on the elevations. We measure the window positions on the survey.
Do I need a fire strategy for a rear extension?
Merton’s checklist says householder applications submit a Planning Fire Safety Strategy or a Reasonable Exception Statement. We write the right one.
Is John Innes different from the rest of Merton?
Yes. Four Article 4 directions apply there, so changes that are normally permitted need an application.
Why does Merton decide fewer cases in 8 weeks?
Its figures for the year to June 2026 show 303 of 406 inside 8 weeks. A complete pack avoids avoidable delay, but we cannot promise a date.
Other services people book with this one
- Prior approval for a larger home extension£349 drawings + £150 survey (£499 total)
- Lawful Development Certificate drawings£389 drawings + £150 survey (£539 total)
- Building regulations drawings£479 drawings + £150 survey (£629 total)
- Side return extension drawings£479 drawings + £150 survey (£629 total)
- Party wall notice£39
Price your Merton extension
Send the address and a sketch of the garden. We reply with the route and a fixed price.