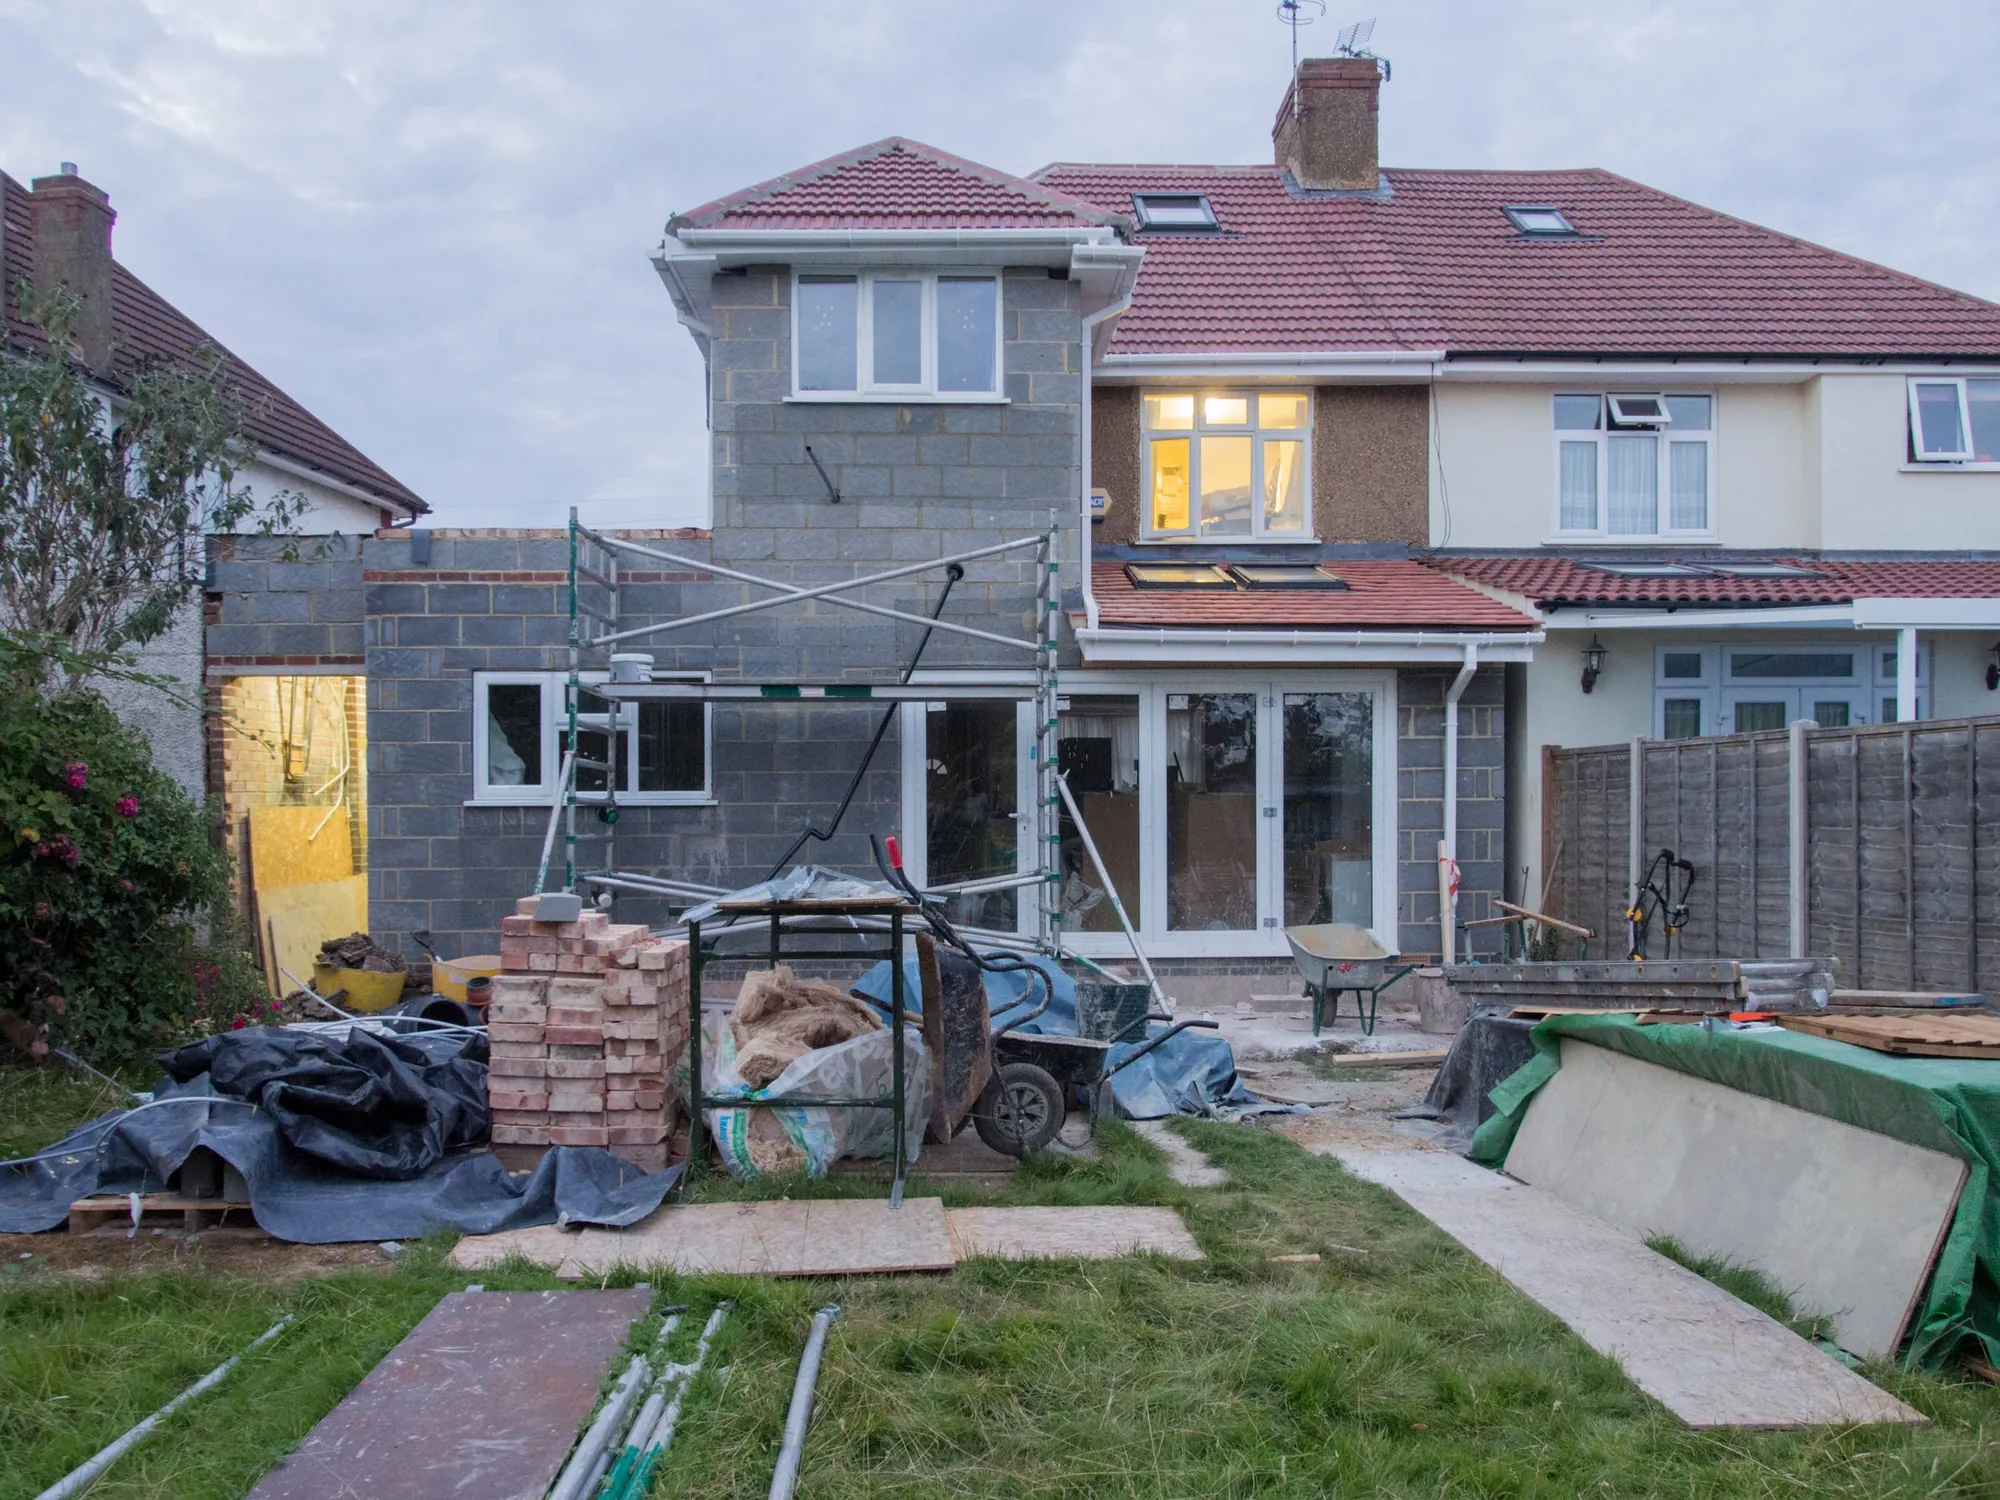
Rear extension drawings in Kingston upon Thames, £589
The Royal Borough wants a 45 degree plan and statement with every householder extension and a completed biodiversity checklist with every householder application. Both are in our fee.
- £439 drawings + £150 survey (£589 total)
- 45 degree plan and statement
- Biodiversity checklist done
What do rear extension drawings cost in Kingston?
We charge £589: £439 for the drawings, forms and submission and £150 for the survey, with no VAT to add. The Royal Borough’s application fee is paid to the council.
What the Kingston price covers
- A survey that records neighbouring windows and the room each one serves, where visible
- Floor plans and elevations at 1:50 or 1:100 with annotated dimensions
- The 45 degree plan and statement, applied to plans and elevations
- The completed biodiversity checklist and time-stamped photographs of every side
- Submission to the Royal Borough
| Our drawings and submission paid to us | £439 |
|---|---|
| Measured survey paid to us | £150 |
| Council householder fee paid to the council | £548 |
| Total | £1,137 |
We charge £589 in total. The £548 is paid to the council when the application goes in, and the survey is charged once if you later order building regulations drawings for the same house.
The 45 degree rule in Kingston
Every householder application involving an extension or outbuilding needs 45 degree plans and a statement, at 1:50 or 1:100, identifying neighbouring windows and, where possible, the use of the room each serves. The test applies to floor plans and elevations. If the proposal fails it on both, a Daylight and Sunlight Report is required (Kingston local list).
That is why our survey notes neighbouring window positions. A 3 m extension against a neighbour’s kitchen window is a different drawing from one against a blank flank wall.
Biodiversity, photos and conservation areas
The same list asks every householder application for a completed Biodiversity Checklist. The fast-track service asks for time-stamped photographs of all sides plus front and rear street scenes, taken within 3 months of submission (Kingston fast track requirements).
Kingston has 26 conservation areas covering 9.4% of the borough (Kingston conservation guidance), and a two-storey rear extension in one needs an application under Class A. Its three current Article 4 directions are for Seething Wells Filter Beds, commercial to residential use, and North Lodge and South Lodge (Kingston Article 4), so none controls ordinary house extensions. For example, a ground-floor extension in a Surbiton conservation area is limited by the conservation rules, not by a local direction.
Decisions
Kingston decided 593 of 638 householder applications inside 8 weeks in the year to June 2026.
Kingston rear extensions in numbers
- 593 of 638
- The Royal Borough of Kingston householder applications decided within 8 weeks in the year to June 2026, out of all it decided (prior approvals not counted). MHCLG live table PS2, planning application statistics by district, July 2025 to June 2026 (GOV.UK)
- 45 degrees
- Kingston asks every householder extension for 45 degree plans and a statement; failing both plan and elevation brings a Daylight and Sunlight Report. Kingston: householder validation local list, Feb 2024
- 1:50 or 1:100
- Scales for Kingston’s 45 degree plans and elevations. Kingston: householder validation local list, Feb 2024
- All householders
- Kingston asks every householder application for a completed Biodiversity Checklist. Kingston: householder validation local list, Feb 2024
- 3 months
- Age limit Kingston’s fast-track service sets for submission photographs. Kingston: fast-track service requirements
- 26
- Conservation areas in Kingston, covering 9.4% of the borough. Kingston: conservation area general guidance
- 3
- Article 4 directions Kingston currently lists, none on house extensions. Kingston: Article 4 directions page
- £72.73 per m²
- The Mayor of London’s CIL in Kingston (band 2) for permissions granted in 2026, owed only when a scheme is liable for CIL in the first place. Mayoral CIL: annual rate summary for 2026, Table 1 (Greater London Authority)
Kingston rear extension questions
What are Kingston’s 45 degree plans?
Plans and elevations at 1:50 or 1:100 showing neighbours’ windows and applying the 45 degree rule of thumb for daylight. We prepare them with the drawings.
Does every Kingston householder application need a biodiversity checklist?
Yes, Kingston’s local list asks every householder application for one. We complete it.
Are there Article 4 directions on extensions in Kingston?
Kingston lists three, for Seething Wells, commercial conversions, and North Lodge and South Lodge. Conservation areas still limit larger extensions.
How quick is Kingston?
It decided 593 of 638 householder cases inside 8 weeks in the year to June 2026. We cannot promise a date.
Other services people book with this one
- Prior approval for a larger home extension£349 drawings + £150 survey (£499 total)
- Lawful Development Certificate drawings£389 drawings + £150 survey (£539 total)
- Building regulations drawings£479 drawings + £150 survey (£629 total)
- Side return extension drawings£479 drawings + £150 survey (£629 total)
- Party wall notice£39
Price your Kingston extension
Send the address and a sketch. You get the route and a fixed price by return.