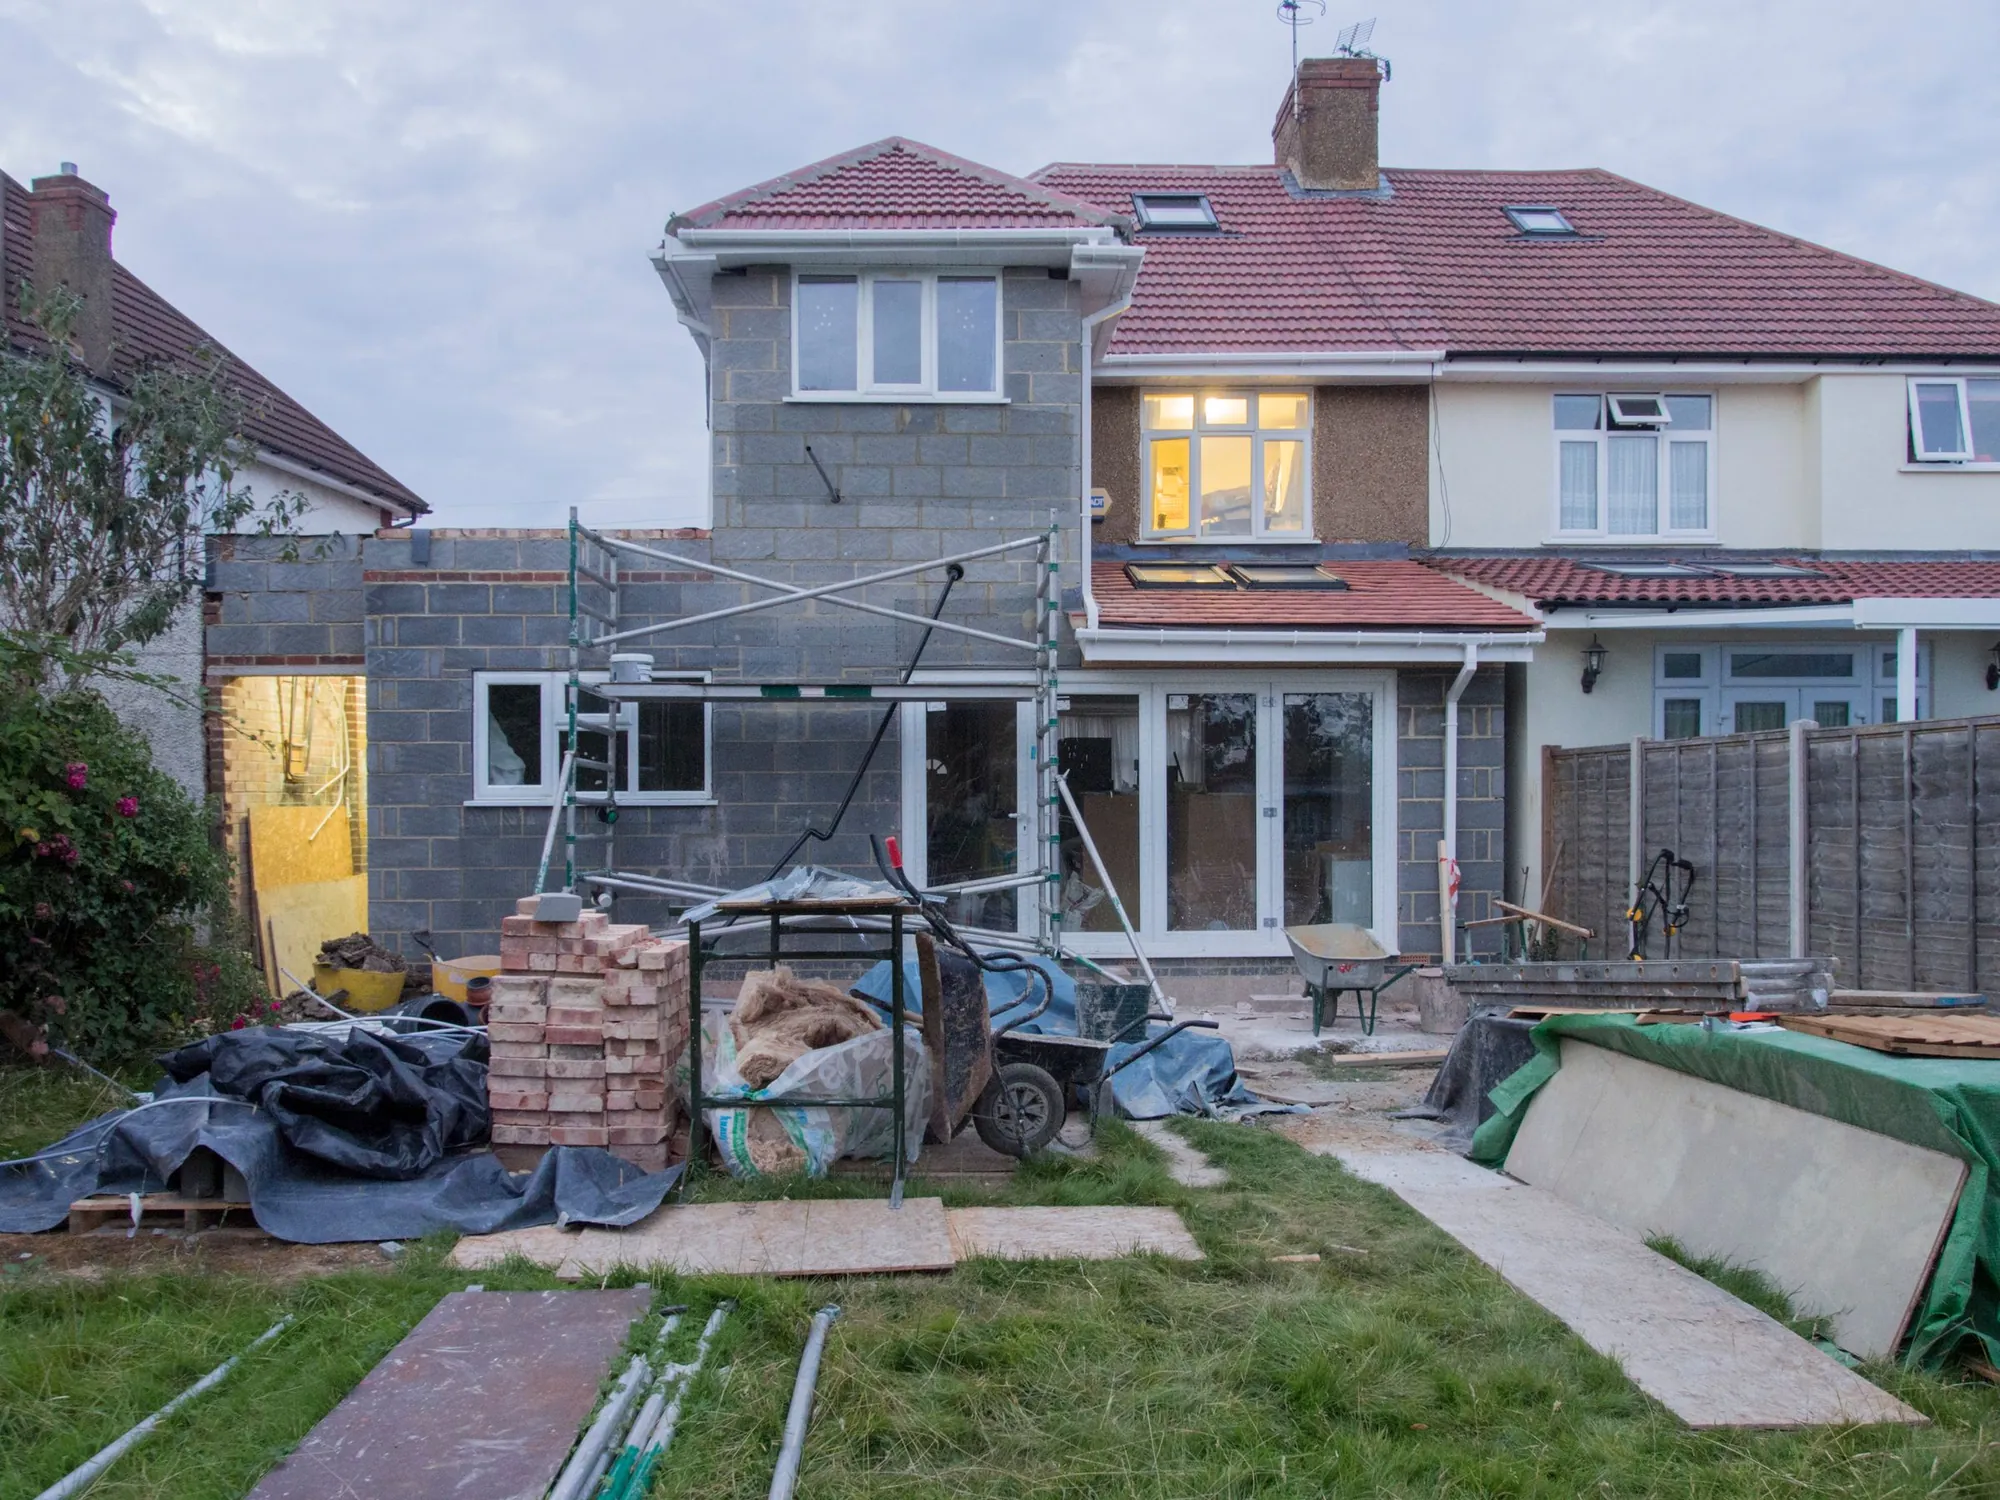
Rear extension drawings in Barnet, £589 in total
From Edgware semis to Whetstone terraces: we measure the back of the house, mark every tree within 15 metres and draw the extension the way Barnet’s validation team asks for it.
- £439 drawings + £150 survey (£589 total)
- Barnet validation list followed
- Free redraws until approval
What does a Barnet rear extension application cost with us?
Our fee is £439 for the drawings and £150 for the measured survey, £589 altogether with no VAT to add. That buys the plans, elevations, section, block plan, the forms Barnet asks for and the submission itself. Barnet Council’s own application fee is paid to the council on top.
Included for a Barnet rear extension
- A survey visit that measures the rear rooms, the garden and the trees near the work
- Existing and proposed plans, elevations and a section, each with a drawing number and a 0 to 5 m or 0 to 10 m scale bar
- A block plan at 1:200 or 1:500 with neighbouring buildings and trees within 15 m
- The CIL additional information form and the London Plan fire statement
- Submission to Barnet Council and answers to the case officer until a decision
| Our drawings and submission paid to us | £439 |
|---|---|
| Measured survey paid to us | £150 |
| Council householder fee paid to the council | £548 |
| Total | £1,137 |
We charge £589 in total. The £548 is paid to the council when the application goes in, and the survey is charged once if you later order building regulations drawings for the same house.
Why Barnet asks about trees on almost every extension
Barnet’s householder list wants a tree survey and arboricultural statement whenever a tree stands within 15 metres of the work, measured from the edge of the trunk, and it counts trees in the neighbour’s garden and on the pavement too (Barnet validation list). In leafy roads such as those around Totteridge or Hadley, that catches most rear extensions.
We plot those trees on the block plan from the survey, so you know before submission whether an arboriculturist is needed. A tree survey is a separate fixed fee; we tell you at the quote stage if your garden is likely to need one.
Conservation areas, Article 4 and the limits of permitted development
Barnet has 10 conservation areas covered by Article 4 directions (Barnet conservation areas), and the council explains that a direction means you must apply for works that would otherwise need no application (Article 4 in Barnet). Even without a direction, a conservation area is article 2(3) land, where a rear extension of more than one storey is not permitted development under Class A.
For instance, a two-storey rear addition in Mill Hill Village or Monken Hadley always goes in as a householder application. We check your address before you pay for drawings that assume a route.
Decision time and the levy
A householder application has an 8 weeks statutory period. Barnet decided 1,081 of its 1,136 householder cases inside that period in the year to June 2026, which is a good record, but we never promise a date.
Barnet charges £300 per square metre of CIL on residential floor space for permissions from 1 April 2022 (Barnet CIL). A rear extension under 100 m² of new floor space is outside the levy (regulation 42), yet the CIL form still has to go in, so we complete it with the application.
Barnet rear extensions: the figures
- 1081 of 1136
- Barnet Council householder applications decided within 8 weeks in the year to June 2026, out of all it decided (prior approvals not counted). MHCLG live table PS2, planning application statistics by district, July 2025 to June 2026 (GOV.UK)
- 15 m
- Trees within 15 metres of the development, on the site or next door, need a tree survey with a Barnet application. What to include: householder applications (Barnet Council)
- 1:200 or 1:500
- Scales Barnet accepts for the block plan, which must show boundaries, neighbouring buildings and nearby trees. What to include: householder applications (Barnet Council)
- 0 to 5 m
- Minimum length of the scale bar on every Barnet drawing (or 0 to 10 m), and plans may not say “do not scale”. What to include: householder applications (Barnet Council)
- 10
- Barnet conservation areas covered by, or with, Article 4 directions in force. Conservation areas (Barnet Council)
- £300 per m²
- Barnet’s own CIL rate for residential development granted permission from 1 April 2022. Community Infrastructure Levy (Barnet Council)
- £72.73 per m²
- The Mayor of London’s CIL in Barnet (band 2) for permissions granted in 2026, owed only when a scheme is liable for CIL in the first place. Mayoral CIL: annual rate summary for 2026, Table 1 (Greater London Authority)
- 100 m²
- New floor space below which an extension is exempt from CIL as minor development. Community Infrastructure Levy Regulations 2010, regulation 42 (legislation.gov.uk)
- 3 m / 4 m
- How far a single-storey rear extension can go without any application: 3 m on a semi or terrace, 4 m on a detached house. GPDO 2015, Schedule 2, Part 1, Class A: extending a house (legislation.gov.uk)
Barnet rear extension questions
Does a tree in my neighbour’s garden affect my Barnet application?
It can. Barnet counts trees within 15 metres of the work on adjoining land and in the street, and asks for a tree survey where they stand that close. We mark them on the block plan from our survey.
Do I need a fire statement for a single-storey extension in Barnet?
Barnet’s list includes the London Plan fire statement. For a house extension it is a short document, and we prepare it with the drawings at no extra cost.
Will Barnet charge CIL on my extension?
Not if it adds under 100 square metres of floor space, which covers nearly every rear extension. The CIL form still goes in with the application, and we fill it in.
How long will Barnet take to decide?
The statutory period for a householder application is 8 weeks from validation. Barnet decided most cases inside that time in the year to June 2026, but no one can promise a date.
Other services people book with this one
- Prior approval for a larger home extension£349 drawings + £150 survey (£499 total)
- Lawful Development Certificate drawings£389 drawings + £150 survey (£539 total)
- Building regulations drawings£479 drawings + £150 survey (£629 total)
- Side return extension drawings£479 drawings + £150 survey (£629 total)
- Party wall notice£39
Plan your Barnet extension
Send the address, the depth you have in mind and a photo of the garden. We reply with the route and a fixed fee.