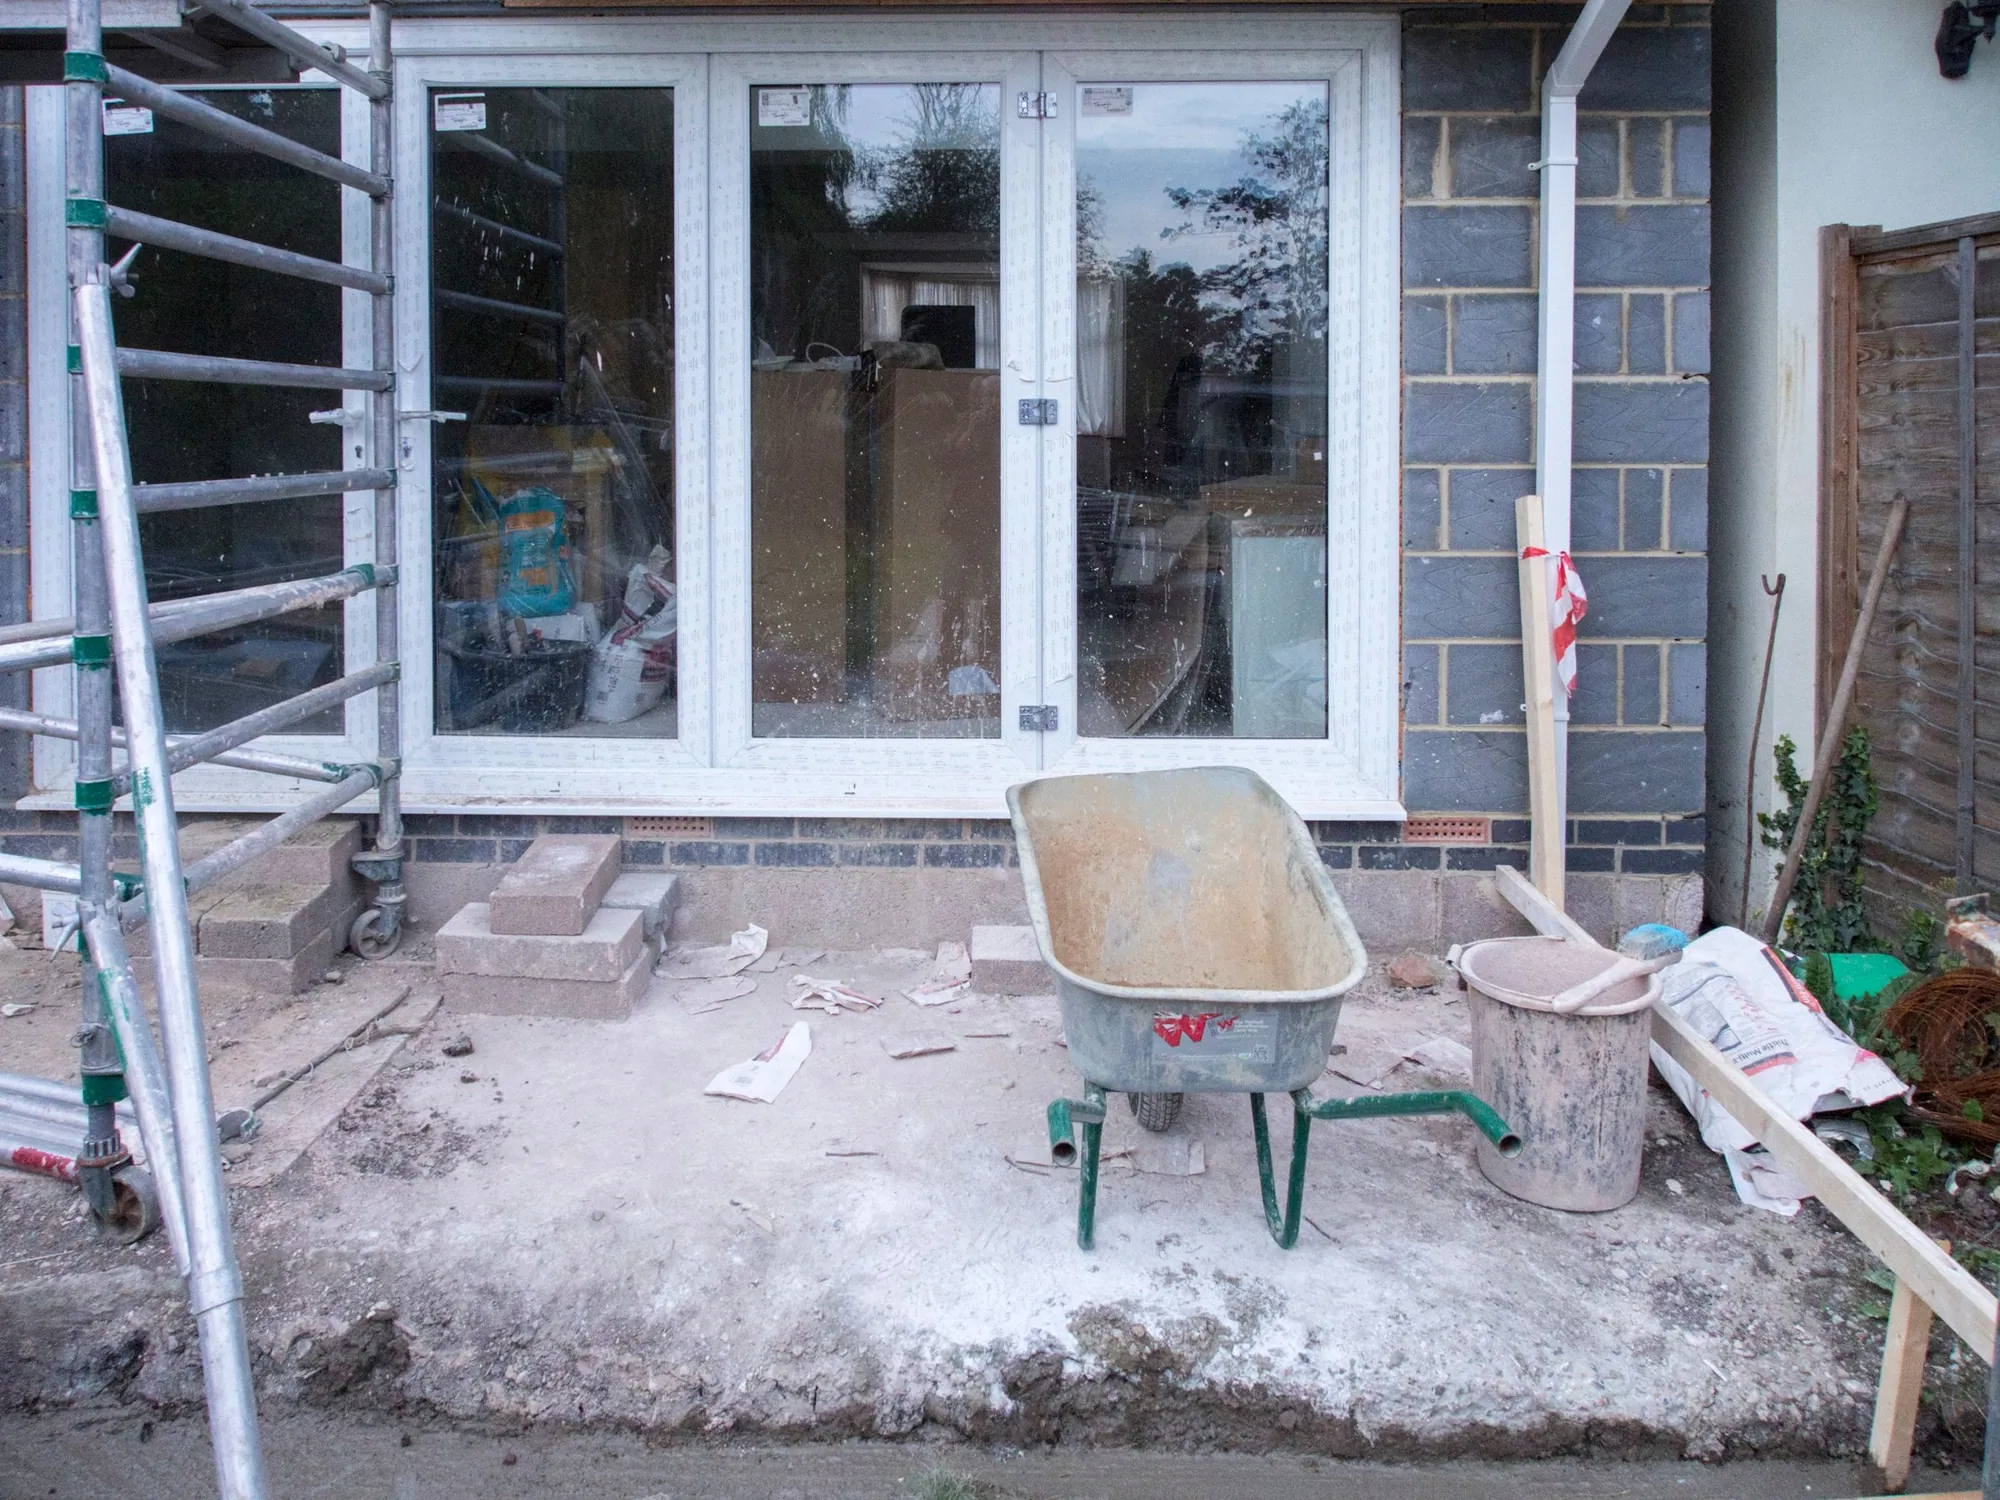
Rear extension drawings for Hillingdon homes, £589
Hillingdon has had a borough-wide Article 4 direction since 22 September 2014 that removes permitted development for a single-storey rear extension deeper than 4 metres. We measure the house first, so you know which route you are on.
- £439 drawings + £150 survey (£589 total)
- 4 m Article 4 line explained
- Hillingdon submission handled
What do rear extension drawings cost in Hillingdon?
We charge £589: £439 for the drawings, forms and submission and £150 for the survey visit, with no VAT to add. Hillingdon Council’s application fee is paid to the council.
What the Hillingdon price covers
- A survey of the rear wall, garden levels and boundary lines
- Floor plans and elevations at 1:50 or 1:100, before and after
- Block plans at 1:500 showing the depth from the original rear wall in figures
- The CIL additional information form and the other local items on Hillingdon’s list
- Submission to Hillingdon and replies to the case officer
| Our drawings and submission paid to us | £439 |
|---|---|
| Measured survey paid to us | £150 |
| Council householder fee paid to the council | £548 |
| Total | £1,137 |
We charge £589 in total. The £548 is paid to the council when the application goes in, and the survey is charged once if you later order building regulations drawings for the same house.
Hillingdon’s 4 metre Article 4 direction
Hillingdon’s Article 4 direction on large rear extensions removes the Class A right for a single-storey enlargement that extends beyond the rear wall of the original house by more than 4 metres. It applies to the whole borough and came into force on 22 September 2014 (Hillingdon Article 4).
The council adds that a direction does not prevent the development but means permission must be obtained first. For example, a 3.5 m kitchen extension in Ruislip can stay within Class A if every other limit is met, whereas a 5 m one is an application from the start. We state the depth from the original wall on the drawings because that is the figure the case officer measures.
What Hillingdon’s checklist asks for
For a householder application the national items are the form, a location plan, existing and proposed block plans at 1:500, floor plans and elevations (scale 1:50 or 1:100), the ownership certificate and the fee. The local items include the CIL form, a heritage statement in a conservation area, a tree survey where a protected tree would be felled, and flood and basement documents only where they apply (Hillingdon checklist).
Hillingdon has 31 conservation areas (Hillingdon conservation areas). Hillingdon decided 637 of 678 householder applications inside 8 weeks in the year to June 2026.
Hillingdon rear extensions in numbers
- 4 m
- Depth past the original rear wall where Hillingdon’s borough-wide direction ends permitted development for one-storey extensions. Hillingdon: Article 4 direction on large rear extensions
- 22 Sep 2014
- Date the Article 4 direction on large rear extensions came into force. Hillingdon: Article 4 direction on large rear extensions
- 1:500
- Scale Hillingdon asks for on existing and proposed block plans on a householder application. Hillingdon: local planning validation checklist
- 1:50 or 1:100
- Scale range Hillingdon sets for house plans and elevations. Hillingdon: local planning validation checklist
- 31
- Conservation areas in Hillingdon. Hillingdon: conservation areas
- 637 of 678
- Hillingdon Council householder applications decided within 8 weeks in the year to June 2026, out of all it decided (prior approvals not counted). MHCLG live table PS2, planning application statistics by district, July 2025 to June 2026 (GOV.UK)
- £72.73 per m²
- The Mayor of London’s CIL in Hillingdon (band 2) for permissions granted in 2026, owed only when a scheme is liable for CIL in the first place. Mayoral CIL: annual rate summary for 2026, Table 1 (Greater London Authority)
Hillingdon rear extension questions
How deep can I build in Hillingdon without an application?
Not more than 4 metres beyond the original rear wall for a single-storey extension, and every other permitted development limit still applies.
Does the 4 m rule cover the whole borough?
Yes. Hillingdon says the direction applies to all of the London Borough of Hillingdon.
What does Hillingdon want in an application?
A location plan, 1:500 block plans, a CIL form, plans and elevations at 1:50 or 1:100 and a heritage statement in a conservation area.
How fast does Hillingdon decide?
It decided 637 of 678 householder cases within 8 weeks last year. We cannot promise a date.
Other services people book with this one
- Prior approval for a larger home extension£349 drawings + £150 survey (£499 total)
- Lawful Development Certificate drawings£389 drawings + £150 survey (£539 total)
- Building regulations drawings£479 drawings + £150 survey (£629 total)
- Side return extension drawings£479 drawings + £150 survey (£629 total)
- Party wall notice£39
Price your Hillingdon extension
Send the address and how deep you want to build. We say which route fits and quote a fixed price.