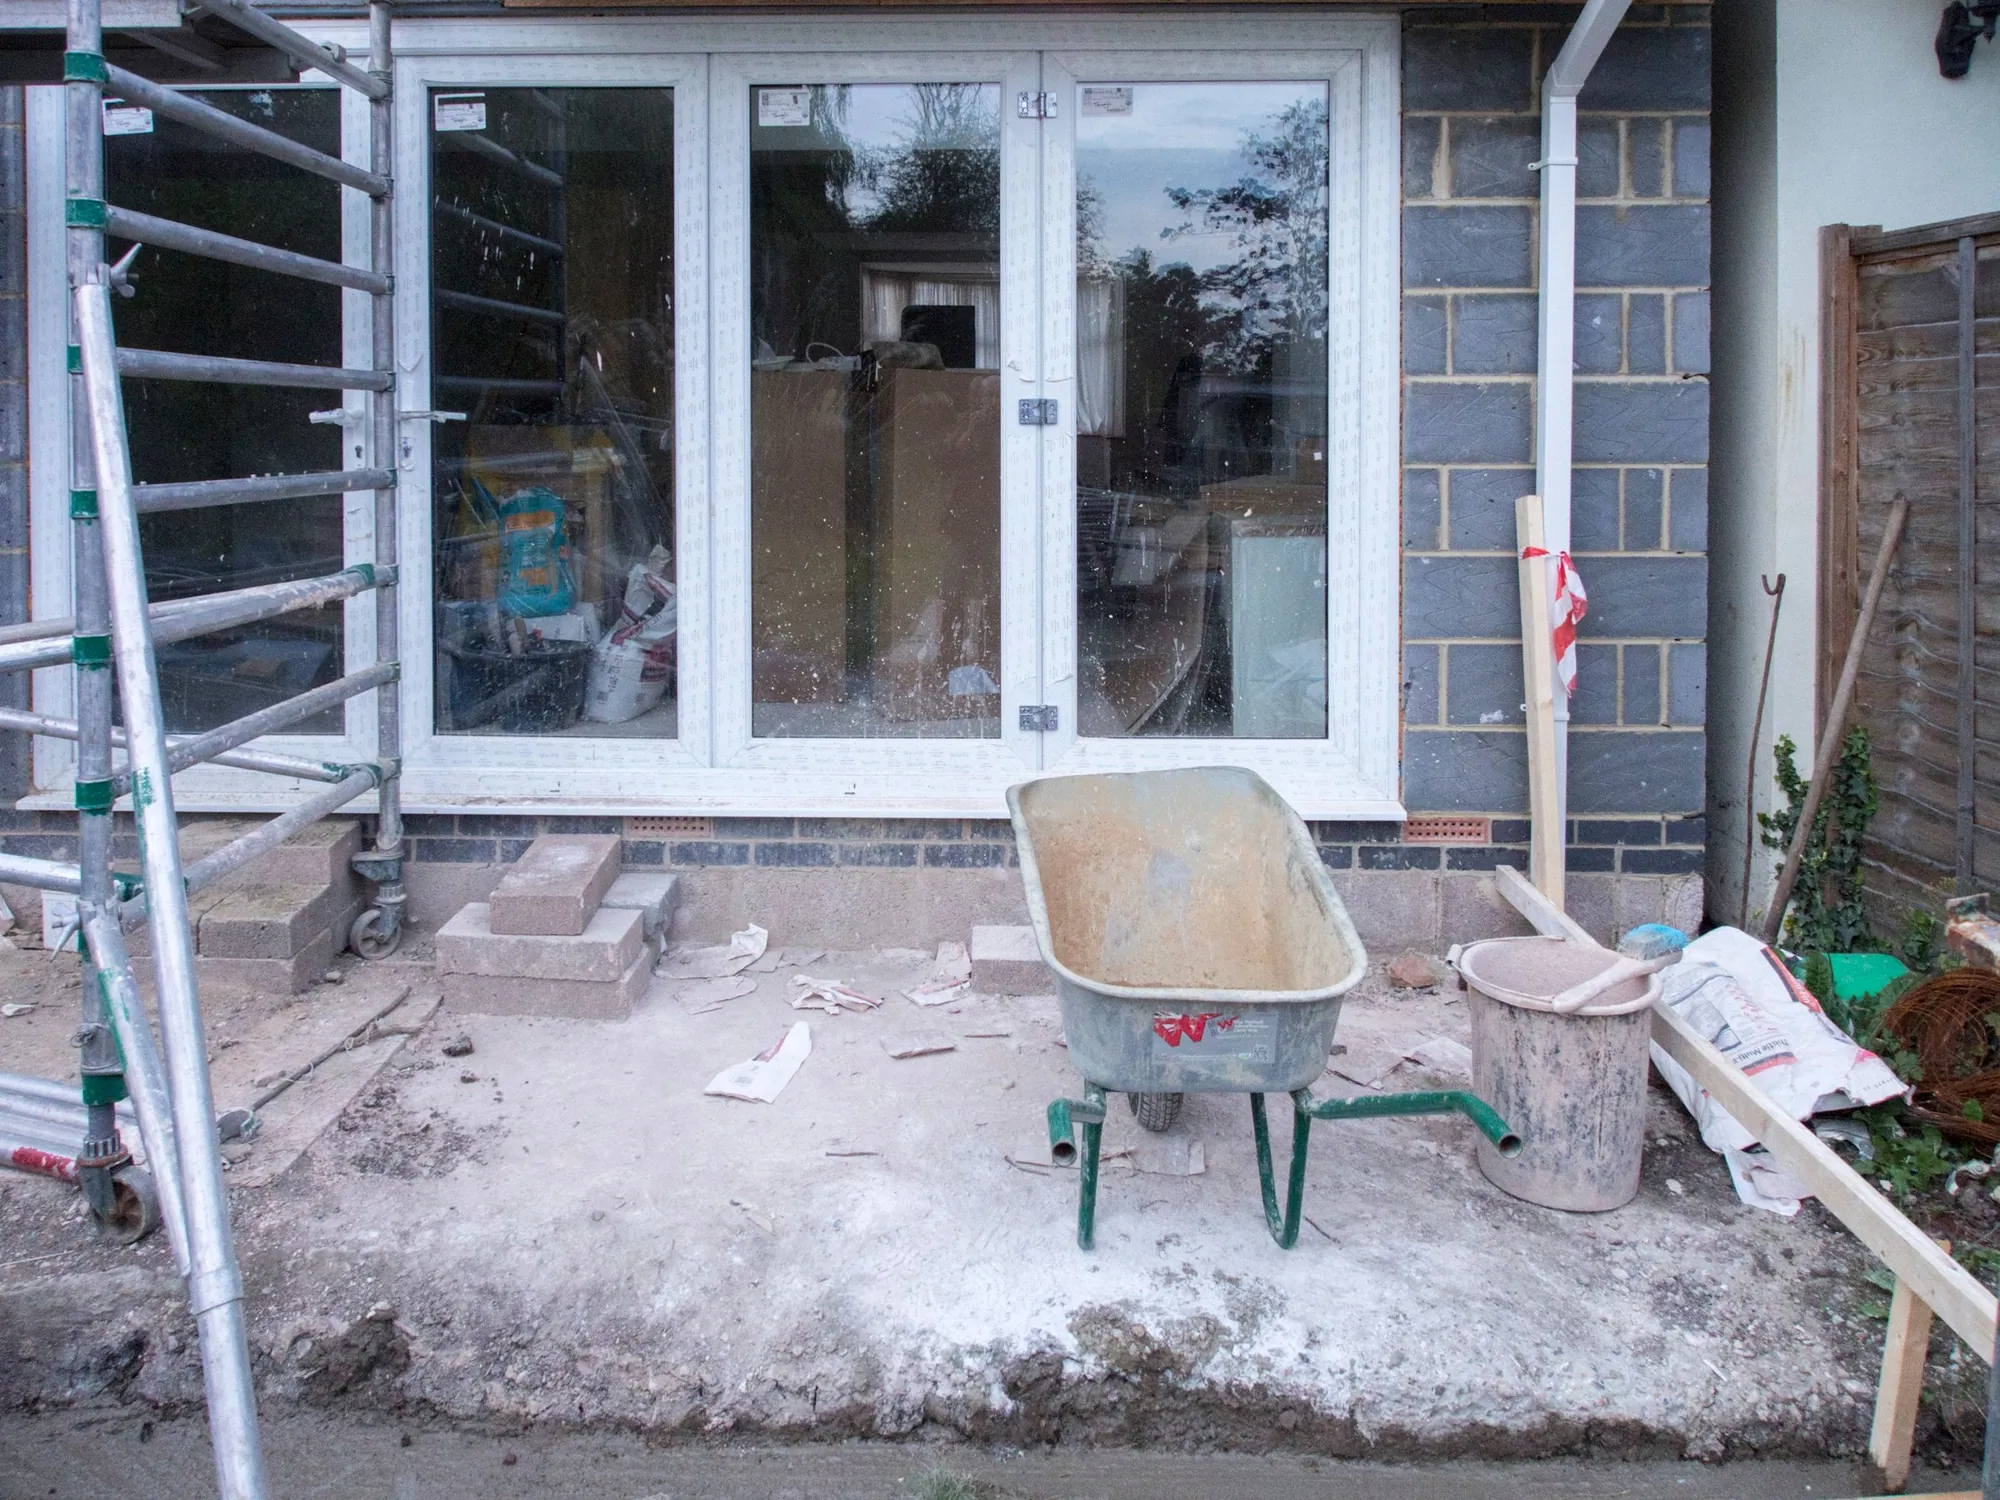
Rear extension drawings for Bexley homes, £589
Bexley’s Design Guide asks for no more than 3.5 m deep, or the 45 degree line from your neighbour’s nearest habitable window if that gives more, and it wants those windows shown on your drawings. We survey them.
- £439 drawings + £150 survey (£589 total)
- 45 degree rule drawn
- Neighbour windows shown
What do rear extension drawings cost in Bexley?
We charge £589: £439 for the drawings, forms and submission and £150 for the survey visit, with no VAT to add. Bexley Council’s application fee is paid to the council.
What the Bexley price covers
- A survey of the rear wall, any outrigger and the nearest neighbouring windows
- A plan showing the 45 degree line from the neighbour’s nearest habitable window
- Existing and proposed plans and elevations with height at the boundary and at the ridge
- Check against Bexley’s four conservation-area Article 4 directions
- Submission to Bexley and replies to the case officer
| Our drawings and submission paid to us | £439 |
|---|---|
| Measured survey paid to us | £150 |
| Council householder fee paid to the council | £548 |
| Total | £1,137 |
We charge £589 in total. The £548 is paid to the council when the application goes in, and the survey is charged once if you later order building regulations drawings for the same house.
Bexley’s depth, height and 45 degree rule
For terraced and semi-detached homes Bexley’s Design Guide says rear extensions should typically be no more than 3.5 m deep, no higher than 3.1 m at the boundary with a neighbour and 4 m at the highest point. A different test applies where it gives more room: the extension should not cross a line drawn at 45 degrees from the centre of the nearest habitable window next door, or 3.5 m from the original rear wall, whichever is greater (Bexley Design Guide).
The guide also says applicants must show the location of the original, neighbouring habitable windows on their drawings. For example, on a Bexleyheath semi with a staggered rear wall, the 3.5 m is measured from each stagger, which we draw on the plan. Prior approval and Class A sit alongside the guide for larger permitted schemes.
Bexley conservation areas
Bexley has 23 conservation areas, and its heritage page says several Article 4 directions limit development without permission in some of them (Bexley heritage). The Design Guide counts four applicable to conservation areas at its publication. In a conservation area, a complementary design with a close material match is usually the right approach.
Bexley’s validation checklist asks for a block plan at 1:500 or 1:200 and plans and elevations at 1:50 or 1:100 (Bexley requirements). Bexley decided 755 of 758 householder applications inside 8 weeks in the year to June 2026.
Bexley rear extensions in numbers
- 3.5 m
- Typical maximum depth in Bexley’s Design Guide for terraced and semi-detached rear extensions. Bexley: Design Guide SPD Part 2, Building Alterations and Extensions
- 3.1 m / 4 m
- Maximum height at the neighbour boundary and at the highest point in the Design Guide. Bexley: Design Guide SPD Part 2, Building Alterations and Extensions
- 45 degrees
- Angle from the centre of the nearest neighbouring habitable window that a rear extension should not cross. Bexley: Design Guide SPD Part 2, Building Alterations and Extensions
- 23
- Conservation areas in Bexley. Bexley: conservation and heritage
- 4
- Article 4 directions applicable to conservation areas when the Design Guide was published. Bexley: Design Guide SPD Part 2, Building Alterations and Extensions
- 755 of 758
- Bexley Council householder applications decided within 8 weeks in the year to June 2026, out of all it decided (prior approvals not counted). MHCLG live table PS2, planning application statistics by district, July 2025 to June 2026 (GOV.UK)
- £30.30 per m²
- The Mayor of London’s CIL in Bexley (band 3) for permissions granted in 2026, owed only when a scheme is liable for CIL in the first place. Mayoral CIL: annual rate summary for 2026, Table 1 (Greater London Authority)
Bexley rear extension questions
How deep can I extend in Bexley?
Typically 3.5 m, or to the 45 degree line from the neighbour’s nearest habitable window if that is deeper.
Do I need to show my neighbour’s windows?
Yes. The Design Guide says applicants must show the original neighbouring habitable windows on their drawings.
How high can it be?
Typically 3.1 m at the boundary and 4 m at the highest point.
How fast does Bexley decide?
It decided 755 of 758 householder cases within 8 weeks last year. We cannot promise a date.
Other services people book with this one
- Prior approval for a larger home extension£349 drawings + £150 survey (£499 total)
- Lawful Development Certificate drawings£389 drawings + £150 survey (£539 total)
- Building regulations drawings£479 drawings + £150 survey (£629 total)
- Side return extension drawings£479 drawings + £150 survey (£629 total)
- Party wall notice£39
Price your Bexley extension
Send the address and a sketch. We check the guide and reply with a fixed price.