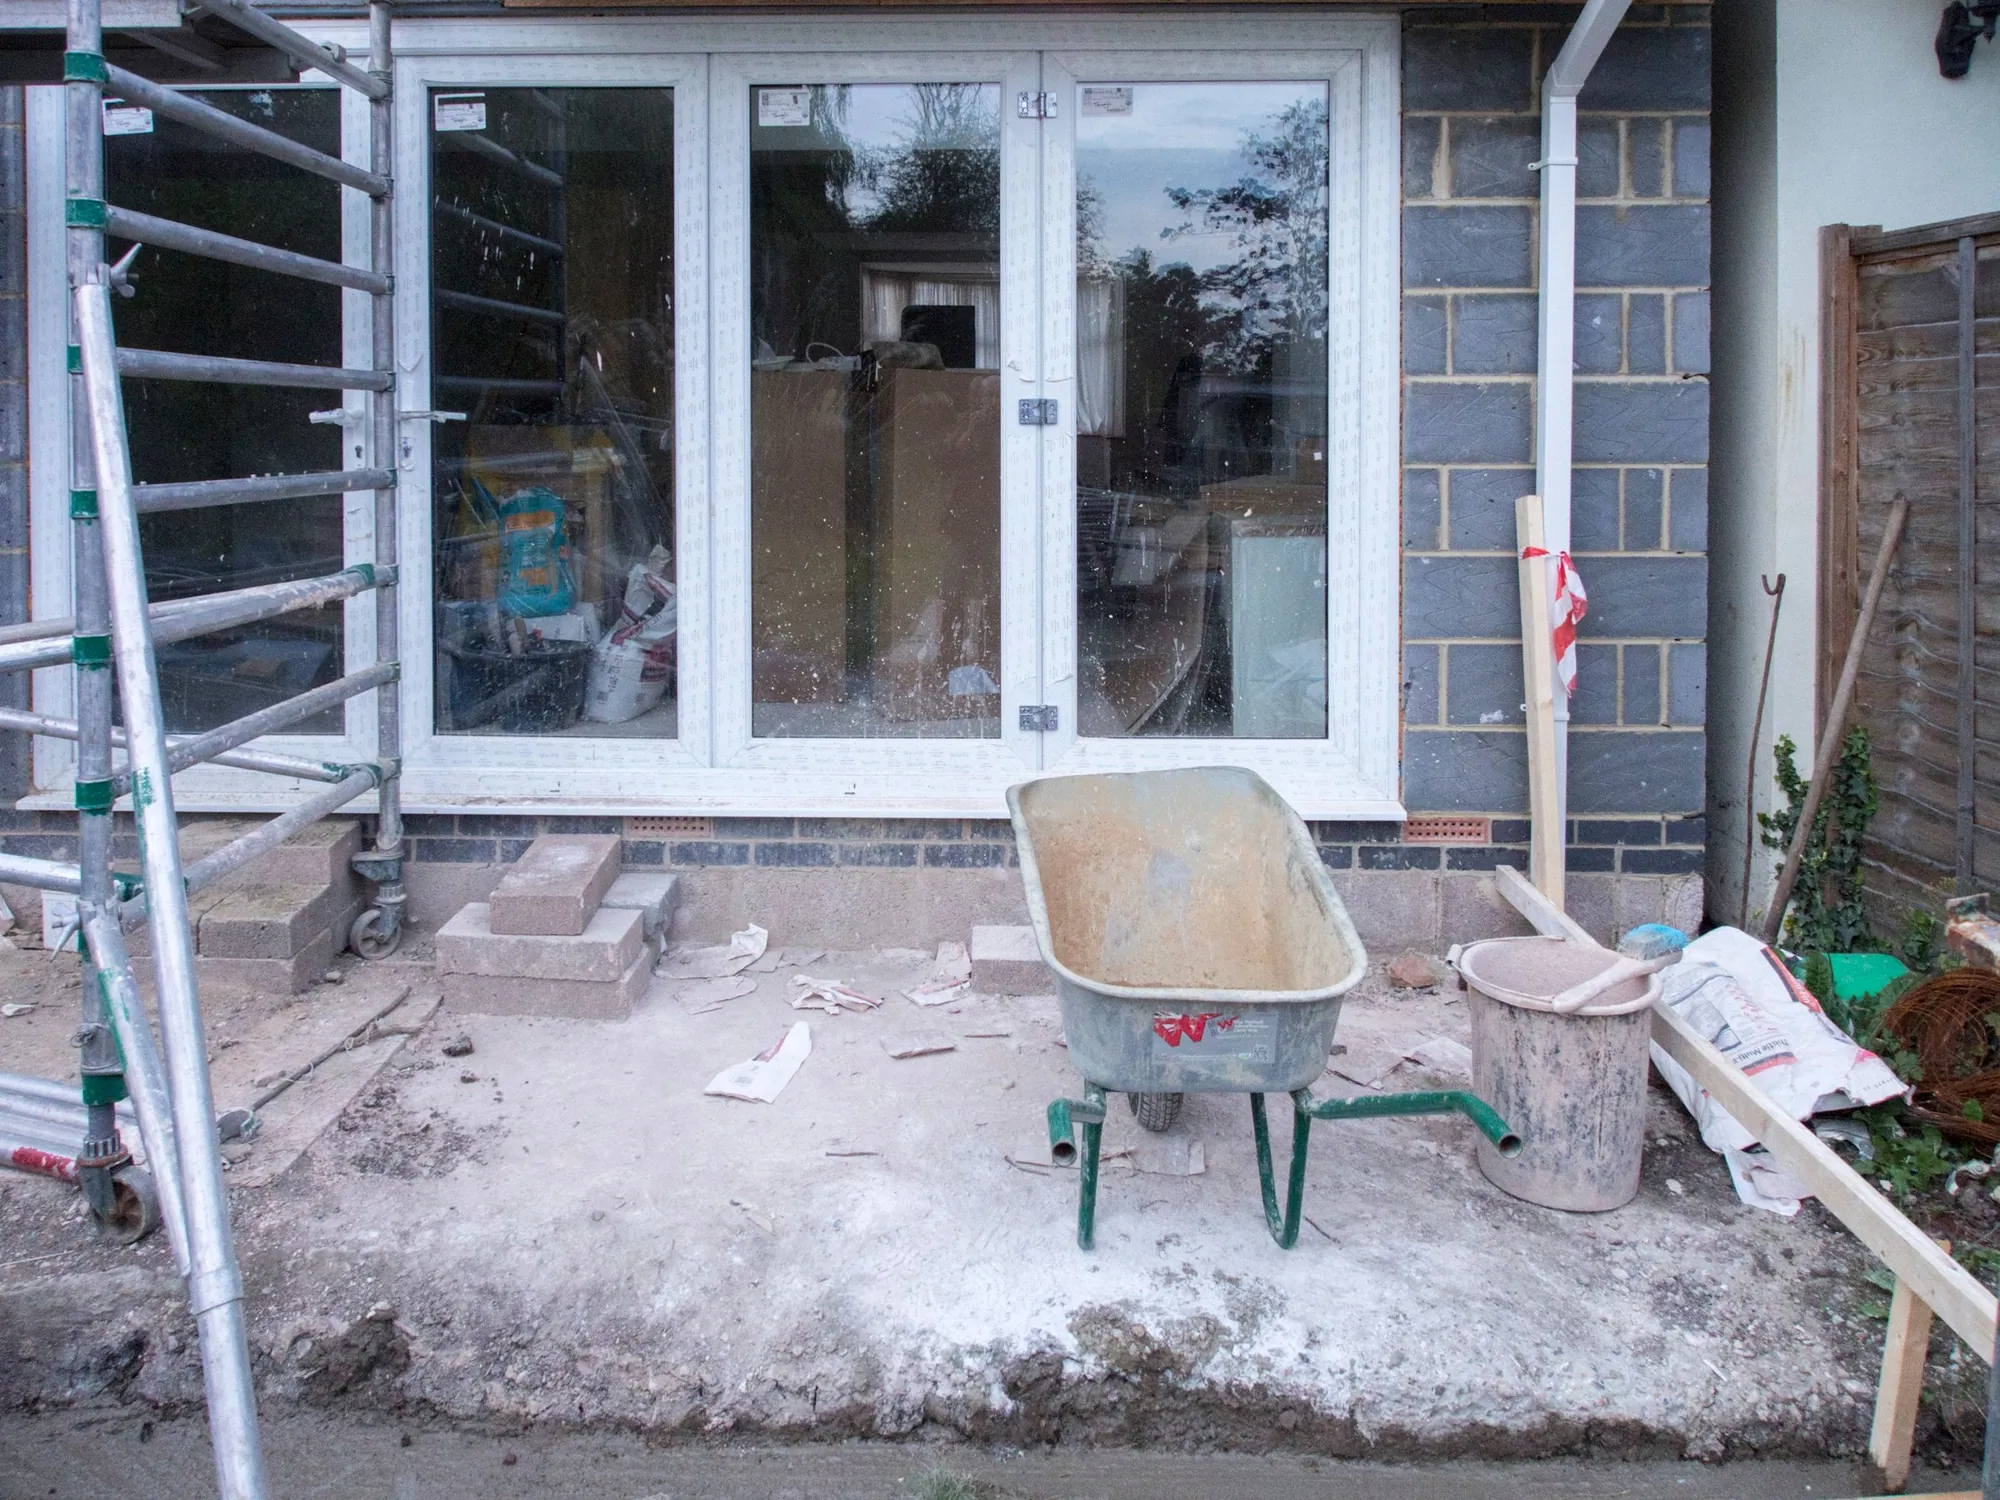
Rear extension drawings for Harrow homes, £589
Harrow has 30 conservation areas and ten of its Pinner and Harrow on the Hill areas carry Article 4 directions. A house in Pinner Hill Estate and one in Pinner Road are treated differently, so we check yours first.
- £439 drawings + £150 survey (£589 total)
- Article 4 check first
- Harrow submission handled
What do rear extension drawings cost in Harrow?
We charge £589: £439 for the drawings, forms and submission and £150 for the survey visit, with no VAT to add. Harrow Council’s application fee is paid to the council.
What the Harrow price covers
- A survey with written dimensions for every new wall and projection
- Existing and proposed floor plans and elevations with a scale bar
- Site sections and levels where the garden slopes
- A roof plan if the roof changes, and the fire safety information
- Submission to Harrow and replies to the case officer
| Our drawings and submission paid to us | £439 |
|---|---|
| Measured survey paid to us | £150 |
| Council householder fee paid to the council | £548 |
| Total | £1,137 |
We charge £589 in total. The £548 is paid to the council when the application goes in, and the survey is charged once if you later order building regulations drawings for the same house.
Where Harrow’s Article 4 directions apply
Harrow has 30 conservation areas (Harrow conservation areas). In Pinner the council’s table marks an Article 4 direction for Pinner High Street, East End Farm, West Towers, Pinnerwood Park Estate and Pinner Hill Estate, and none for Waxwell Lane, Moss Lane, Tookes Green, Rayners Lane, Eastcote Village or Pinner Road (Pinner table).
On Harrow on the Hill the directions apply in Harrow Park, Harrow on the Hill Village, South Hill Avenue, Mount Park Estate and Roxborough Park and The Grove, and not in Roxeth Hill, Harrow School or Sudbury Hill (Harrow on the Hill table). Where a direction applies, planning permission is needed to carry out work in the area. For example, a rear extension in Mount Park Estate starts as an application, while one in Sudbury Hill is limited by Class A and the conservation area rules.
What Harrow’s checklist asks for
On Harrow’s checklist, floor plans and elevations (one set existing, one proposed) are drawn at 1:50 or 1:100, carrying written dimensions for the overall size of any extension plus a scale bar. Site sections and finished floor and site levels are required where ground levels change or the extension sits next to changing ground levels (Harrow checklist).
Harrow decided 657 of 695 householder applications inside 8 weeks in the year to June 2026.
Harrow rear extensions in numbers
- 657 of 695
- Harrow Council householder applications decided within 8 weeks in the year to June 2026, out of all it decided (prior approvals not counted). MHCLG live table PS2, planning application statistics by district, July 2025 to June 2026 (GOV.UK)
- 30
- Conservation areas in Harrow. Harrow: conservation areas and Article 4 pages
- 5 in Pinner
- Pinner conservation areas marked with an Article 4 direction on Harrow’s table. Harrow: Pinner conservation areas
- 5 on the Hill
- Harrow on the Hill conservation areas marked with an Article 4 direction on Harrow’s table. Harrow: Harrow on-the-Hill conservation areas
- 1:50 or 1:100
- Scales Harrow asks for on existing and proposed elevations and floor plans. Harrow: national and local validation checklist, February 2024
- £72.73 per m²
- The Mayor of London’s CIL in Harrow (band 2) for permissions granted in 2026, owed only when a scheme is liable for CIL in the first place. Mayoral CIL: annual rate summary for 2026, Table 1 (Greater London Authority)
Harrow rear extension questions
Does my Pinner house have an Article 4 direction?
It depends on the conservation area. Harrow marks Pinner High Street, East End Farm, West Towers, Pinnerwood Park Estate and Pinner Hill Estate as yes.
What scale does Harrow want for plans?
1:50 or 1:100, with written dimensions and a scale bar.
Do I need site sections?
Harrow asks for them where ground levels change or the extension sits next to changing ground levels. We draw them from the survey.
How fast does Harrow decide?
It decided 657 of 695 householder cases within 8 weeks last year. We cannot promise a date.
Other services people book with this one
- Prior approval for a larger home extension£349 drawings + £150 survey (£499 total)
- Lawful Development Certificate drawings£389 drawings + £150 survey (£539 total)
- Building regulations drawings£479 drawings + £150 survey (£629 total)
- Side return extension drawings£479 drawings + £150 survey (£629 total)
- Party wall notice£39
Price your Harrow extension
Send the address and a sketch. We check the area and reply with a fixed price.