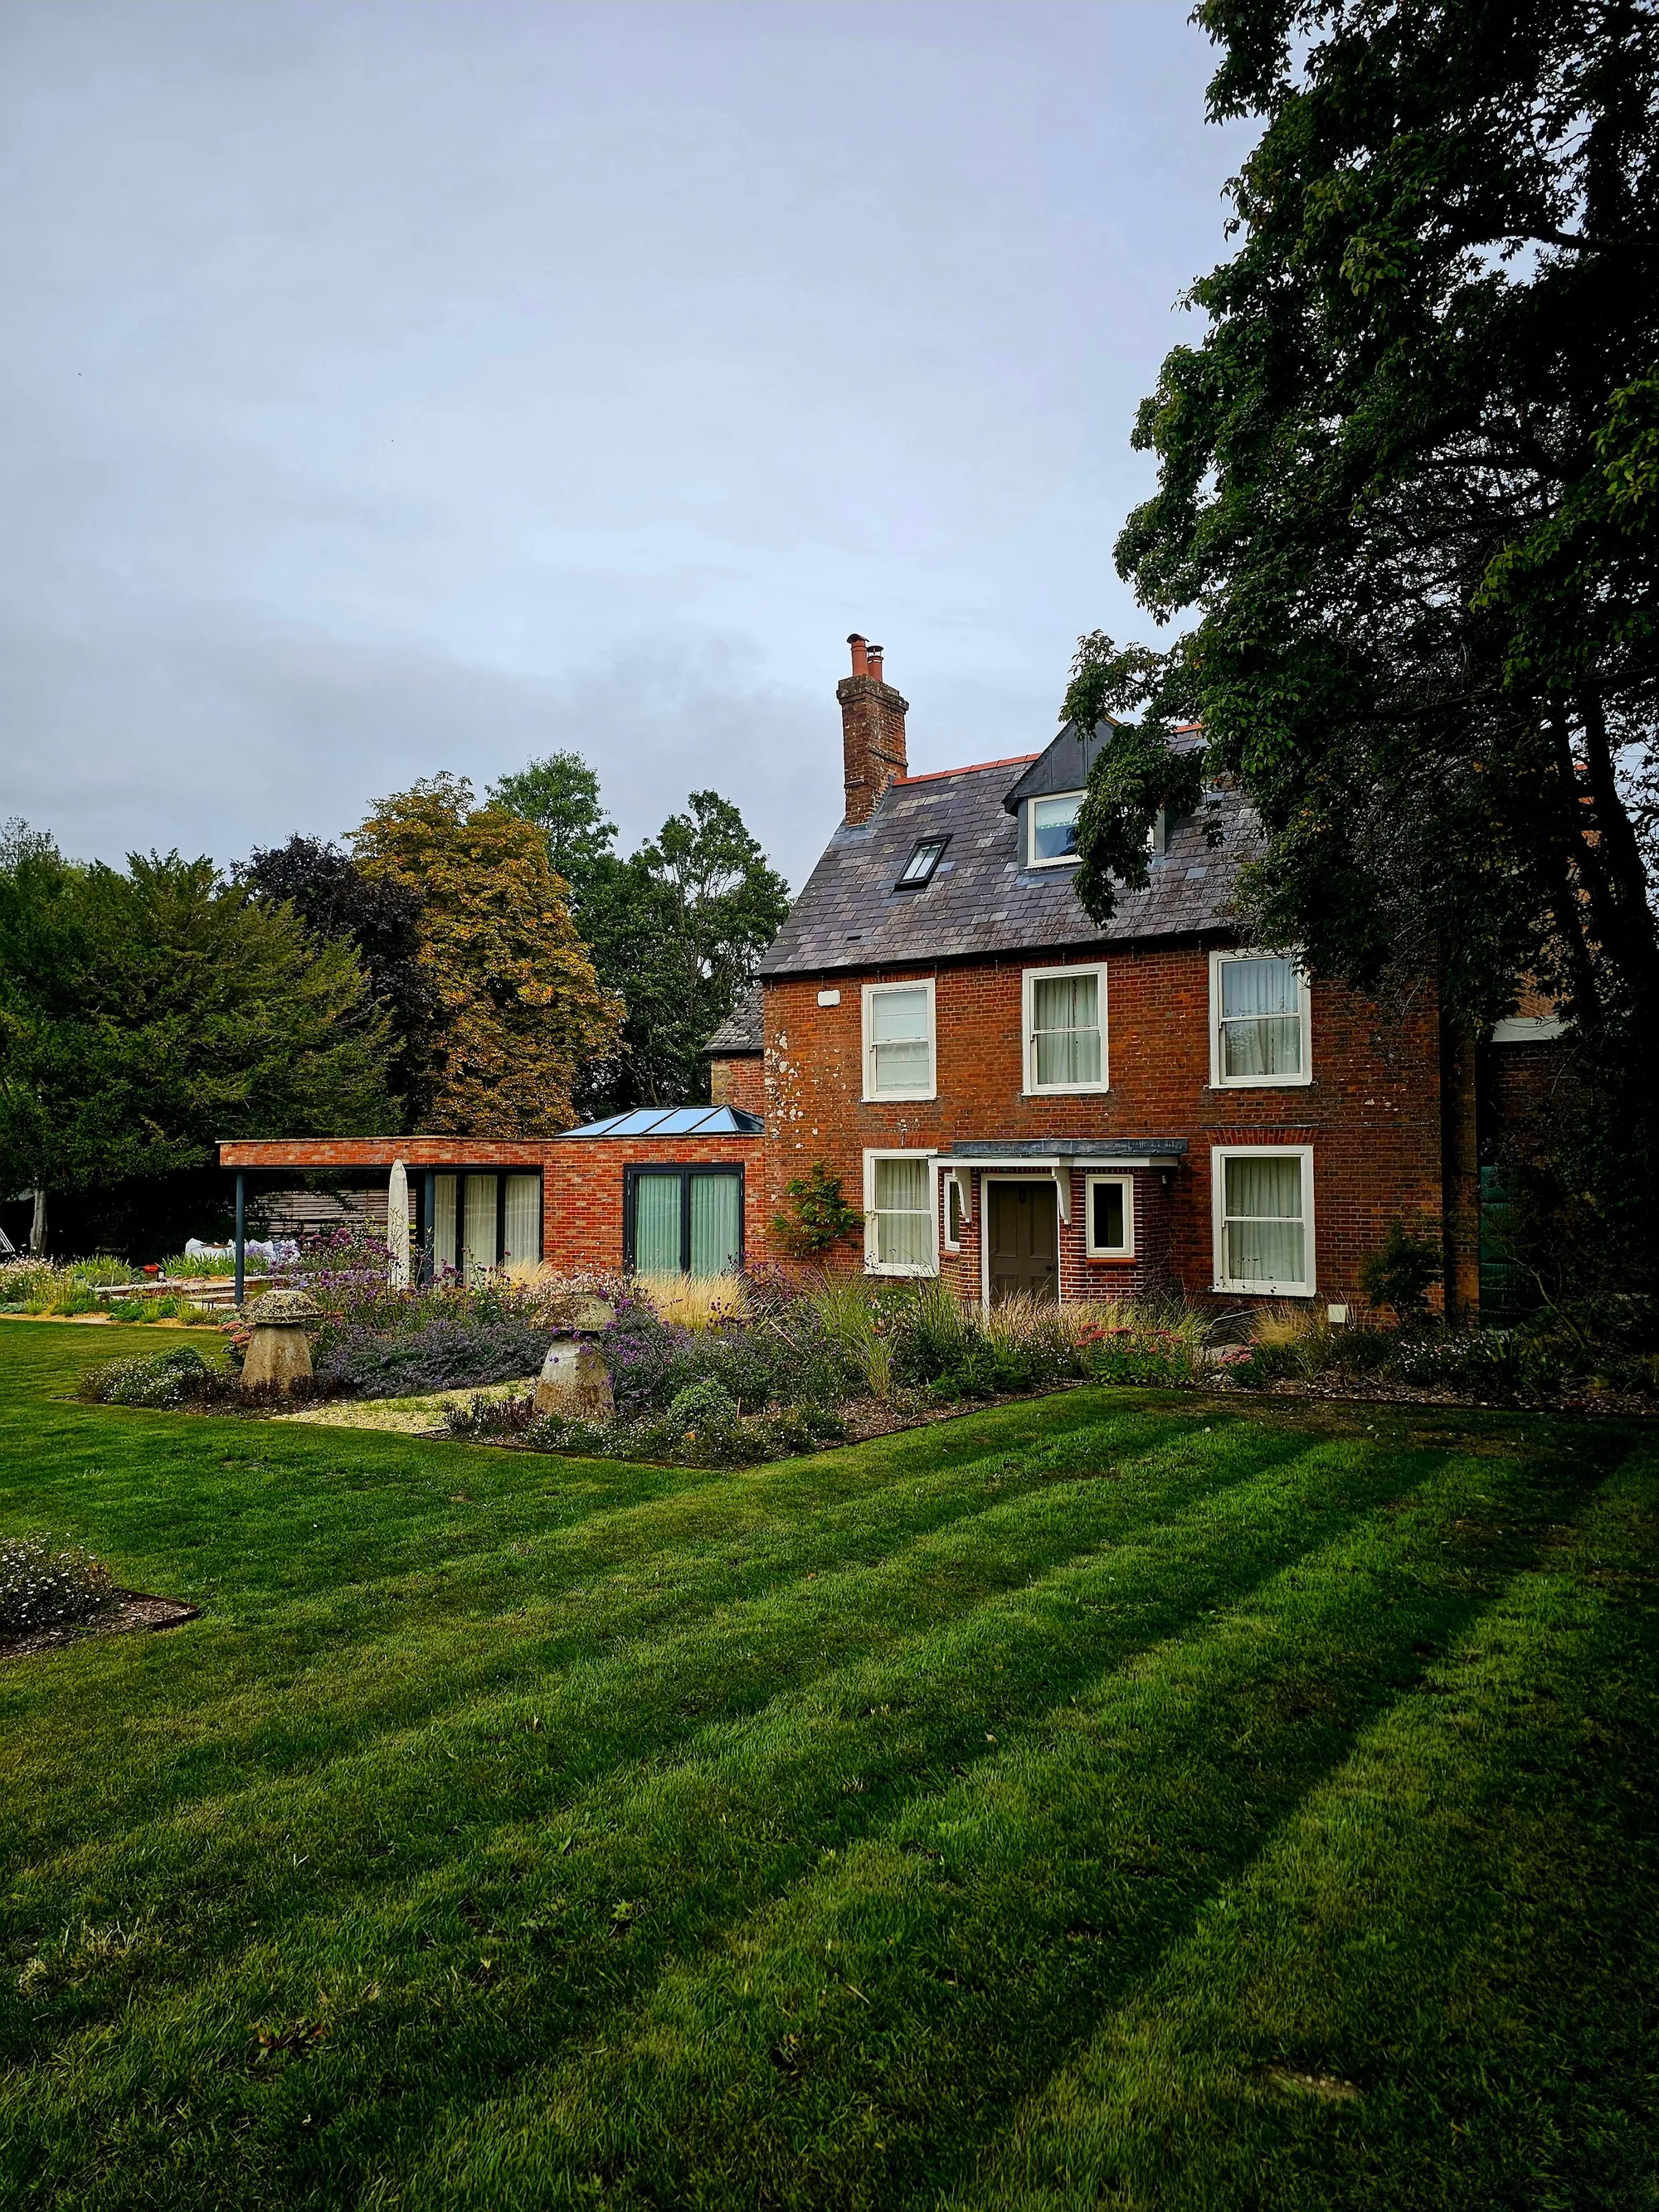
Rear extension drawings for Bromley homes, £589
Bromley’s checklist wants both side elevations of a rear extension, even on a terrace, and photos no more than 30 days old. We plan the survey around that from the start.
- £439 drawings + £150 survey (£589 total)
- Both flank elevations drawn
- Submitted to Bromley
What do rear extension drawings cost in Bromley?
We charge £589: £439 for the drawings, forms and submission and £150 for the survey visit, with no VAT to add. Bromley Council’s application fee is paid to the council. If the officer asks for changes, we redraw free until approval.
What the Bromley price covers
- A survey that photographs every side of the house, so the photos are current when we submit
- Floor plans, rear elevation and both flank elevations, existing and proposed
- A roof plan where the extension is two storey or first floor
- A site plan showing the new footprint and the trees on or next to the plot
- The householder form, ownership certificate and submission to Bromley Council
| Our drawings and submission paid to us | £439 |
|---|---|
| Measured survey paid to us | £150 |
| Council householder fee paid to the council | £548 |
| Total | £1,137 |
We charge £589 in total. The £548 is paid to the council when the application goes in, and the survey is charged once if you later order building regulations drawings for the same house.
Bromley’s drawing rules for an extension
Bromley’s validation guidance asks for all elevations that will be seen, and says both flank elevations are needed for a rear extension even when the house is semi-detached or terraced (Bromley guidance). It also wants photographs taken within 30 days of submission showing all sides of the building.
The householder checklist adds a roof plan for any first floor or two-storey extension, a site plan wherever the footprint grows, and a tree survey where existing trees could be affected (Bromley checklist). A flood risk declaration is needed only in Flood Zones 2 and 3 where new footprint is created.
Conservation areas and Article 4 in Bromley
Bromley has 47 conservation areas (Bromley conservation areas). Its Petts Wood Article 4 direction, in force since 19 July 2022, removes the roof rights (Classes B and C) across the whole Area of Special Residential Character (Bromley Article 4). That direction is about roofs, so a single-storey rear extension in Petts Wood may still be permitted development, while a conservation area address, such as one in Chislehurst, rules out a two-storey rear extension without an application.
We check which applies to your address before quoting, because the right paper may be a Lawful Development Certificate rather than a full application.
Timescales, appeals and CIL
The statutory period is 8 weeks. In the year to June 2026 Bromley decided 1,063 of 1,179 householder applications inside it. If a refusal comes, the council notes that a householder appeal must reach the Planning Inspectorate within 12 weeks of the decision notice.
Bromley’s CIL for residential development is £120.12 per square metre for permissions granted in 2026 (Bromley CIL rates), and the checklist asks for the CIL form only where the extension reaches 100 m² or more. A typical rear extension is far below that.
Bromley rear extensions by the numbers
- 1063 of 1179
- Bromley Council householder applications decided within 8 weeks in the year to June 2026, out of all it decided (prior approvals not counted). MHCLG live table PS2, planning application statistics by district, July 2025 to June 2026 (GOV.UK)
- 30 days
- Bromley wants photographs taken no more than 30 days before the application goes in, showing all sides of the building. Validation guidance and local information requirements (Bromley Council)
- 2 flank elevations
- Required for a rear extension in Bromley, even on a semi-detached or terraced house. Validation guidance and local information requirements (Bromley Council)
- 100 m²
- Size of extension at which Bromley’s checklist makes the CIL additional information form mandatory. Validation checklist: householder planning application (Bromley Council)
- 47
- Conservation areas in Bromley. Conservation areas (Bromley Council)
- 19 Jul 2022
- Date the Petts Wood Article 4 direction removing roof rights (Classes B and C) came into effect. Bromley Council: Article 4 directions on Part 1 Classes B and C
- £120.12 per m²
- Bromley’s residential CIL rate for permissions granted in 2026. Calculate the costs of CIL: annual rate summary (Bromley Council)
- 12 weeks
- Time limit for a householder appeal to the Planning Inspectorate after the decision notice. Making a planning appeal (Bromley Council)
- £72.73 per m²
- The Mayor of London’s CIL in Bromley (band 2) for permissions granted in 2026, owed only when a scheme is liable for CIL in the first place. Mayoral CIL: annual rate summary for 2026, Table 1 (Greater London Authority)
Bromley rear extension questions
Why does Bromley want side elevations of my terraced house?
Its validation guidance asks for both flank elevations on a rear extension whatever the house type, so the officer can see how the extension sits against each neighbour. We draw them as standard.
Can I use old photos of the house?
Bromley asks for photographs taken within 30 days of submission. We take them on the survey visit and submit soon after.
Does the Petts Wood Article 4 direction stop rear extensions?
It removes the roof rights, Classes B and C. A single-storey rear extension can still fall under permitted development there if it meets the national limits; we check before quoting.
What if Bromley refuses?
We redraw free until approval where a design change can solve it. If an appeal is the better route, it must be lodged within 12 weeks of the decision notice.
Other services people book with this one
- Prior approval for a larger home extension£349 drawings + £150 survey (£499 total)
- Lawful Development Certificate drawings£389 drawings + £150 survey (£539 total)
- Building regulations drawings£479 drawings + £150 survey (£629 total)
- Side return extension drawings£479 drawings + £150 survey (£629 total)
- Party wall notice£39
Price your Bromley extension
A sketch of the garden and your address are enough to start. You get the planning route and a fixed price by return.