- Written by
- The Drawings4Planning technical teamChartered architectural technologists (MCIAT)
- Published
- Updated
- Reading time
- 3 min
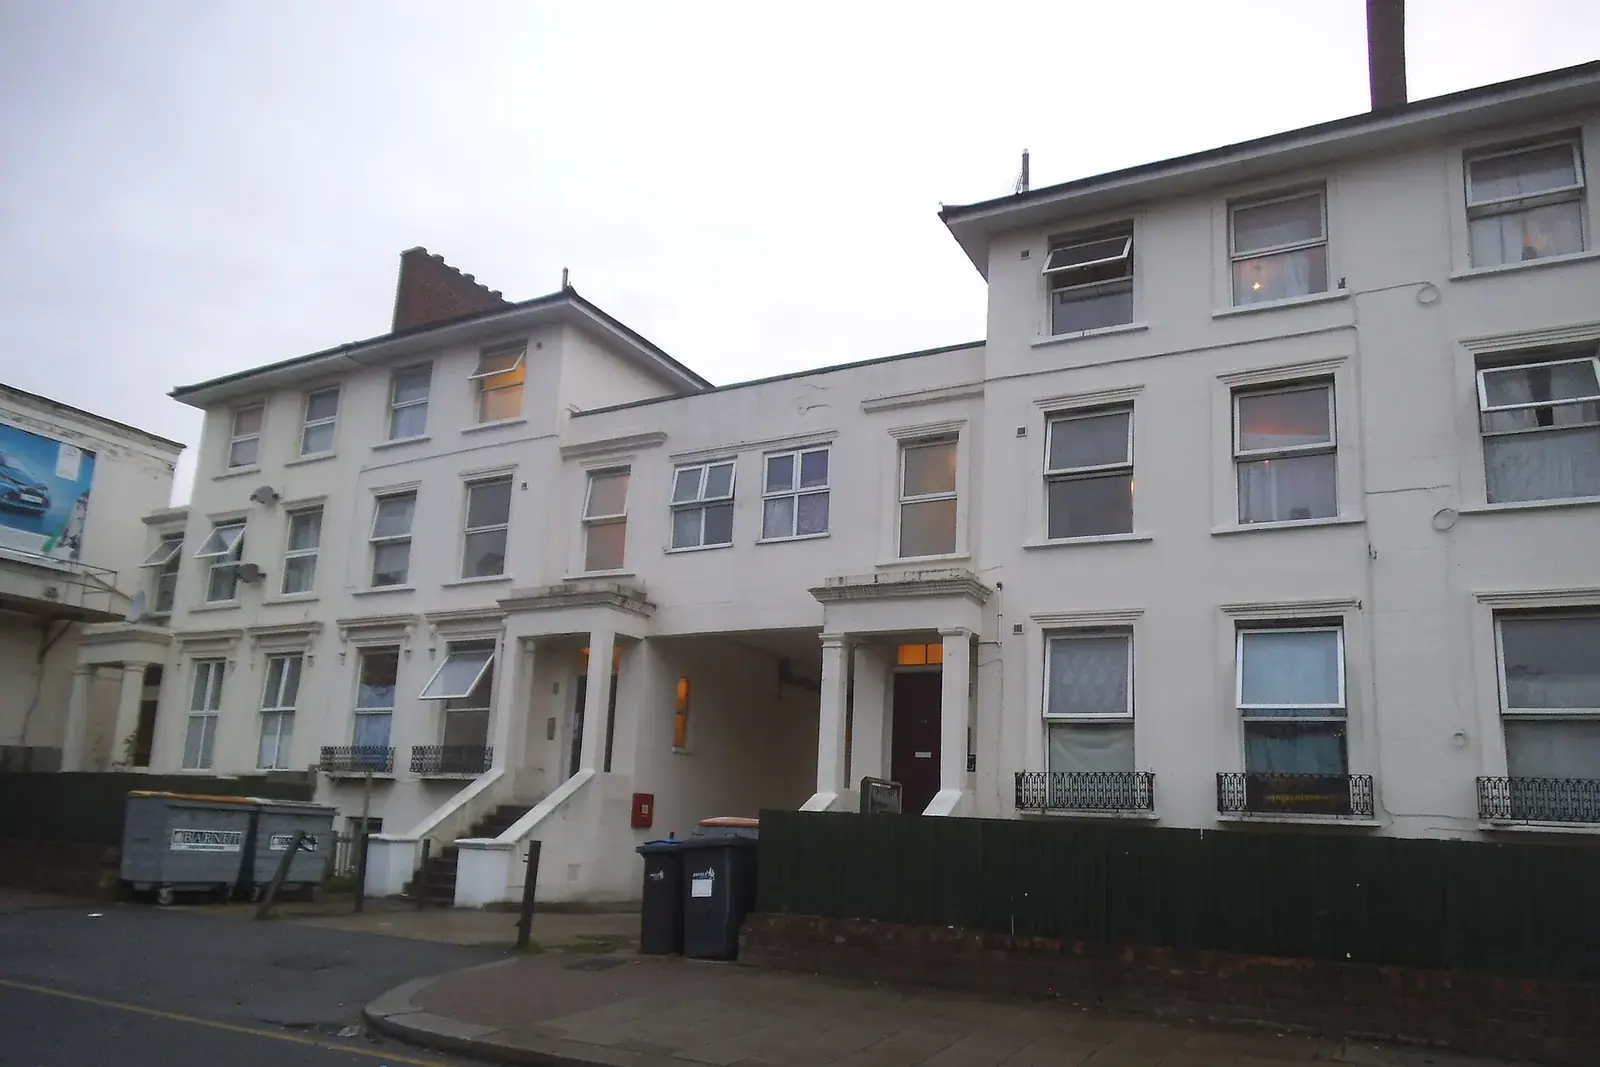
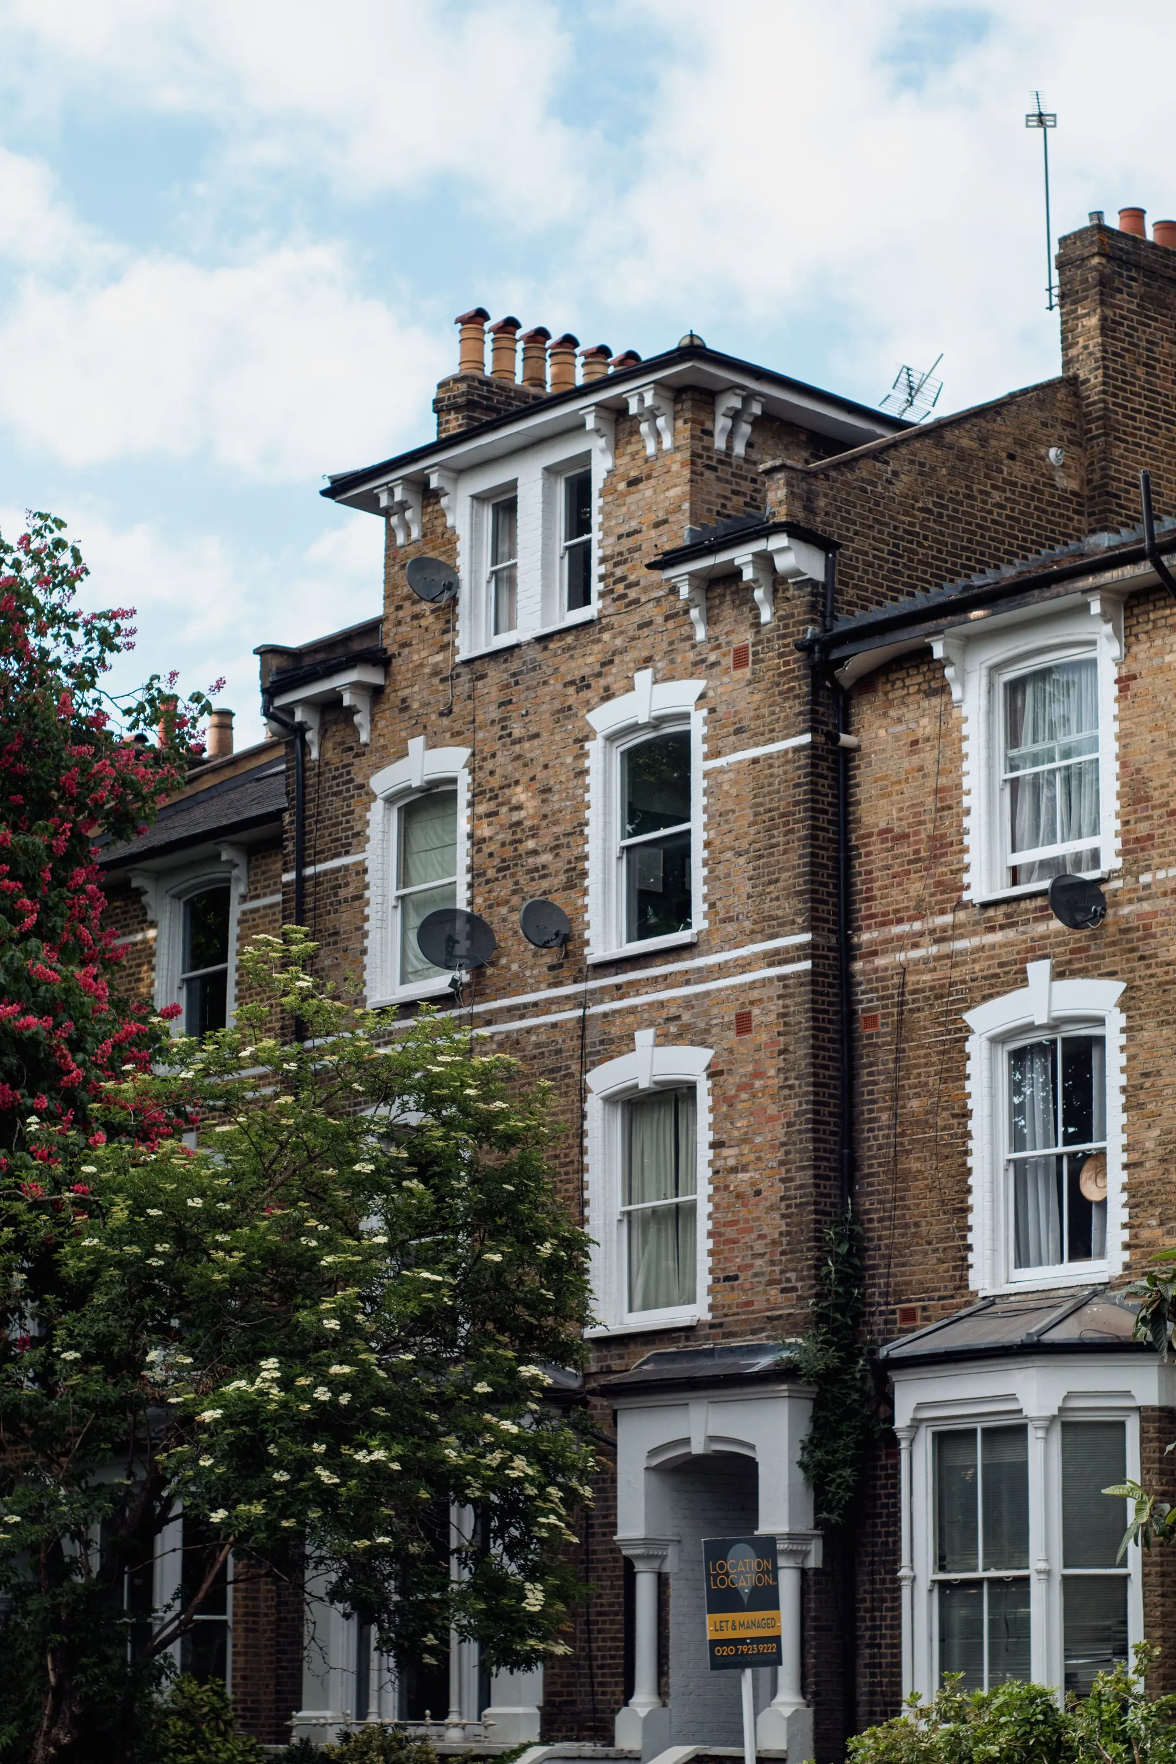
White-painted Victorian villas on Friern Barnet Road in Barnet, with bins at the kerb and a green fence. Photo: David Howard, CC BY-SA 2.0.
What does the council charge for two flats?
The council’s fee is per dwellinghouse created: £610 each where fewer than ten are made, from 1 April 2026 (fee schedule). Two flats is therefore £1,220, more than double the £548 of a householder extension, and it is payable when the application goes in.
Ours is £879 for the drawings and £150 for the survey, £1,029 in total. Together the two bills come to £2,249 before any other cost.
| Flat conversion drawings, forms and submission paid to us | £879 |
|---|---|
| Measured survey of the house paid to us | £150 |
| Council fee, 2 dwellings at £610 paid to the council | £1,220 |
| Total | £2,249 |
Total £2,249: £1,029 to Drawings4Planning and £1,220 to the council (fee from 1 April 2026).
Why is planning permission needed?
Because the law says so. Section 55(3)(a) of the Town and Country Planning Act 1990 declares that using any building previously used as a single dwellinghouse as two or more separate dwellinghouses is a material change of use (s.55). A material change of use is development, and development needs planning permission.
The drawings therefore have to satisfy a planning officer on layout, access, bins and cycle storage, and the neighbours’ amenity, not only describe the rooms.
How big must each flat be?
Councils that adopt the national space standard apply it. It sets a minimum gross internal area of 50 m² for a one-bedroom flat for two people, and 70 m² for a two-bedroom flat for four, with a floor-to-ceiling height of 2.3 m over at least 75% of the area (space standard, Table 1).
That is why we measure floor areas and ceiling heights in every room before we propose a split. A cellar or loft that looks usable on a plan can fail the 2.3 m test, and finding that at the survey costs far less than finding it at the validation stage.
What comes after the planning decision?
Building regulations drawings: £479 when we already hold the survey, so £1,508 to us for both sets. A full-plans application is decided within 5 weeks, or 2 months by agreement (gov.uk). Sound insulation between the flats and fire separation drive that set, so allow for an acoustic design and a fire strategy plan (from £399).
The building control fee is paid to the building control body. The builder’s price is outside everything on this page.
Where the figures come from
- £610
- Council fee for each dwellinghouse created by a change of use, where fewer than ten are made, from 1 April 2026. National fee schedule, published by Bradford Council
- s.55(3)(a)
- Using a single dwellinghouse as two or more separate dwellinghouses is a material change of use. Town and Country Planning Act 1990, s.55(3)(a)
- 50 m²
- Minimum gross internal area for a one-bedroom, two-person flat on one storey. Nationally described space standard, Table 1
- 70 m²
- Minimum gross internal area for a two-bedroom, four-person flat on one storey. Nationally described space standard, Table 1
- 2.3 m
- Floor-to-ceiling height required over at least 75% of the gross internal area. Nationally described space standard
- 5 weeks
- Decision time for a full-plans building regulations application, or 2 months by agreement. gov.uk, How to apply for building regulations approval
Flat conversion cost questions
Is the fee lower if I convert into one flat and keep a maisonette?
The council’s fee is per dwellinghouse created, so fewer units mean a smaller fee. Our drawing fee is quoted for the layout you choose, and we confirm it after the survey.
What if the flat is smaller than the national standard?
The standard applies where a council has adopted it, so the answer is local. We read your council’s policy before the layout is fixed and tell you if a flat falls short.
Do I need a fire strategy for two flats?
Building control will expect fire separation and escape routes between the flats. A fire strategy plan is a separate service from £399 when the layout is more complex.
Can you handle three flats?
Yes, but the price is different: the drawing set is bigger and the council fee is £610 per flat, £1,830 for three. We quote after the survey.
Full details of the service: Flat conversion drawings.