- Written by
- The Drawings4Planning technical teamChartered architectural technologists (MCIAT)
- Published
- Updated
- Reading time
- 3 min
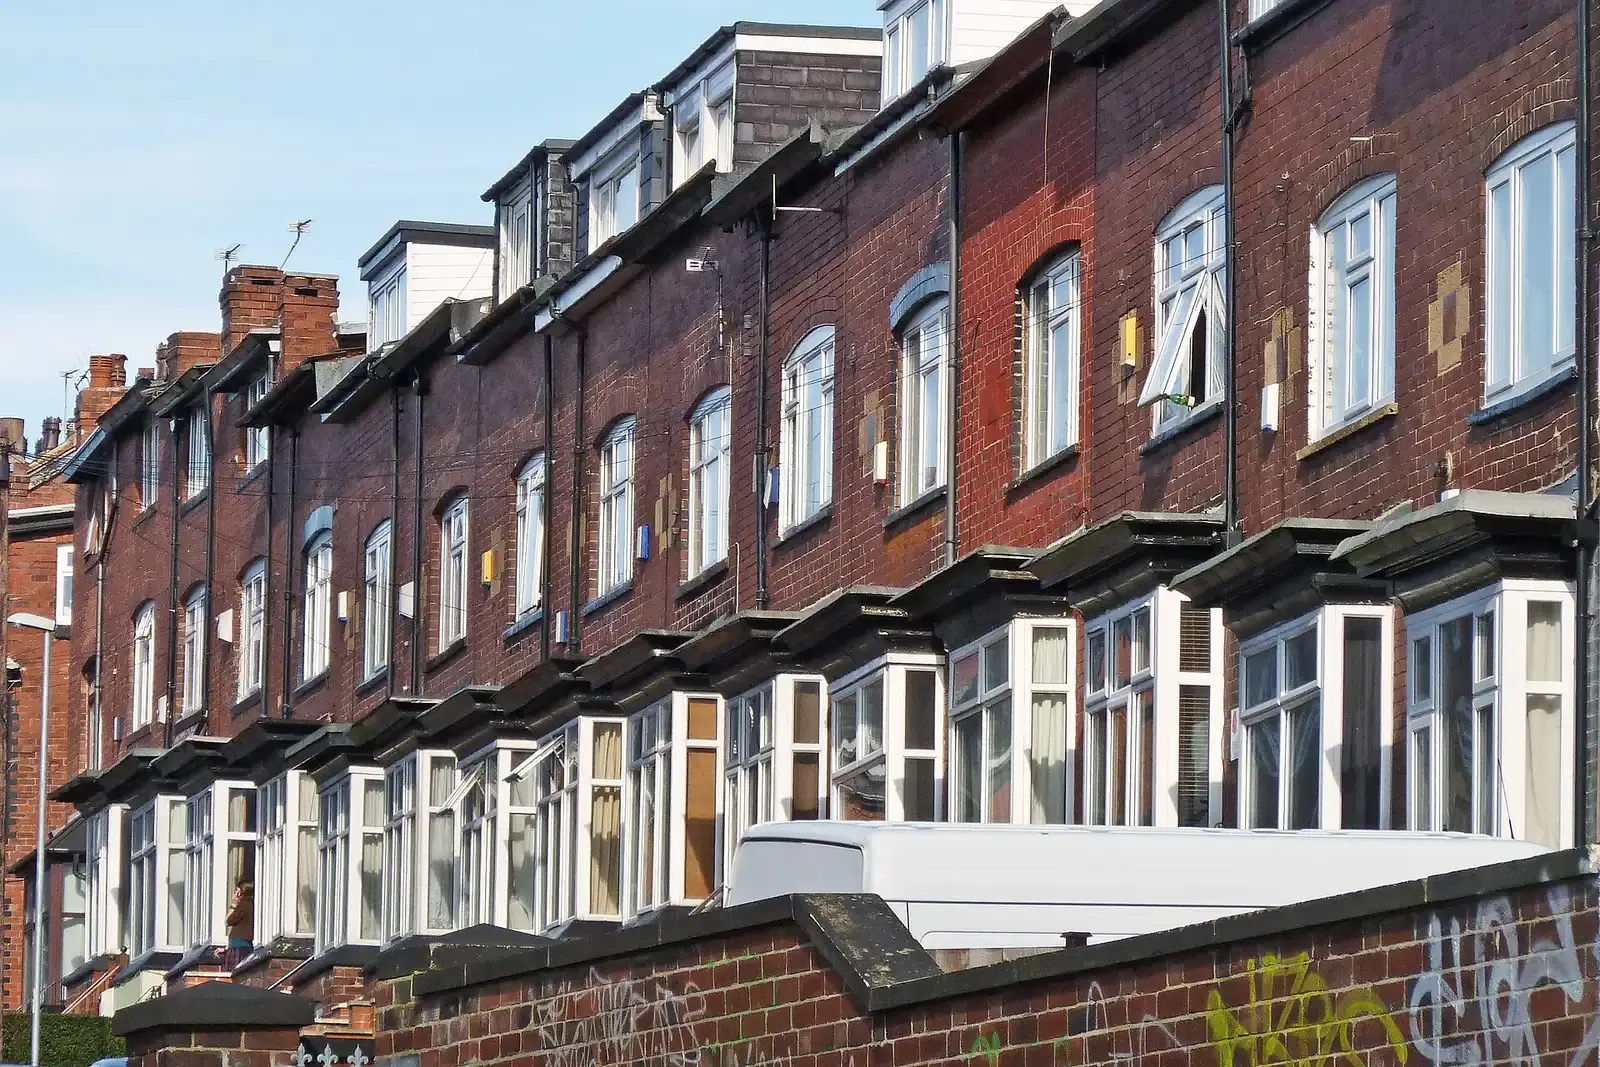
Long terrace of dark red brick houses with flat-roofed bay windows and roof dormers, climbing a hill, a white van parked in front. Photo: Tim Green from Bradford, CC BY 2.0.
What does the £759 cover?
Drawings that three audiences can use. We measure the house, then draw existing and proposed plans with room sizes, kitchen and bathroom shares, escape routes and fire doors, so the same set serves the planning officer, the licensing team and building control.
It is one fixed fee. The survey sits inside it and is charged once, so if the house also needs a separate drawing set later, the survey is not charged again.
| HMO drawings, forms and fire layout paid to us | £609 |
|---|---|
| Measured survey of the house paid to us | £150 |
| Total | £759 |
Total £759 to Drawings4Planning. Licence and planning fees are paid to the council, separately.
Does it need planning permission?
Often not, for a small HMO. Permitted development lets a house (Class C3) become a small HMO (Class C4) and back again (GPDO Class L), though it does not allow a house to become two or more separate HMOs. Councils can remove that right in an area with a local direction, so we check your address first.
Where permission is needed, a change of use carries its own council fee, £610 for a single change of use (fee schedule). Where it is not, there is no planning fee, and our drawings go to the licensing team and building control.
When does a licence apply?
For a large HMO: at least 5 tenants forming more than one household, sharing facilities. Large HMOs need a licence from the local council (gov.uk). Local councils may have extra rules for HMOs, so the national definition is only a starting point.
The licence fee is the council’s, and we do not set it. A licence pack for an existing HMO is a separate service from us, at £449, with a measured visit included.
What does building control add?
Fire safety is the heavy item. A shared house needs protected escape routes, fire detection and doors that hold back flames, drawn to a standard the building control body and the licensing team both check. A full-plans application is decided within 5 weeks, or 2 months by agreement (gov.uk).
Building regulations drawings are £479 when we already hold the survey, so £1,238 to us for both sets, and the building control fee is paid to it.
Where the figures come from
- 3 tenants
- A home is an HMO if at least 3 tenants form more than 1 household and share toilet, bathroom or kitchen facilities. gov.uk, Houses in multiple occupation
- 5 tenants
- A large HMO has at least 5 tenants forming more than 1 household, and needs a licence. gov.uk, Houses in multiple occupation
- Class L
- Permitted development allows a house to change to a small HMO (Class C4) and back. GPDO 2015, Sch. 2 Part 3, Class L
- £610
- Council fee for a change of use needing an application, from 1 April 2026. National fee schedule, published by Bradford Council
- 5 weeks
- Decision time for a full-plans building regulations application, or 2 months by agreement. gov.uk, How to apply for building regulations approval
HMO cost questions
Do I need a licence for a small HMO?
Nationally, only a large HMO needs one. Your council may have extra rules for HMOs, so we check your borough’s rules before you commit.
Can a council stop me using permitted development for an HMO?
Yes. A council can remove the right with a local direction in a specific area. We check for one when we quote.
Is a licence pack included in the £759?
No. The drawings are for the conversion. A licence application pack for an existing HMO is a separate service at £449, with a measured visit included.
Can I convert one house into two HMOs?
Not under Class L, which allows one house to become one small HMO only. Two separate HMOs would need a planning application.
Source: GPDO 2015, Class L
Full details of the service: HMO conversion drawings.