- Written by
- The Drawings4Planning technical teamChartered architectural technologists (MCIAT)
- Published
- Updated
- Reading time
- 3 min
- Topic
- Building regulations
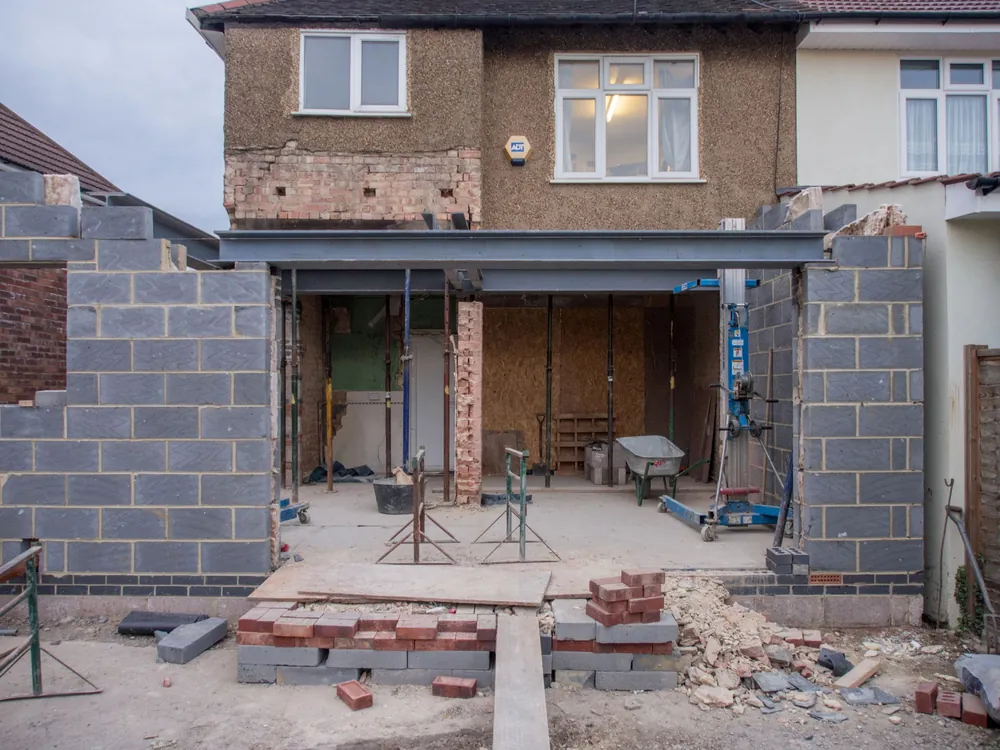
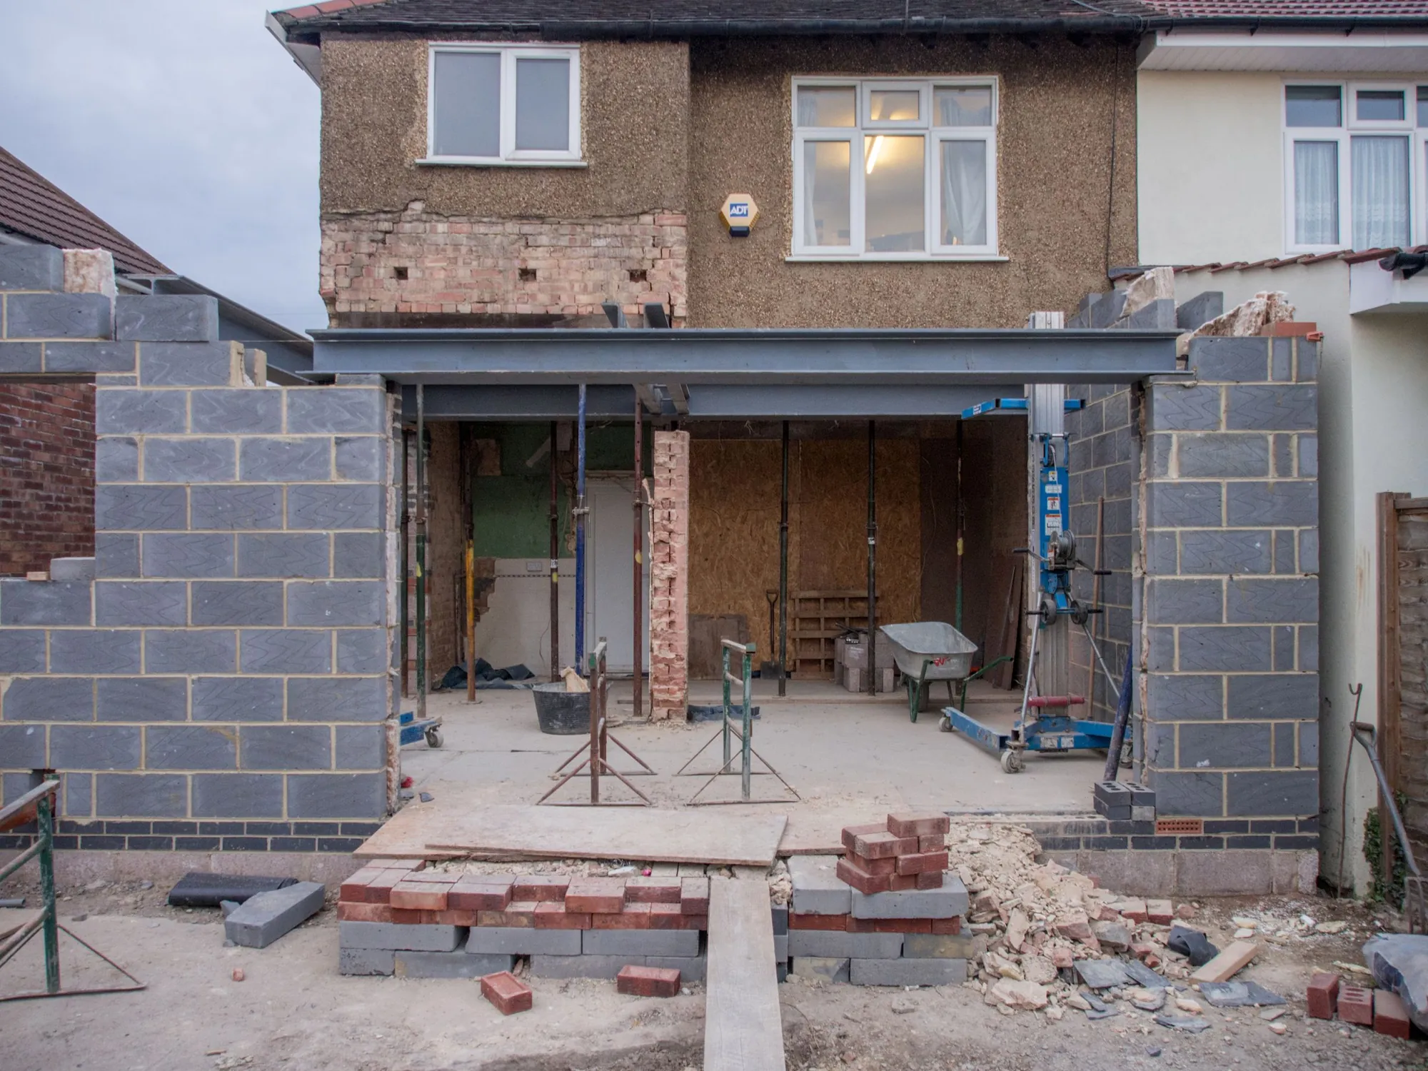
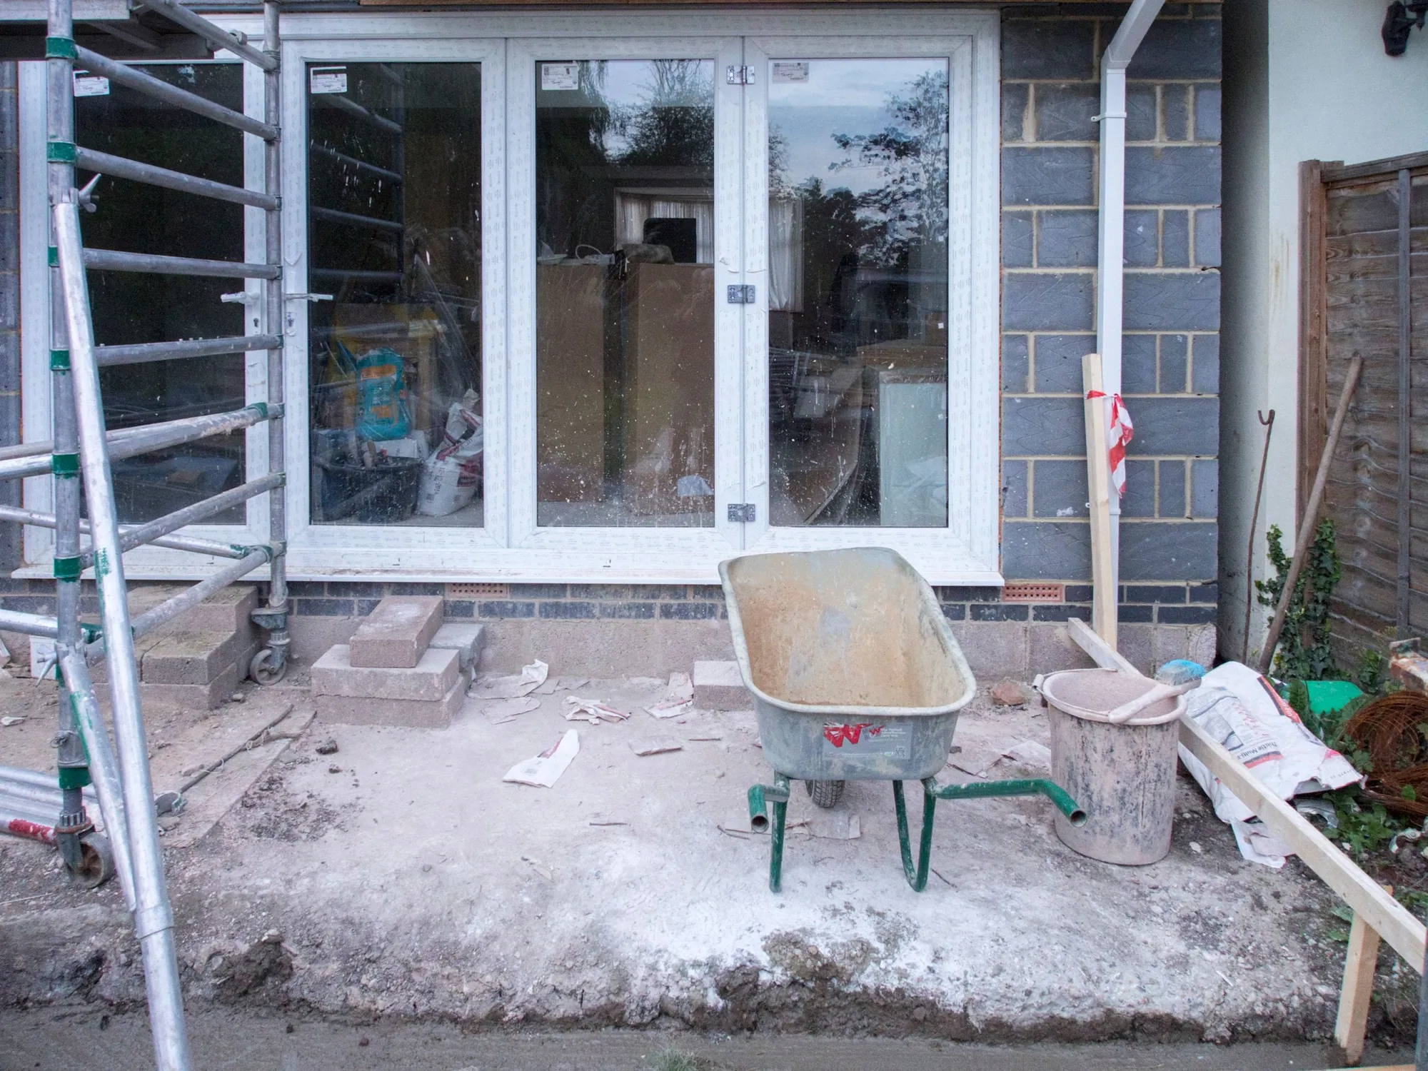
A brick house under construction with a wide new opening in the rear wall spanned by a steel beam. Photo: Brett Jordan, Pexels License.
What is the £629 for?
It pays for the drawings that show how the building is made, rather than how it looks. After a measured survey, we draw foundations, wall and roof build-ups, the steel opening, floor and stair details, drainage and fire escape, with notes that tell the building control officer which standard each item meets. The builder works from the same sheets.
The fee is fixed, and the survey sits inside it. When you have already paid us for the survey during your planning job, the second set drops to £479, because we do not measure the same house twice.
| Planning drawings and submission paid to us | £479 |
|---|---|
| Building regulations drawings paid to us | £479 |
| One measured survey, charged once paid to us | £150 |
| Total | £1,108 |
Total £1,108 to Drawings4Planning, not £1,258: the £150 survey is charged once per property visit.
What does building control charge on top?
Its own fee, paid to it. The government explains that local authorities base their fees on their costs, and that the amount depends on the type of work, the site inspections, the number of dwellings and the floor area for extensions (gov.uk). A private registered approver negotiates the fee directly with you.
We do not set that fee and cannot predict it, so ask the council or approver for a written charge before you choose. Getting two quotes for it is sensible.
Do you need the drawings before building starts?
For anything beyond a small job, yes. A full-plans application is approved before work begins and you can expect a decision within 5 weeks, or 2 months with your consent. A building notice lets work start 2 days after it is submitted, but gives no formal approval and suits only smaller projects (gov.uk).
Once the work is finished, the usual completion certificate arrives within 8 weeks, as long as it complies.
What else belongs in the budget?
A structural engineer when beams or foundations need calculations: our structural calculations service starts at £379, and the engineer’s sizes appear on the drawings. If the work touches a shared wall, a party structure notice goes out at least two months before the work starts (s.3); ours begin at £39 per adjoining owner.
Last, the building regulations themselves have many parts, from structure to fire safety and energy (Approved Documents). The drawing set shows which part each detail satisfies, so the officer is not left to work it out.
Where the figures come from
- 5 weeks
- Expected decision time for a full-plans building regulations application, or 2 months with consent. gov.uk, How to apply for building regulations approval
- 2 days
- A building notice lets work start 2 days after submission, without formal approval. gov.uk, How to apply for building regulations approval
- 8 weeks
- Usual wait for a completion certificate after the work is finished, if it complies. gov.uk, How to apply for building regulations approval
- By cost
- Local authorities base building control fees on their costs. gov.uk, How to apply for building regulations approval
- Negotiated
- Private registered approvers agree their fees directly with you. gov.uk, How to apply for building regulations approval
- 2 months
- Minimum notice before work starts under a party structure notice. Party Wall etc. Act 1996, s.3
Building regs cost questions
Can I use the planning drawings for building regulations?
Not on their own. Planning drawings show the council the finished size and look; building control needs construction detail such as beams, insulation and drainage. We build the second set from the same survey.
Do I choose the council or a private approver?
You may use either. The council’s building control team or a private registered approver can check the work, and their fees differ, so compare written quotes.
Is it cheaper to order planning and building regulations together?
Yes, by the survey. Together they are £1,108 to us; ordered separately without sharing the visit they would be £1,258.
What if the work is already built?
Regularisation is a separate route for work done without consent, and is priced as its own service.
Full details of the service: Building regulations drawings.