- Written by
- The Drawings4Planning technical teamChartered architectural technologists (MCIAT)
- Published
- Updated
- Reading time
- 4 min
- Topic
- Extensions and lofts
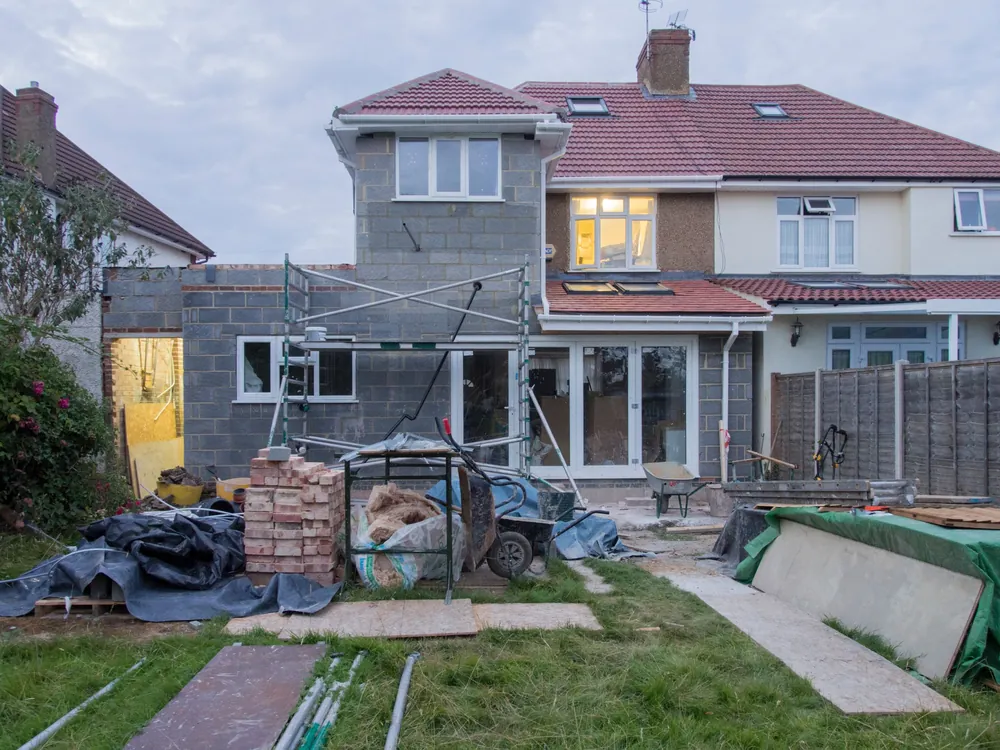
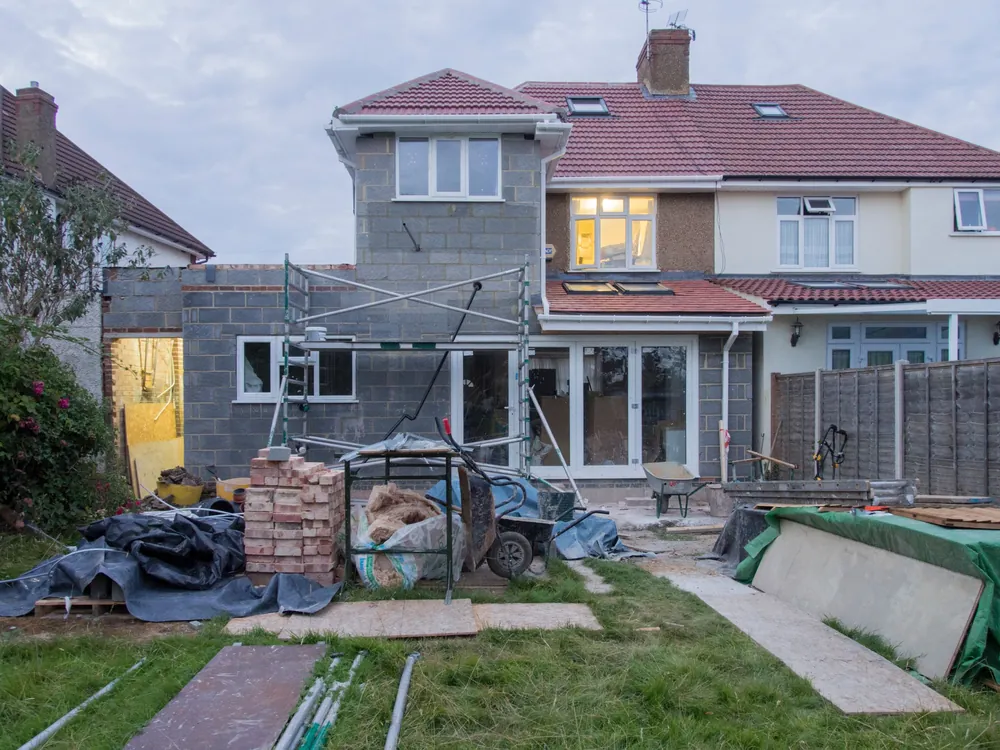
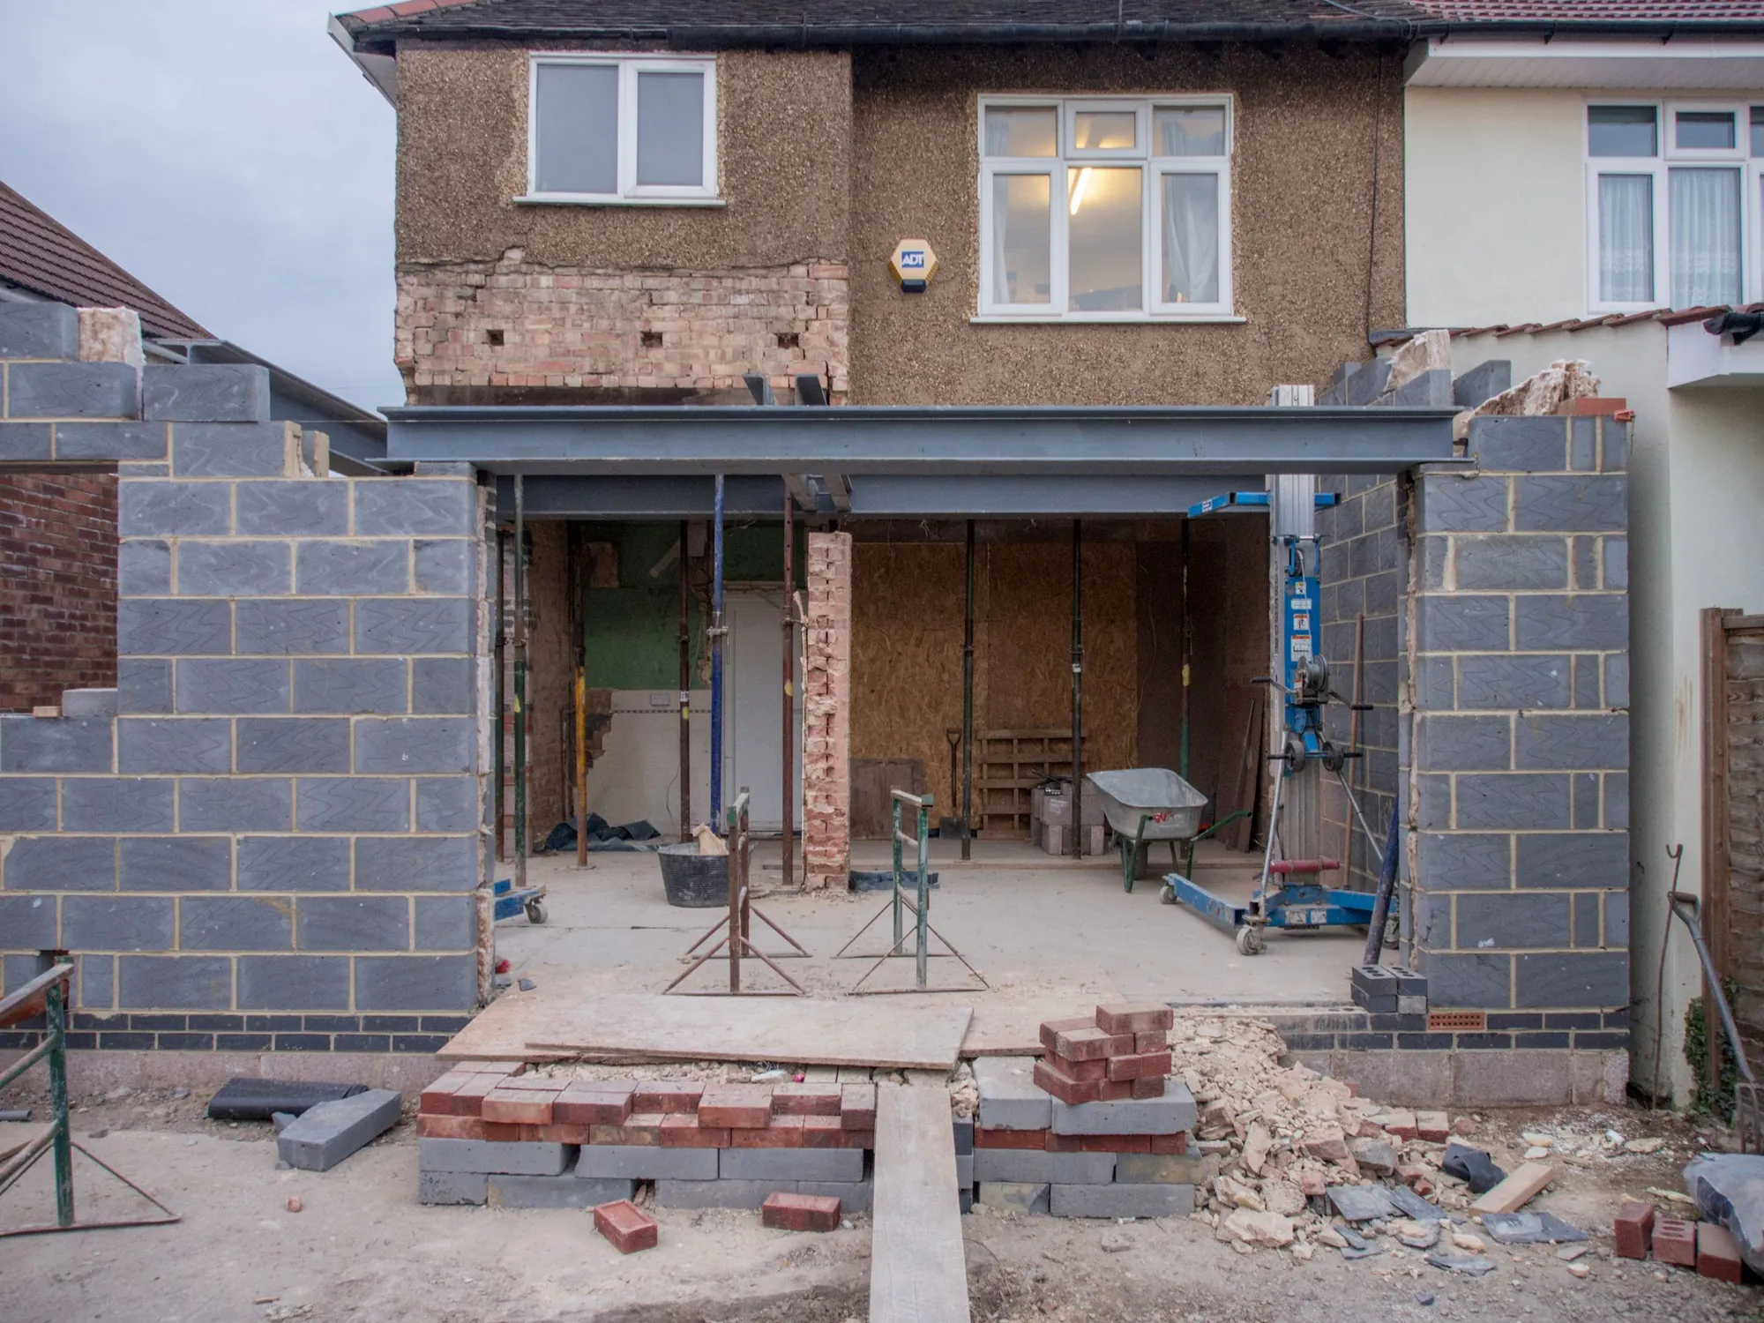
A single-storey rear extension in blockwork, with a steel beam over the new opening. Photo: Brett Jordan, Pexels License.
What is in the first £589?
The £589 buys the part that has to be right before anyone else reads it. A technologist visits the house and measures the rear wall, the garden, the boundaries and the neighbour’s windows. We then draw the existing house, the proposed extension, a section through it and the site plan, fill in the application form and send everything to the council for you.
That is one fixed fee. If the planning officer asks for a smaller or lower design, we redraw it free until approval. The survey is the smaller line (£150), and it is charged once per house even if you later order more drawing sets for the same visit.
| Existing and proposed drawings, forms, submission paid to us | £439 |
|---|---|
| Measured survey of the house paid to us | £150 |
| Council householder application fee paid to the council | £548 |
| Total | £1,137 |
Total £1,137: £589 to Drawings4Planning and £548 to the council (fee from 1 April 2026).
Can you avoid the council fee altogether?
Sometimes. A single-storey rear extension up to 3 m deep on a terraced or semi-detached house, or 4 m on a detached one, is permitted development when every other condition is met (GPDO Class A). That means no householder application and no £548. Conditions that catch London houses are the 3 m eaves limit within 2 m of a boundary, flats, and conservation areas, where the permitted development rights are narrower.
Between 3 m and 6 m (4 m and 8 m detached) the owner can use the larger home extension notice, which costs the council £249 instead of £548 (fee schedule). Our prior approval service covers that route. Beyond 6 m or 8 m, or in a conservation area, the householder application on this page is the way in.
How long does the decision take?
The council has 8 weeks from the day your application is valid to decide a householder application, unless you agree a longer time in writing (gov.uk). That clock starts at validation, not at the day you send it, which is why we check every drawing against the council’s list before it goes in.
We do not promise a decision date or an outcome. What we do is answer each query from the case officer, and redraw free if the design needs to change.
What do you pay after the planning decision?
Planning permission lets you build; it does not tell the builder how. Building regulations drawings cover foundations, the steel beam over the opening, insulation, drainage and fire. Ours cost £479 on their own when we have already surveyed your house for the planning set, which makes £1,068 to us for both sets. The local authority’s or private approver’s fee is a separate payment to them.
If the new wall sits on or near the boundary, serve party wall notice at least two months before work starts (Party Wall etc. Act 1996, s.3). We prepare notices from £39 per adjoining owner. A levy such as CIL is rare for a house extension, as it applies at 100 m² or more of new floor space (gov.uk).
Where the figures come from
- £548
- Council fee to alter or extend a single house, from 1 April 2026. National fee schedule, published by Bradford Council
- £249
- Council fee for a larger home extension prior approval, the notice route for deeper extensions. National fee schedule, published by Bradford Council
- 3 m / 4 m
- Deepest permitted development rear extension: terraced or semi-detached / detached. GPDO 2015, Sch. 2 Part 1, Class A
- 3 m eaves
- Eaves may not exceed 3 m where the extension is within 2 m of the boundary. GPDO 2015, Sch. 2 Part 1, Class A
- 8 weeks
- The period in which a council should decide a householder application. gov.uk, Determining a planning application
- 2 months
- The minimum notice before work starts under a party structure notice. Party Wall etc. Act 1996, s.3
- 100 m²
- New floor space at which a development may become liable for the Community Infrastructure Levy. gov.uk, Community Infrastructure Levy guidance
More questions about rear extension costs
Do I pay the £548 if the council refuses my extension?
Yes. The fee pays for the council to decide, whatever the answer. If the refusal can be fixed by changing the design, we redraw it free until approval.
Is the £150 survey added again for the building regulations set?
No. One property visit means one survey. If we have measured the house for your planning drawings, the building regulations set is £479 on its own.
Does a bigger extension cost more to draw?
Our starting fee is £439. A much larger or more complex project is priced as a range once we have the details, and we confirm the figure before you pay.
Does the price change if I live in a conservation area?
Our drawing fee does not, but the route may. In a conservation area the permitted development limits are tighter, so a householder application is more likely than a notice or certificate.
Full details of the service: Rear extension drawings.