- Written by
- The Drawings4Planning technical teamChartered architectural technologists (MCIAT)
- Published
- Updated
- Reading time
- 3 min
- Topic
- Extensions and lofts
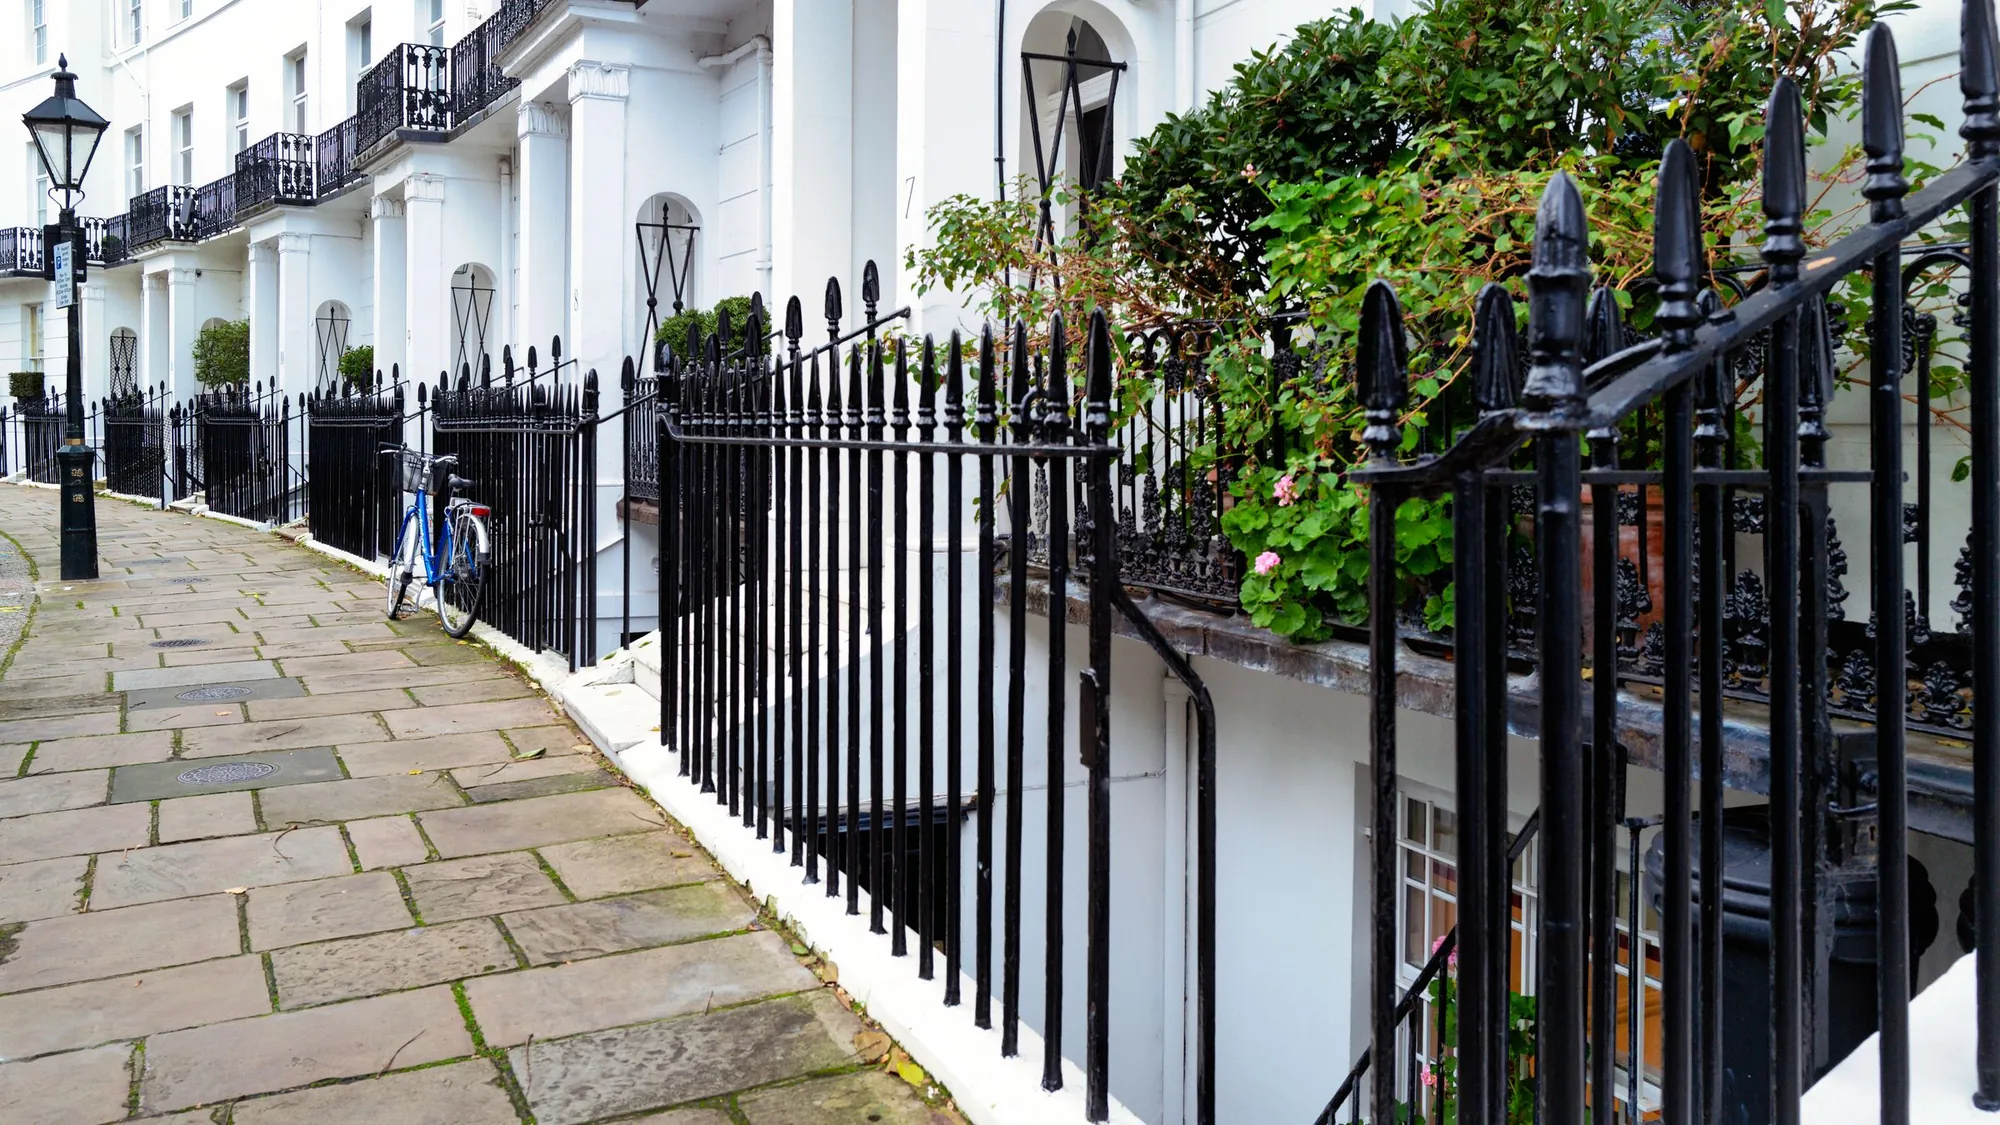
Cream-painted Georgian townhouses in Kensington with black railings around lightwells at pavement level. Photo: Bob Jenkin, Pexels License.
Why is a basement the dearest drawing set?
Because it asks the most of the drawings. A basement set combines the design, a section through the ground showing depth and soil cover, the lightwell and escape details, and the supporting information the borough expects. The officer is also reading for neighbours, trees, drainage and the street, so each sheet carries more.
The result is £1,579 for the drawings plus the £150 survey, £1,729 in all. We confirm the figure at the quote, once we know the footprint and whether a lightwell is proposed.
| Basement drawings, forms and submission paid to us | £1,579 |
|---|---|
| Measured survey of the house and garden paid to us | £150 |
| Council householder application fee paid to the council | £548 |
| Total | £2,277 |
Total £2,277: £1,729 to Drawings4Planning and £548 to the council (fee from 1 April 2026).
What limits does the borough set?
Each borough has its own. Kensington and Chelsea’s Local Plan requires a basement not to exceed 50 per cent of each garden or open part of the site, to be no more than one storey, to leave a minimum of one metre of soil above any part beneath a garden, and not to excavate beneath a listed building (RBKC Local Plan 2024, policy CD11).
Other boroughs set different numbers, so we read your borough’s policy before the design is fixed. Adding space underground is development in the planning sense (s.55), so permission is the rule, not the exception.
What does the neighbour’s house add?
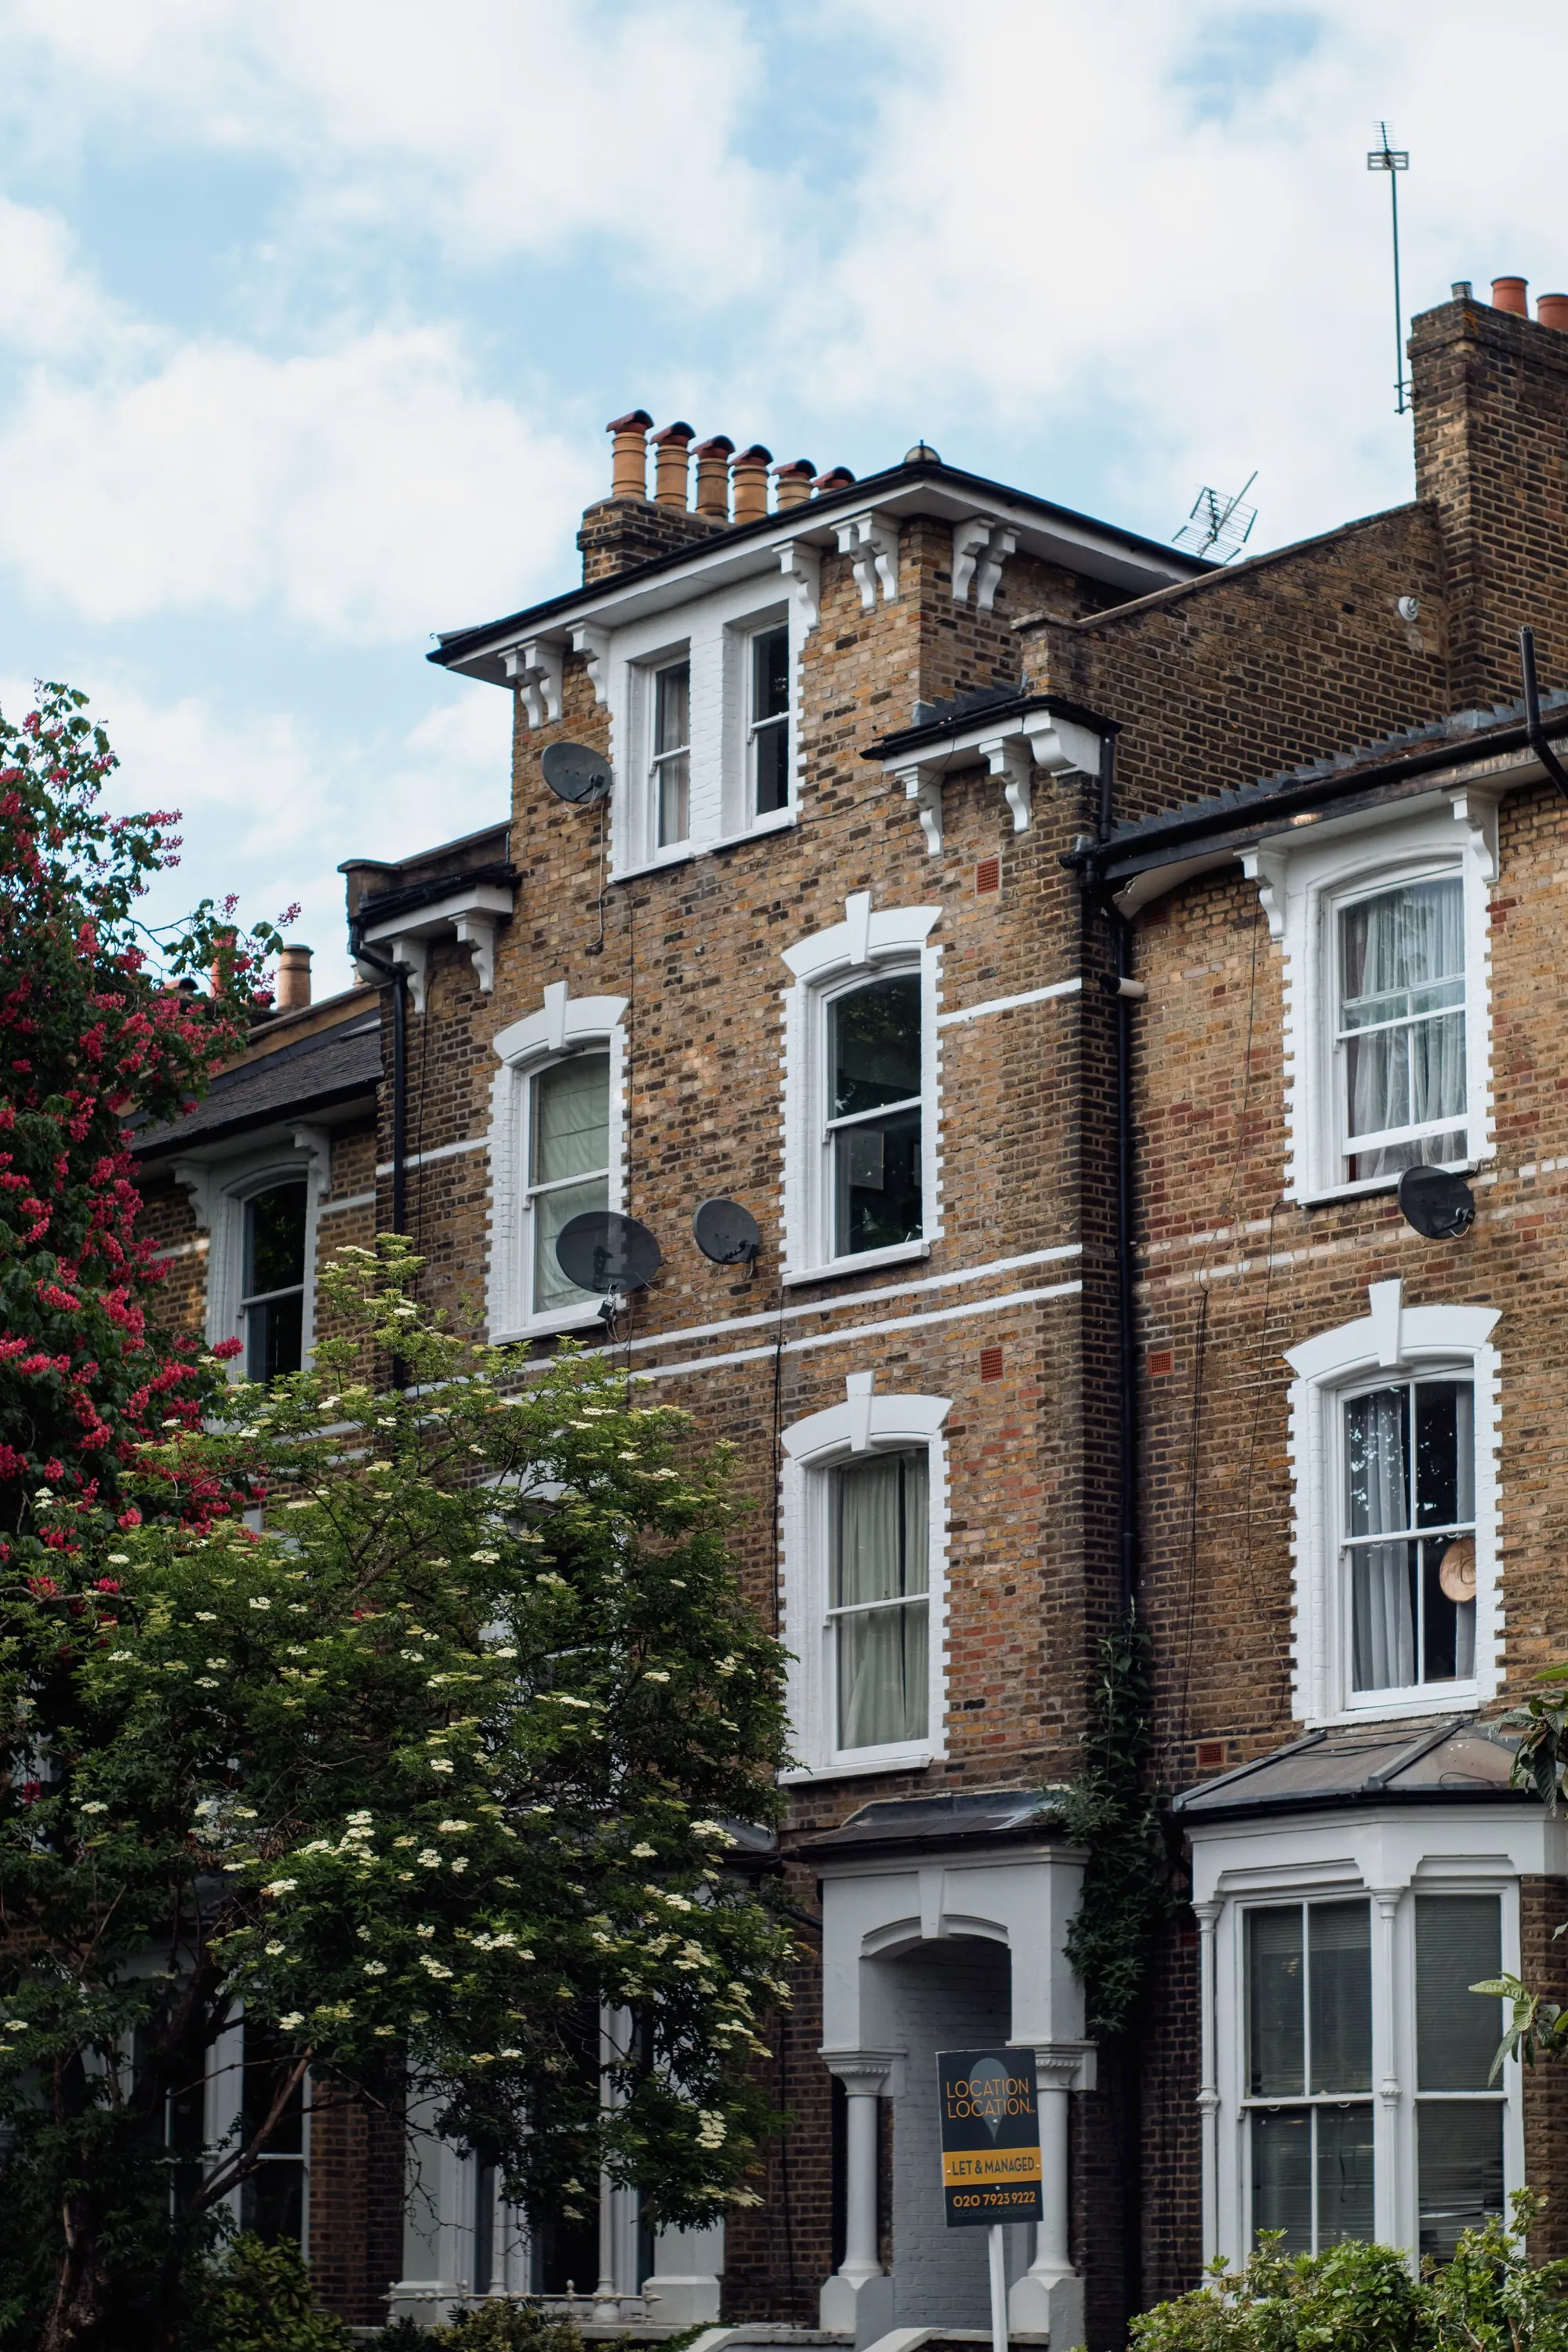
A party wall process. Excavating within three metres of a neighbour’s building and below the bottom of its foundations needs notice, and so does excavation within six metres that meets a 45 degree line from those foundations. The notice goes out at least one month before the work starts (Party Wall etc. Act 1996, s.6).
Our notices start at £39 per adjoining owner. Any surveyors’ fees depend on the award, and we cannot quote them.
What other costs sit around the drawings?
A structural engineer’s design and often a construction method statement, which boroughs commonly ask for. Our structural calculations start at £379 for smaller jobs, and a full basement engineer’s report is quoted by the engineer. Building regulations drawings are £479 when we hold the survey, so £2,208 to us for both sets.
The builder’s price is the largest cost of all, and is outside anything we do. Plan the budget with the planning, engineering and party wall costs first, then the build.
Where the figures come from
- £548
- Council fee for a householder application, from 1 April 2026. National fee schedule, published by Bradford Council
- 50%
- RBKC limits a basement to 50 per cent of each garden or open part of the site. RBKC Local Plan 2024, policy CD11 (criterion A)
- One storey
- RBKC basements may not comprise more than one storey, with exceptions on large sites. RBKC Local Plan 2024, policy CD11 (criterion B)
- 1 m of soil
- RBKC requires a minimum of one metre of soil above any part of a basement beneath a garden. RBKC Local Plan 2024, policy CD11 (criterion J)
- 3 m / 6 m
- Excavation within these distances of a neighbour’s building can need notice. Party Wall etc. Act 1996, s.6
- 1 month
- Minimum notice before excavation begins under section 6. Party Wall etc. Act 1996, s.6(5)
- Underground
- Works that add space underground are not excluded from the meaning of development. Town and Country Planning Act 1990, s.55(2)(a)
Basement cost questions
Do I need planning permission for a basement under my house?
Almost always. Permitted development does not cover adding underground space, and boroughs have specific basement policies. We check your borough’s policy first.
Is the price the same outside Kensington and Chelsea?
Our fee is the same starting £1,579 for the drawings. The limits are the borough’s, and they differ, so the design differs even where the price does not.
Who pays the neighbour’s surveyor?
That depends on the party wall award, which we cannot predict or quote. A party wall surveyor can tell you what to expect for your neighbour and your trench.
Can I add a basement to a listed house?
RBKC’s policy bars excavation beneath a listed building, and other boroughs have comparable protection. A heritage statement (£539) would be needed in any case.
Full details of the service: Basement drawings.