- Written by
- The Drawings4Planning technical teamChartered architectural technologists (MCIAT)
- Published
- Updated
- Reading time
- 3 min
- Topic
- Extensions and lofts
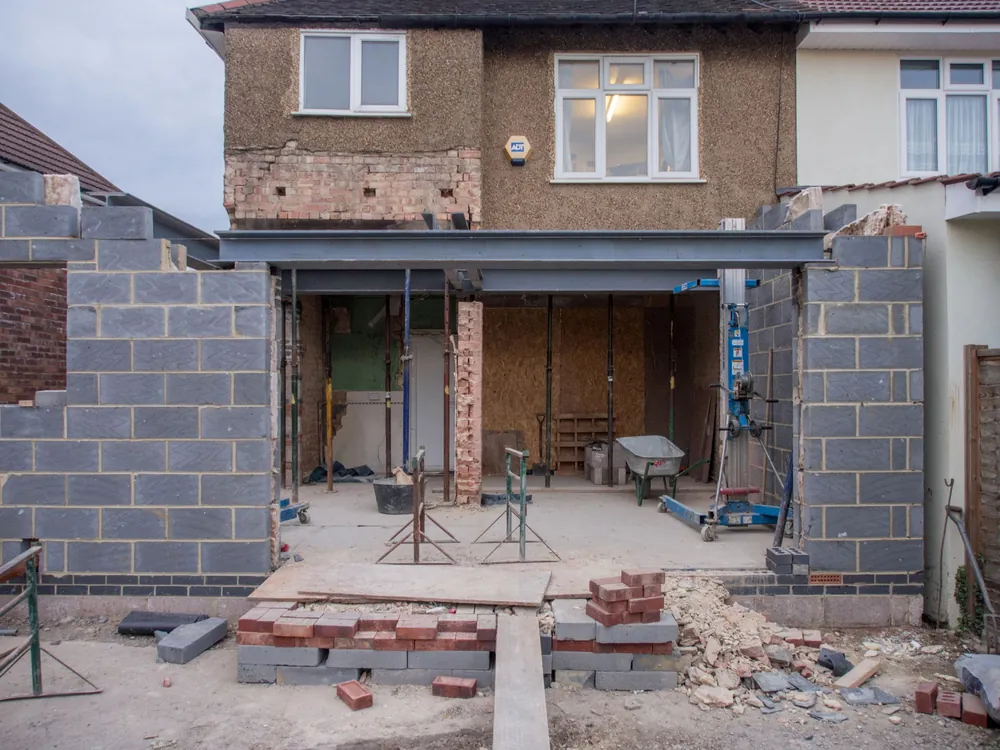
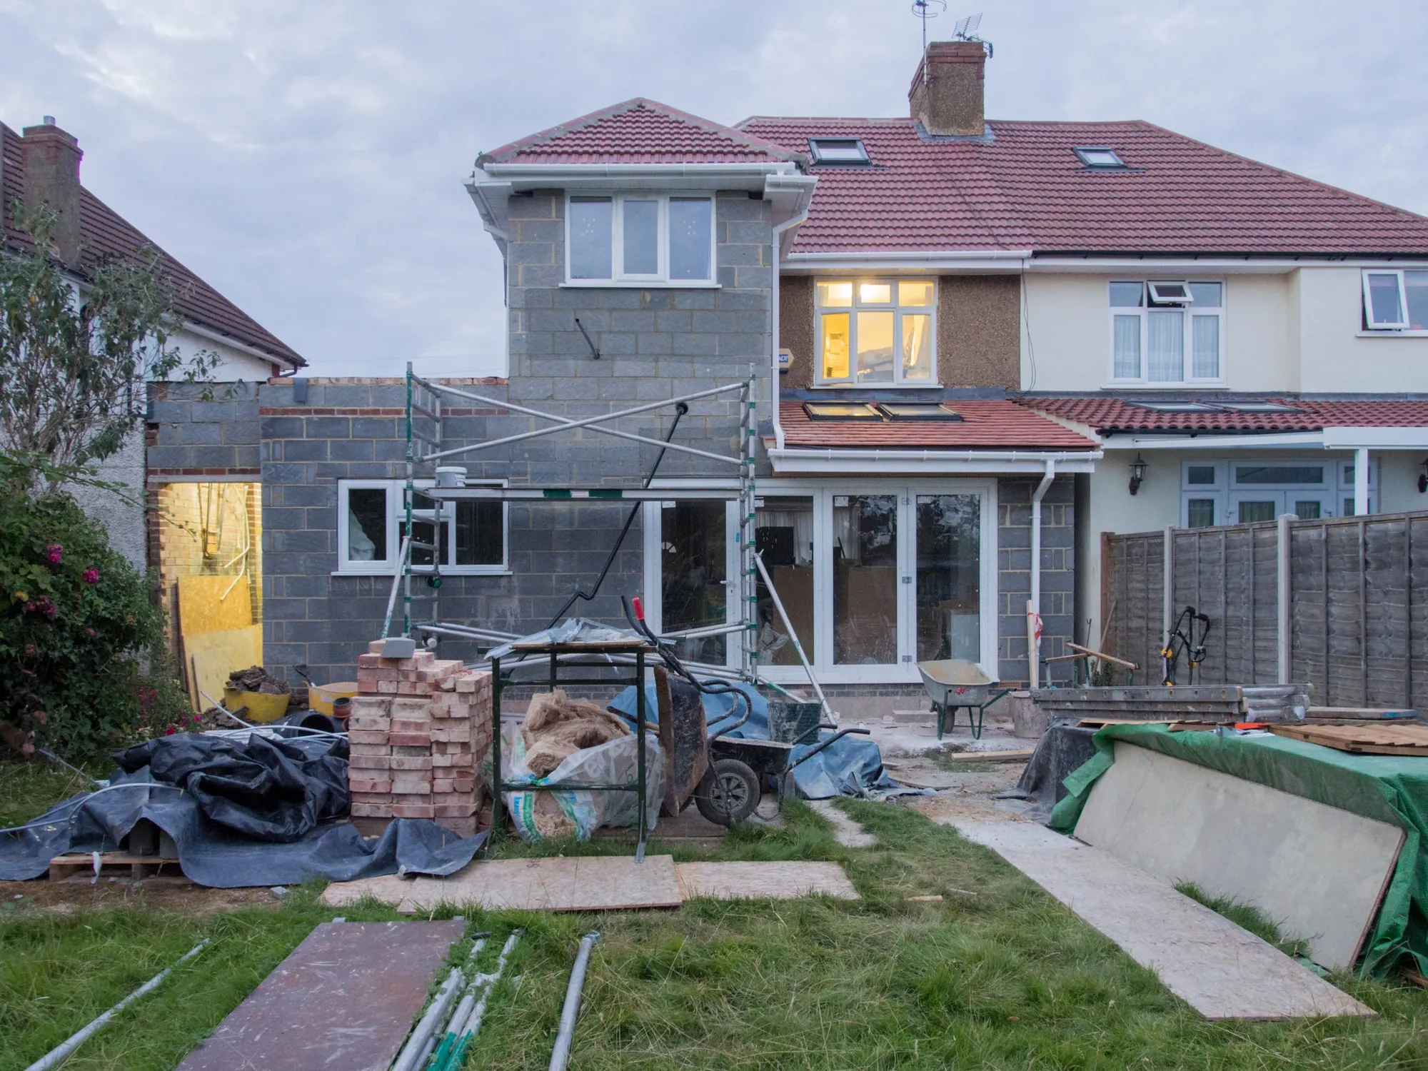
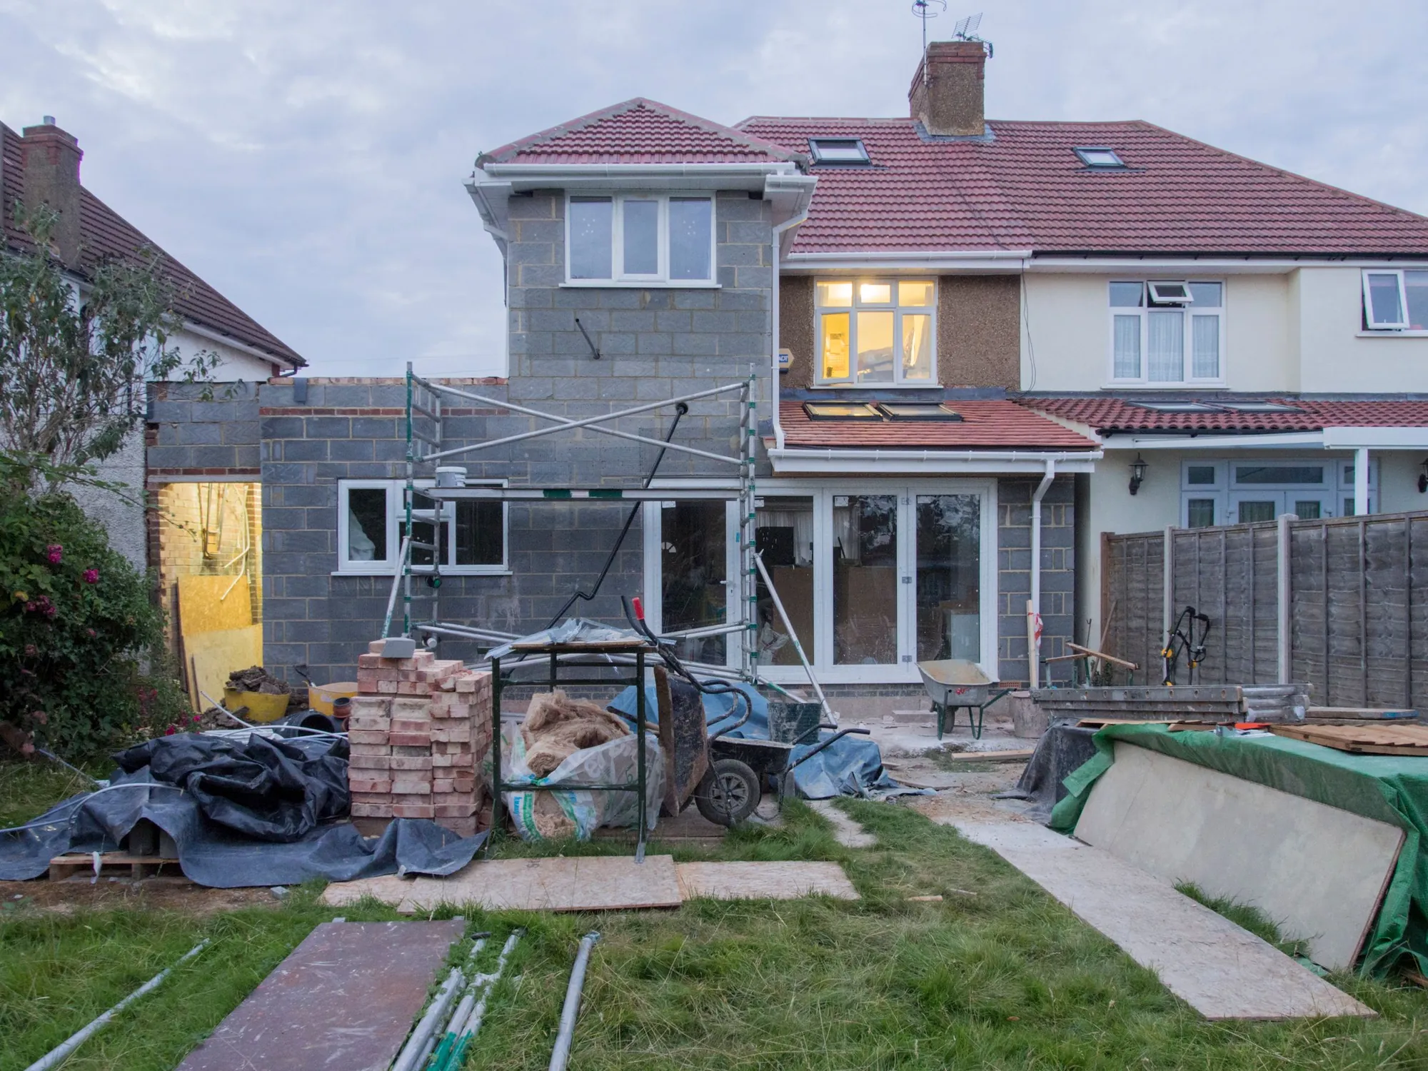
The back of a semi-detached house with a new blockwork extension rising beside the original first-floor windows. Photo: Brett Jordan, Pexels License.
Why does a second floor cost £849 and not £589?
Because a second floor is more drawing and more risk. The ground floor and the first floor each need a plan, the elevations show the neighbour’s windows on both levels, and the roof has to be drawn and tied into the existing one. The officer reads these drawings more closely than any other extension set.
The result is £699 for the drawings plus the £150 survey, £849 in all. A single-storey rear extension from us is £439 plus the survey, £589.
| Two-storey drawing set, forms and submission paid to us | £699 |
|---|---|
| Measured survey of the house paid to us | £150 |
| Council householder application fee paid to the council | £548 |
| Total | £1,397 |
Total £1,397: £849 to Drawings4Planning and £548 to the council (fee from 1 April 2026).
Can you build two storeys without an application?
Rarely in London. Permitted development stops a rear extension of more than one storey beyond 3 m from the original rear wall, and also bars one within 7 m of the boundary opposite the rear wall (GPDO Class A.1(h)). Many terraced and semi-detached gardens are shorter than that.
In a conservation area an extension of more than one storey beyond the rear wall is not permitted development at all (Class A.2(c)). Where the enlarged part has more than one storey, its roof pitch must so far as practicable match the original (Class A.3(c)). Anything outside these limits is a householder application.
What do the neighbours see?
The upper floor is where neighbours object, since a taller wall changes light and outlook. The survey records their windows, and the drawings show the distance and the height, so the officer can judge the effect from the sheets rather than from a site visit.
We say so at the quote if the design is likely to fail the council’s daylight test, before you pay the £548. We cannot promise a result, but we can tell you where the risk lies.
What comes after the decision?
Building regulations drawings, £479 when we already hold the survey, so £1,328 to us for planning and construction sets. Then party wall notices: work to a shared wall needs a party structure notice served at least two months before work starts (Party Wall etc. Act 1996, s.3), from £39 per adjoining owner with us.
A householder application has an 8-week decision period from the day it is valid, unless a longer time is agreed (gov.uk). A structural engineer is usually needed for a two-storey extension, and structural calculations start at £379.
Where the figures come from
- £548
- Council fee for a householder application, from 1 April 2026. National fee schedule, published by Bradford Council
- 3 m
- A rear extension of more than one storey may not extend more than 3 m beyond the original rear wall. GPDO 2015, Class A.1(h)(i)
- 7 m
- No multi-storey rear extension within 7 m of the boundary opposite the rear wall. GPDO 2015, Class A.1(h)(ii)
- Same pitch
- The roof pitch of a multi-storey enlargement must so far as practicable match the original roof. GPDO 2015, Class A.3(c)
- One storey
- In a conservation area, a rear extension may not have more than one storey under permitted development. GPDO 2015, Class A.2(c)
- 2 months
- Minimum notice before work starts under a party structure notice. Party Wall etc. Act 1996, s.3
- 8 weeks
- Decision period for a householder application, unless longer is agreed. gov.uk, Determining a planning application
Double-storey cost questions
Is it cheaper to build up than out?
Not in drawing terms. A first-floor addition over an existing ground floor can be simpler to build, but the drawings and the council fee are the same £849 and £548, and the roof and daylight work is just as detailed.
Will the council consult my neighbours?
Councils notify neighbouring owners of a householder application and take their comments into account. Our drawings are made so the officer has what is needed to answer them.
Do I need an engineer before the planning application?
Usually not. Planning shows size and appearance; the engineer’s sizes belong in the building regulations set. We tell you when structure could affect the design early on.
What if my design fails the council’s daylight test?
We redraw free until approval, for example with a lower eaves or a smaller footprint, so the cost of adjusting the scheme is not added to our fee.
Full details of the service: Double-storey extension drawings.