- Written by
- The Drawings4Planning technical teamChartered architectural technologists (MCIAT)
- Published
- Updated
- Reading time
- 3 min
- Topic
- Planning permission
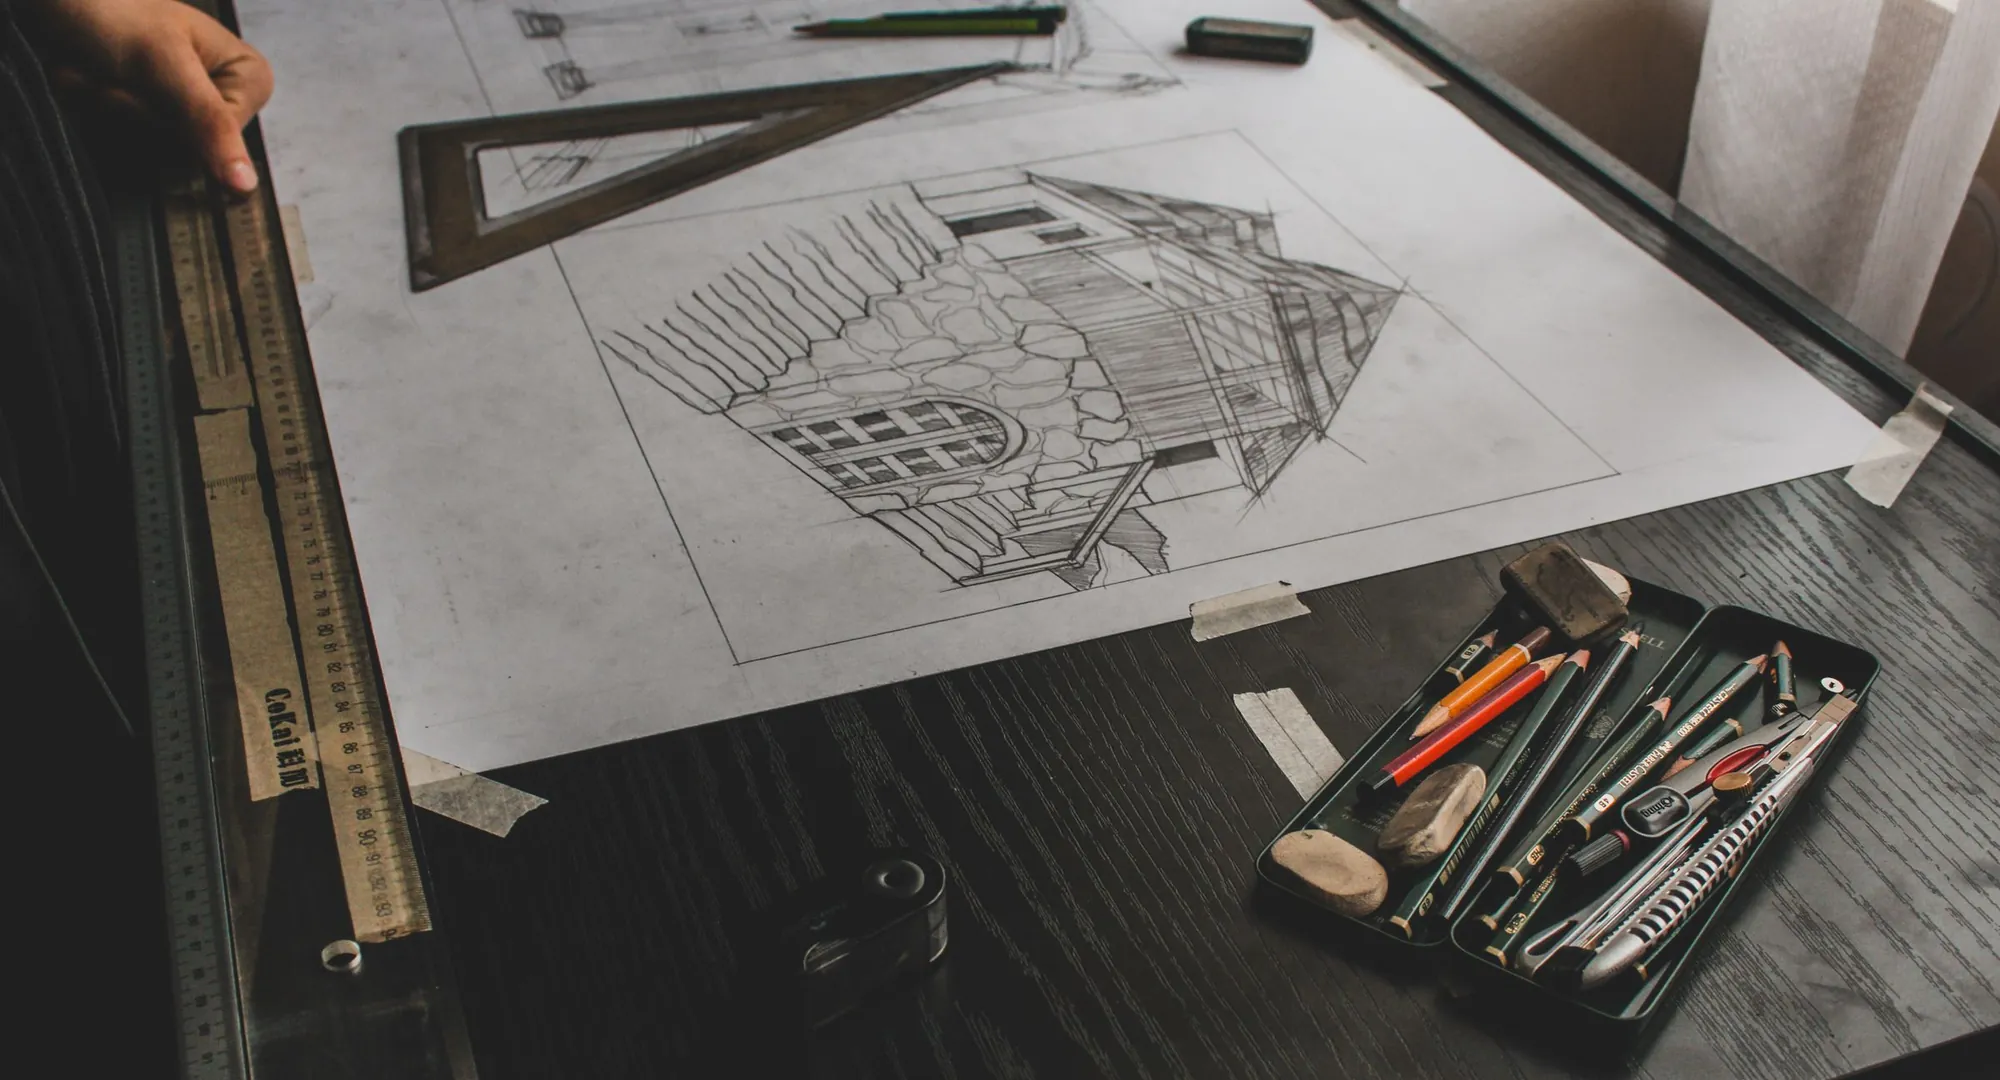
A pencil sketch of a house on drawing paper with a set square, scale rule and pencils beside it. Photo: Czapp Árpád, Pexels License.
What do you get for £629?
A set that a case officer can read without ringing anyone. We measure the house ourselves, then draw the existing and proposed plans, elevations and sections to scale, add a location plan and a block plan, complete the form and the ownership certificate, and submit it. If the officer wants changes, we redraw free until approval.
The price is one fee for the whole job rather than hourly time. The £150 survey is the base of it: every dimension on the proposed drawings starts from a wall we have measured, not one read off an estate agent’s plan.
| Planning drawings, forms and submission paid to us | £479 |
|---|---|
| Measured survey of the house paid to us | £150 |
| Council application fee, house extension paid to the council | £548 |
| Total | £1,177 |
Total £1,177: £629 to Drawings4Planning, £548 to the council (fee from 1 April 2026).
Why do some projects cost more than £629?
Because £629 is where our range starts, not where it always ends. A modest rear extension needs one set of rooms drawn. A project that changes the roof, the layout and the garden at once has more sheets, more levels to check against the existing house and more for the officer to read.
Our planning drawings are priced from £479 up to £1,139 for the drawings, which is £629 to £1,289 with the survey. We tell you which price applies before you pay, so there is no surprise after the survey.
What does the council need before it starts the clock?
Four things: a completed form, the national information requirements, the correct fee, and any local information the council asks for (gov.uk, Making an application). Miss one and the application waits as invalid.
For a location plan the government guidance says the scale should typically be 1:1250 or 1:2500, with enough roads or buildings around the site to identify it. Once valid, a householder application has an 8-week decision period unless you agree longer in writing (gov.uk).
What other costs sit around the application?
The council’s £548 is the large one. Works to a boundary wall or fence that need permission cost £272, and varying a condition on a householder permission costs £89 (fee schedule). Those fees apply to different applications, so they are not added to a standard extension.
After permission, plan for building regulations drawings (£479 when we have surveyed, so £1,108 to us for both sets) and, if you build on a boundary, party wall notices from £39 per adjoining owner. The builder’s price is the largest cost of all and comes from the builder.
Where the figures come from
- £548
- Council fee to alter or extend a single dwellinghouse, from 1 April 2026. National fee schedule, published by Bradford Council
- £272
- Council fee for works within or along the boundary of an existing dwellinghouse. National fee schedule, published by Bradford Council
- £89
- Council fee to vary or remove a condition on a householder permission. National fee schedule, published by Bradford Council
- 8 weeks
- Statutory decision period for a householder application, unless longer is agreed. gov.uk, Determining a planning application
- 1:1250 or 1:2500
- Typical scale of the location plan that goes with an application. gov.uk, Making an application
- 4 requirements
- A valid application needs a form, national information, the correct fee and any local information. gov.uk, Making an application
Planning drawing cost questions
Is the council fee included in your price?
No. We charge £629 for the drawings and survey; the £548 is paid to the council when the application goes in, and we show it as a separate line so you can see who gets what.
Do you charge more if the council asks for changes?
No. Redraws are free until approval, so a change request from the case officer does not add to our fee.
Can I skip the survey if I already have drawings?
Only if they are accurate, measured drawings of the house as it stands. Send them with your enquiry and we tell you whether they can stand in for the survey.
Do planning drawings cover building regulations?
No. Planning drawings show the council what will be built and how it looks. Building regulations drawings show how it is built safely, and they are a second set.
Full details of the service: Householder planning drawings.