- Written by
- The Drawings4Planning technical teamChartered architectural technologists (MCIAT)
- Published
- Updated
- Reading time
- 3 min
- Topic
- Extensions and lofts
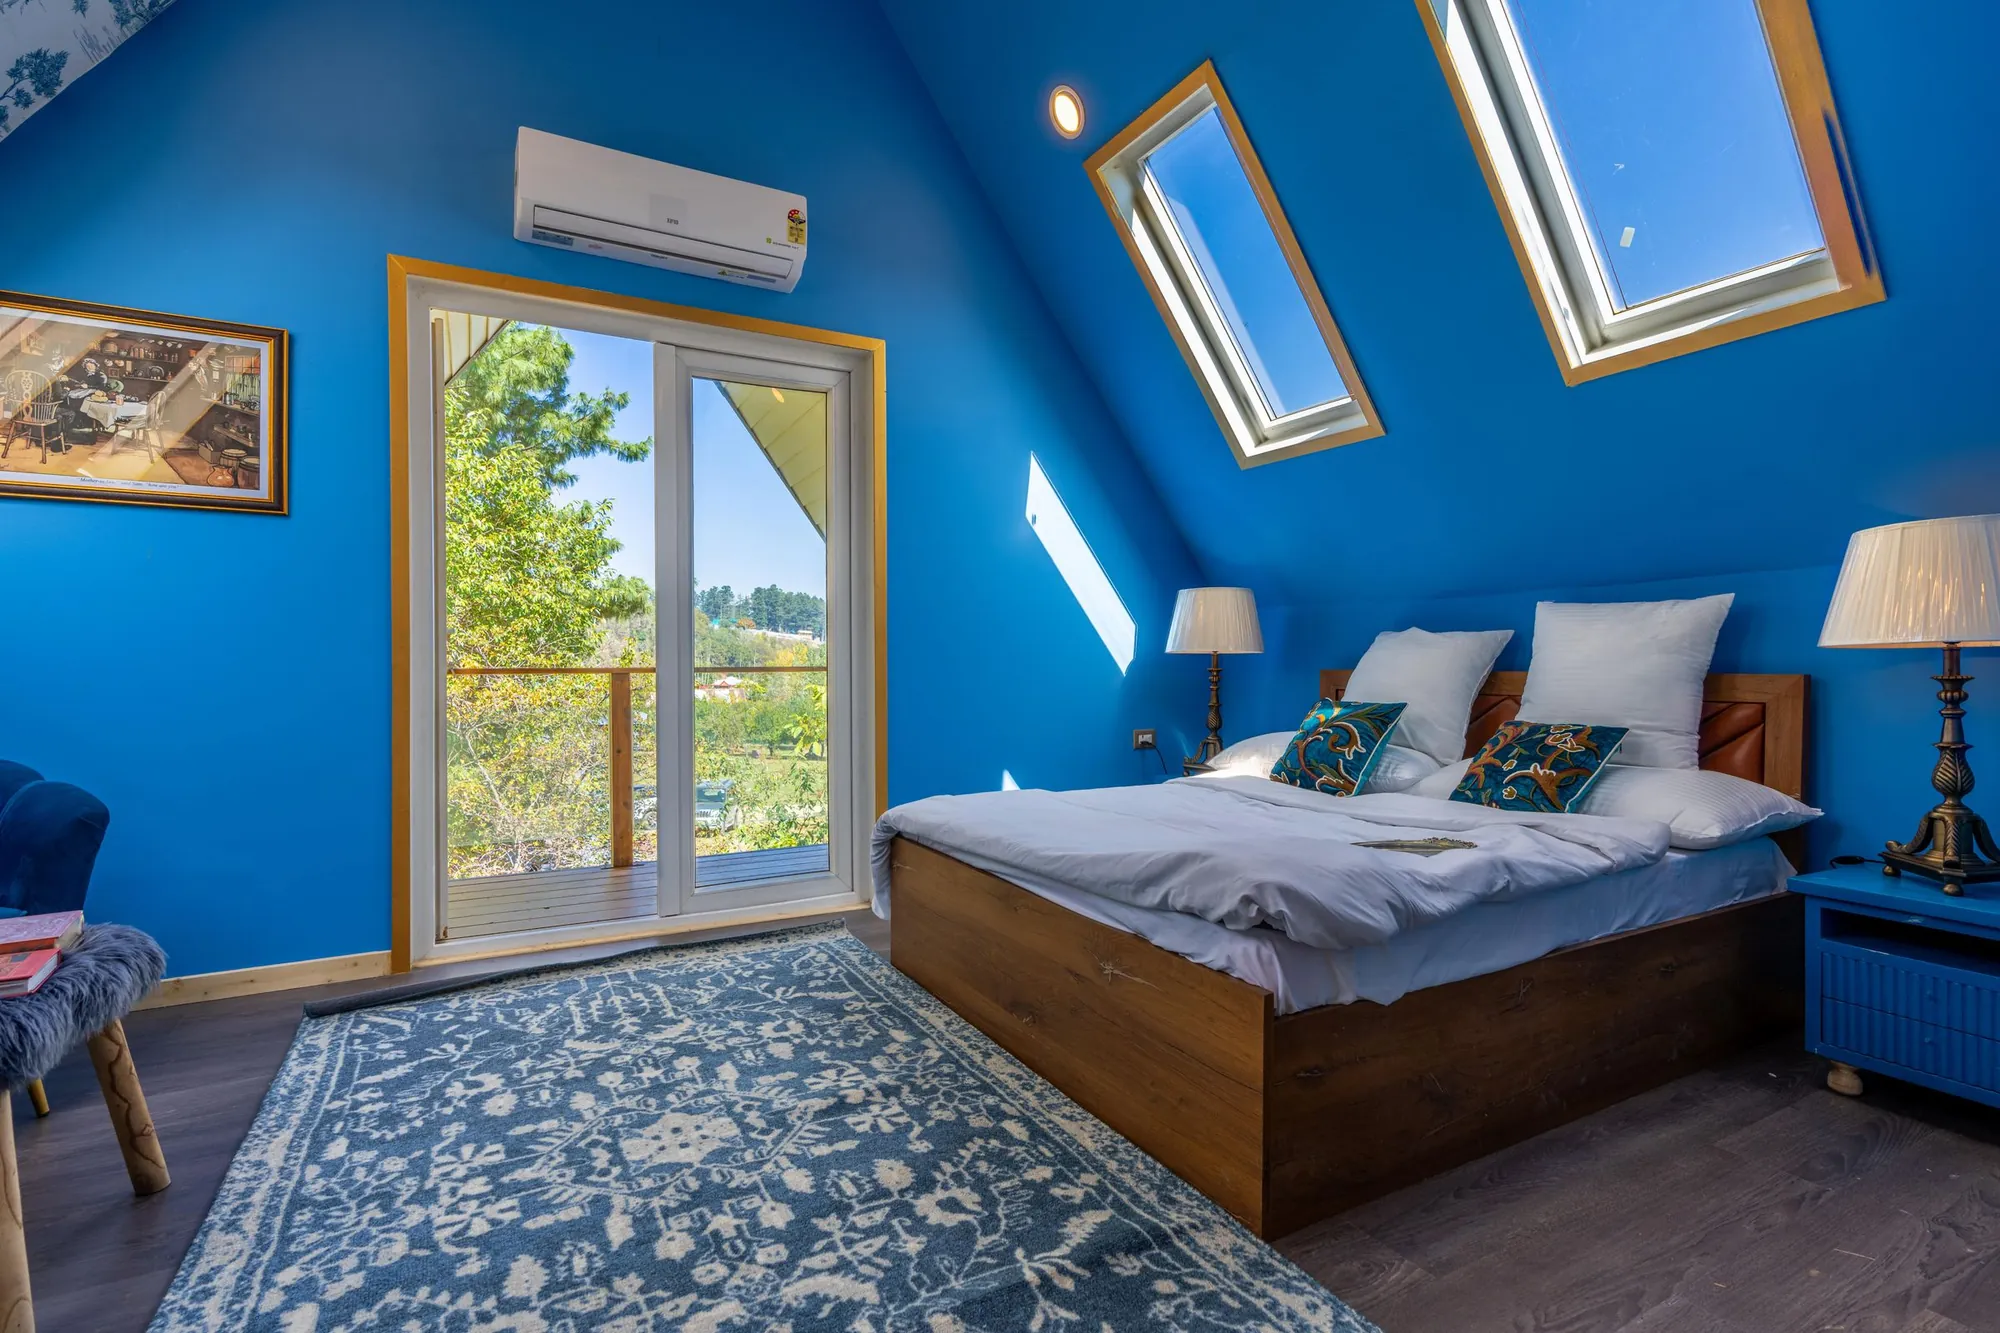
A finished loft bedroom with a pitched ceiling, two roof windows and doors to a balcony. Photo: Imad Clicks, Pexels License.
Which of the three loft routes are you on?
The route decides your total far more than the drawing fee does. A loft that only gains rooflights is the lightest: roof windows may not stick out more than 0.15 m from the original roof slope (GPDO Class C), and the council fee is nil.
A rear dormer or hip-to-gable is a roof enlargement, allowed without an application up to 40 m³ extra volume on a terrace and 50 m³ otherwise (GPDO Class B). Anything bigger, or any dormer in a conservation area, needs a planning application.
| Loft drawings and submission paid to us | £439 |
|---|---|
| Measured survey of the house paid to us | £150 |
| Council householder application fee paid to the council | £548 |
| Total | £1,137 |
Total £1,137. On the certificate route the council fee halves to £274, and our fee for that route is £539.
Why is the certificate route cheaper for a dormer?
A Lawful Development Certificate is the council’s written statement that your dormer needs no planning permission. For proposed works its fee is half the full planning fee, which is £274 against £548 (fee schedule). Our certificate drawings are £539 in total, so the whole bill to reach the paper is £813, which is £324 less than the planning route.
The saving only exists if the dormer really is permitted development. The roof extension must stay within 40 m³ or 50 m³, its edge must sit at least 0.2 m back from the eaves, and any side window must be obscure-glazed and fixed shut below 1.7 m (GPDO Class B). We check these numbers on your survey before you spend a penny on the council side.
What does a loft always need on top?
Building regulations. A loft conversion turns an unused void into a bedroom, so it needs a proper stair, fire protection to the escape route, floor strength and insulation, whether or not planning is required. Our building regulations set costs £479 if we have surveyed the house for the first set, so £1,068 to us for both. A full-plans application usually gets a decision within 5 weeks (gov.uk); the building control body’s charge is paid to them.
Many London lofts also need a steel beam bearing on the shared wall. Cutting into a party structure for any purpose is work that needs notice to your neighbour first (Party Wall etc. Act 1996, s.2). Our notices start at £39 per adjoining owner.
Where the figures come from
- £548
- Council fee for a householder application, from 1 April 2026. National fee schedule, published by Bradford Council
- Half fee
- For a proposed use or operation, a certificate costs half the full application fee. National fee schedule, published by Bradford Council
- 40 m³ / 50 m³
- Extra roof volume allowed under permitted development: terraced / any other house. GPDO 2015, Class B.1(d)
- 0.2 m
- Minimum set-back of a dormer’s edge from the eaves, measured along the slope. GPDO 2015, Class B.2
- 1.7 m
- Side windows in the new roof must be fixed shut and obscure-glazed below this height. GPDO 2015, Class B.2(c)
- 0.15 m
- Maximum protrusion of a rooflight from the original roof plane. GPDO 2015, Class C.1(b)
- 5 weeks
- Typical decision time for a full-plans building regulations application. gov.uk, Building regulations approval
Loft conversion cost questions
Do I need planning permission for a loft in a conservation area?
For a dormer or any roof enlargement, yes. Conservation areas are article 2(3) land, where Class B permitted development does not apply, so a planning application at £548 is the route.
Source: GPDO 2015, Class B.1(f)
Is a mansard loft priced the same?
No. A mansard changes the whole roof shape and almost always needs planning permission, so it has its own page and its own price.
Do you handle the structural calculations for the steel?
Structural calculations are a separate service from £379. We coordinate with the engineer so the beam sizes appear on the building regulations drawings.
Is the £150 survey really needed for a loft?
Yes. A loft depends on roof pitches, wall plate levels, stair headroom and the party walls, all of which we measure in person rather than guess from a plan.
Full details of the service: Loft conversion drawings.