- Written by
- The Drawings4Planning technical teamChartered architectural technologists (MCIAT)
- Published
- Updated
- Reading time
- 3 min
- Topic
- Building regulations
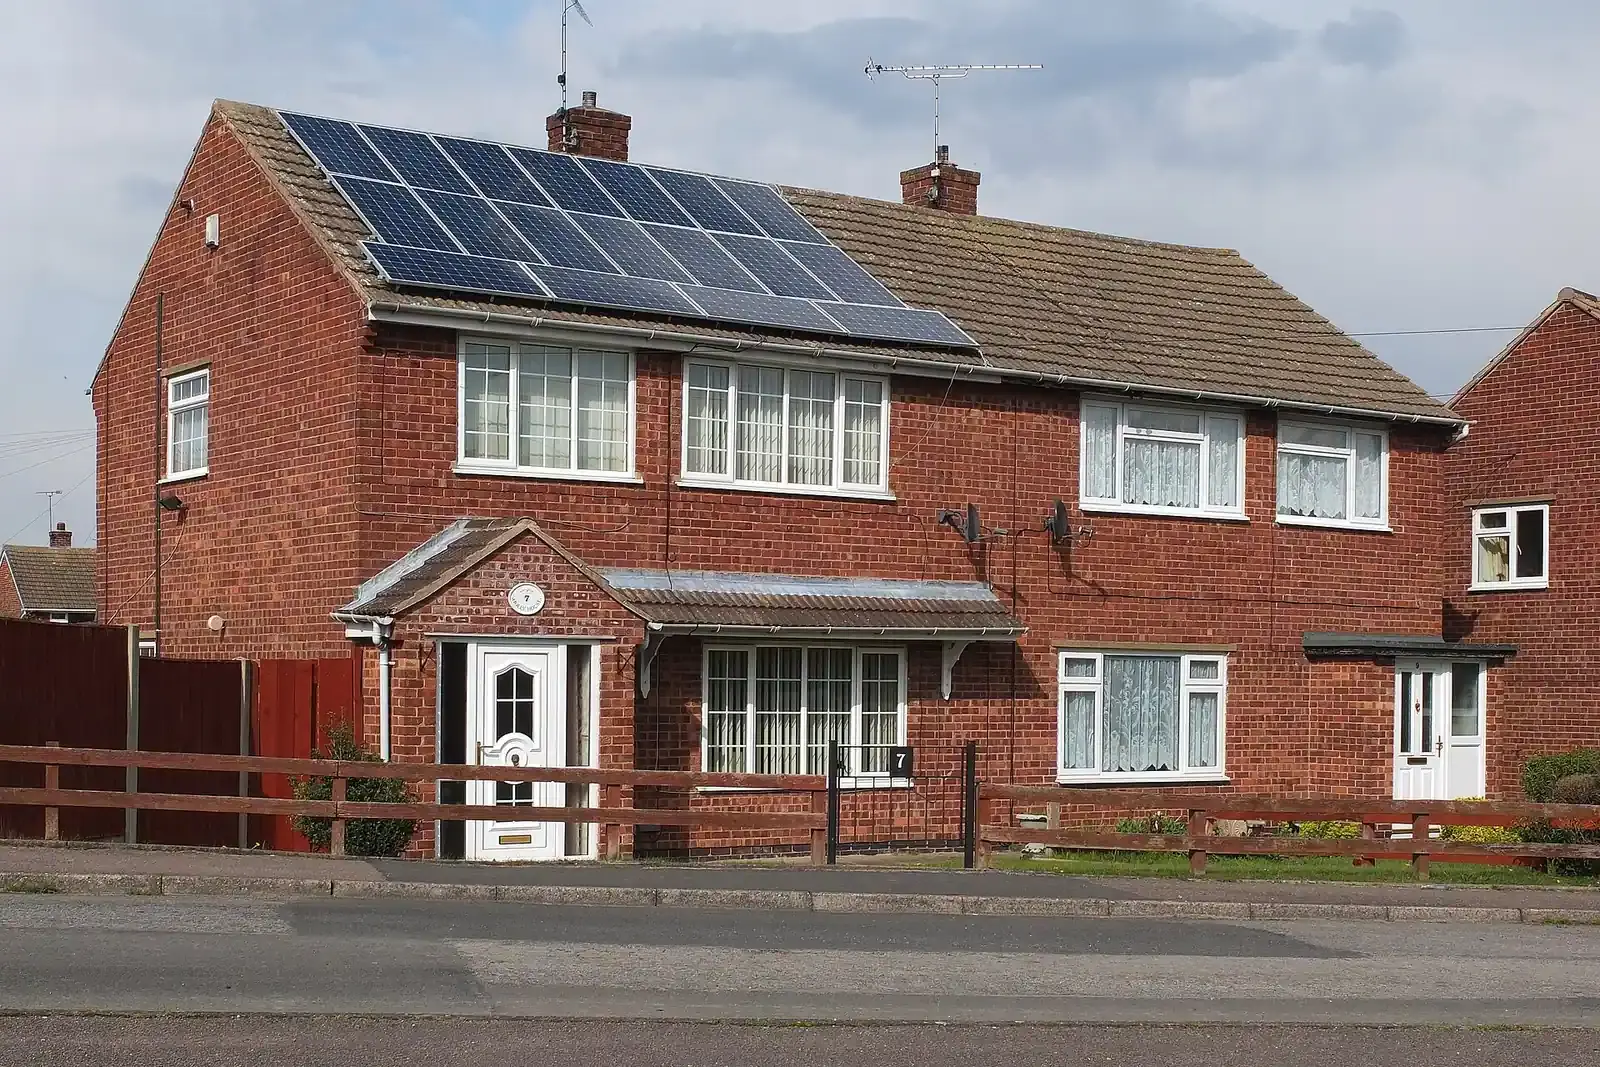
Red-brick semi-detached house with solar panels on its roof, a wooden fence in front and a white front door. Photo: Phil Sangwell from United Kingdom, CC BY 2.0.
What does the £225 buy?
Coordination. We brief an accredited assessor, give them the drawings and the proposed build-up of walls, roof and floor, and return the assessor’s result with the changes it needs. The assessor’s work and certificate are what building control asks for.
It saves you finding an assessor and keeps the calculation consistent with the drawings. The fee is fixed, and the assessor is arranged by us.
| Coordination of an accredited assessor, result returned paid to us | £225 |
|---|---|
| Total | £225 |
Total £225 to Drawings4Planning. Building control’s fee is paid to the approver, separately.
What limits does an extension have to meet?
New fabric elements in existing dwellings should meet limiting U-values: a maximum of 0.15 W/m²K for a roof and 0.18 W/m²K for a wall (Approved Document L vol 1, Table 4.2). Those numbers decide how much insulation the roof and walls of the extension need.
The area of windows, rooflights and doors in an extension should not exceed 25% of the floor area of the extension, plus any openings the extension covers (paragraph 10.7). A glazed rear wall is the usual way to break it.
What changes in 2027?
The 2026 edition of Approved Document L takes effect in England on 24 March 2027 for building work not connected with higher-risk buildings (Approved Document L 2026). It names the Home Energy Model among the methodologies, alongside the existing procedure.
The 2026 document refers to transitional arrangements in Circular Letter 01/2026. We use the edition that applies to your application and tell you which.
Where do the results go?
Into the building regulations application. A full-plans application is decided within 5 weeks, or 2 months by agreement (gov.uk). Our building regulations drawings are £479 when we hold the survey, and the energy result sits with them.
A new dwelling needs the full calculation. An extension may need only a compliance check on the fabric and the openings, and we say which you need at the quote.
Where the figures come from
- 0.15 / 0.18
- Maximum U-values in W/m²K for a new roof and a new wall in an existing dwelling. Approved Document L volume 1, 2021 edition, Table 4.2
- 25%
- Windows, rooflights and doors in an extension should not exceed 25% of the extension’s floor area, plus openings covered. Approved Document L volume 1, 2021 edition, paragraph 10.7
- 24 March 2027
- The 2026 edition takes effect in England for building work not in connection with higher-risk buildings. Approved Document L volume 1, 2026 edition
- HEM
- The 2026 edition names the Home Energy Model as a methodology. Approved Document L volume 1, 2026 edition
- 5 weeks
- Decision time for a full-plans building regulations application, or 2 months by agreement. gov.uk, How to apply for building regulations approval
SAP and Part L cost questions
Is the assessor’s fee included in the £225?
The £225 is our fixed fee. The quote states exactly what the assessor’s work covers, so you know the full cost before you commit.
Do I need a SAP calculation for an extension?
Not always. A new dwelling needs the full calculation; an extension usually needs a check of the fabric and openings against the limits. We say which at the quote.
Will it change my design?
It can, for example by asking for more insulation or less glazing. That is why we run it before the building regulations drawings are finished.
Which edition of Approved Document L applies?
That depends on the dates and the transitional arrangements in the 2026 document. We confirm the edition in writing at the start.
Full details of the service: SAP and Part L calculations.