- Written by
- The Drawings4Planning technical teamChartered architectural technologists (MCIAT)
- Published
- Updated
- Reading time
- 3 min
- Topic
- Building regulations
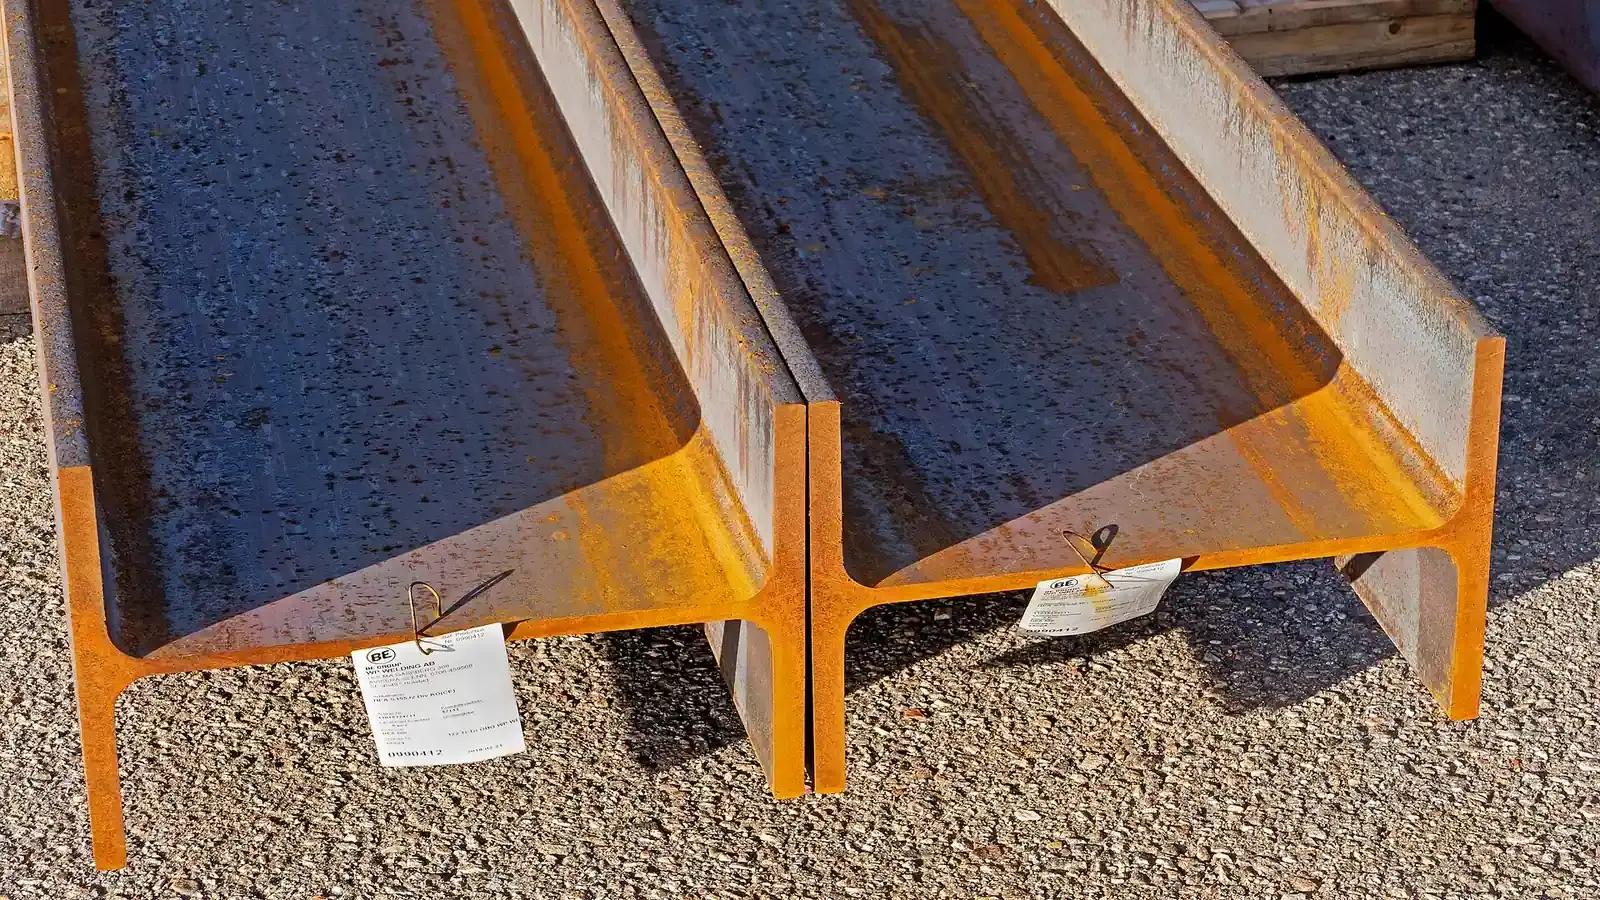
Two rusty steel I-beams lying on gravel with paper labels attached. Photo: W.carter, CC0.
What do the £379 buy?
The sums behind the steel and the foundations. For one project we calculate the loads on the main structural elements, such as the beam over a new opening, the lintels, the floor or roof members and the foundations, and size each. The results go on the building regulations drawings, so the builder works to one set of figures.
Where an engineer’s site visit or a ground investigation is needed, we say so at the quote. It is priced before work begins and is not hidden inside the £379.
| Calculations and details for the main structural elements paid to us | £379 |
|---|---|
| Total | £379 |
Total £379 to Drawings4Planning. Building control’s fee is paid to the approver, separately.
What does the law ask of the structure?
Three things, in Part A of Schedule 1 to the Building Regulations. First, the building must carry the combined dead, imposed and wind loads safely to the ground, without causing movement that impairs the stability of another building (A1). Second, ground movement that can reasonably be foreseen must not impair its stability (A2). Third, in an accident it must not collapse disproportionately to the cause (A3) (Schedule 1).
The statutory guidance, Approved Document A, covers the loads and the construction of foundations, walls, floors, roofs and chimneys (gov.uk). The calculations show that your design meets those requirements.
When does the neighbour come into it?
When the foundations go deep. Excavating within three metres of a neighbour’s building, and below the bottom of its foundations, needs party wall notice, and the notice must be served at least one month before the digging begins (Party Wall etc. Act 1996, s.6).
The calculations tell you how deep and how wide the foundations must be, so you know early whether the notice applies. Our notices start at £39 per adjoining owner.
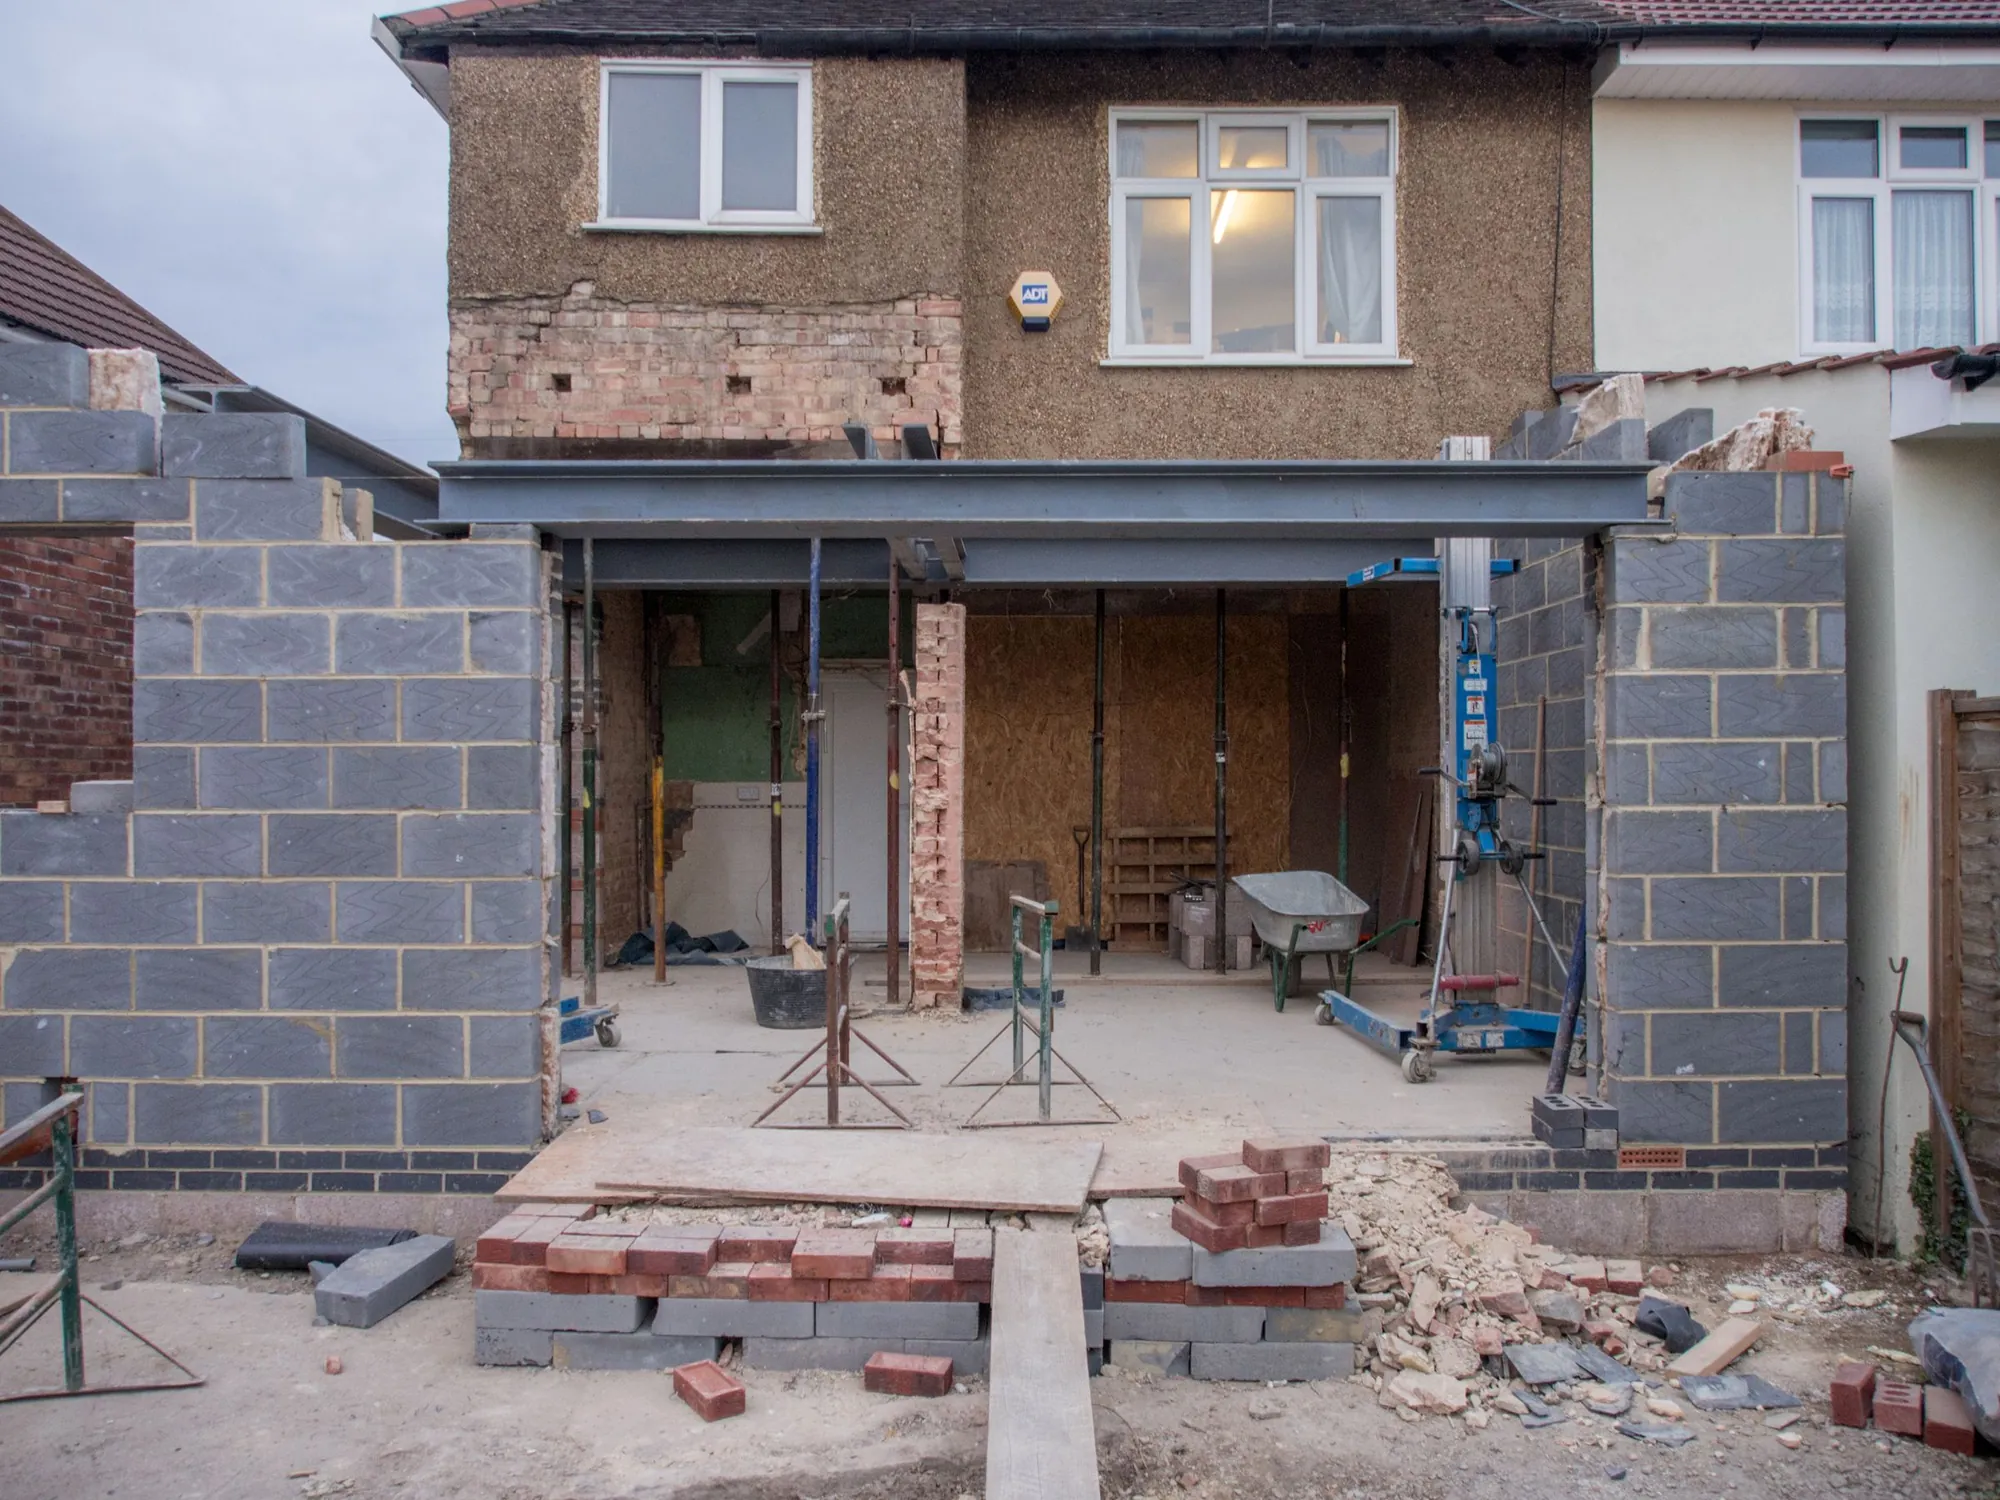
How do the calculations fit with the drawings?
They are part of the building regulations application. A full-plans application is decided within 5 weeks, or 2 months by agreement (gov.uk). Our building regulations drawings are £479 when we hold the survey, and the structural figures are drawn onto them.
If you order the package of planning, regulations and structural from us, it begins at £1,359 in total with one survey. Ordered one by one at starting prices, the same three sets are £1,487.
Where the figures come from
- A1
- The building must carry the combined dead, imposed and wind loads safely to the ground. Building Regulations 2010, Schedule 1, Part A
- A2
- Foreseeable ground movement must not impair the stability of any part of the building. Building Regulations 2010, Schedule 1, Part A
- A3
- In an accident the building must not collapse to an extent disproportionate to the cause. Building Regulations 2010, Schedule 1, Part A
- Approved Document A
- The statutory guidance covering loads and the construction of foundations, walls, floors, roofs and chimneys. gov.uk, Structure: Approved Document A
- 5 weeks
- Decision time for a full-plans building regulations application, or 2 months by agreement. gov.uk, How to apply for building regulations approval
- 3 m
- Excavation within 3 m of a neighbour’s building below its foundations needs party wall notice. Party Wall etc. Act 1996, s.6
- 1 month
- That notice is served at least one month before the digging starts. Party Wall etc. Act 1996, s.6
Structural calculation cost questions
Do I need calculations for every extension?
For any extension that opens up a load-bearing wall, adds a floor or needs new foundations, building control will ask. A simple extension with no beam may need only standard details.
Is the engineer’s site visit included?
No. Where one or a ground investigation is needed, we say so at the quote and price it before you commit.
Are the calculations enough for building control?
They are the structural part. They go with the building regulations drawings, which show the rest, and the building control body decides the application.
Source: gov.uk, How to apply for building regulations approval
Can I use someone else’s drawings with your calculations?
Yes, if they are accurate. We check them against the building as it stands, and tell you if a dimension needs to change.
Full details of the service: Structural calculations.