- Written by
- The Drawings4Planning technical teamChartered architectural technologists (MCIAT)
- Published
- Updated
- Reading time
- 3 min
- Topic
- Planning permission
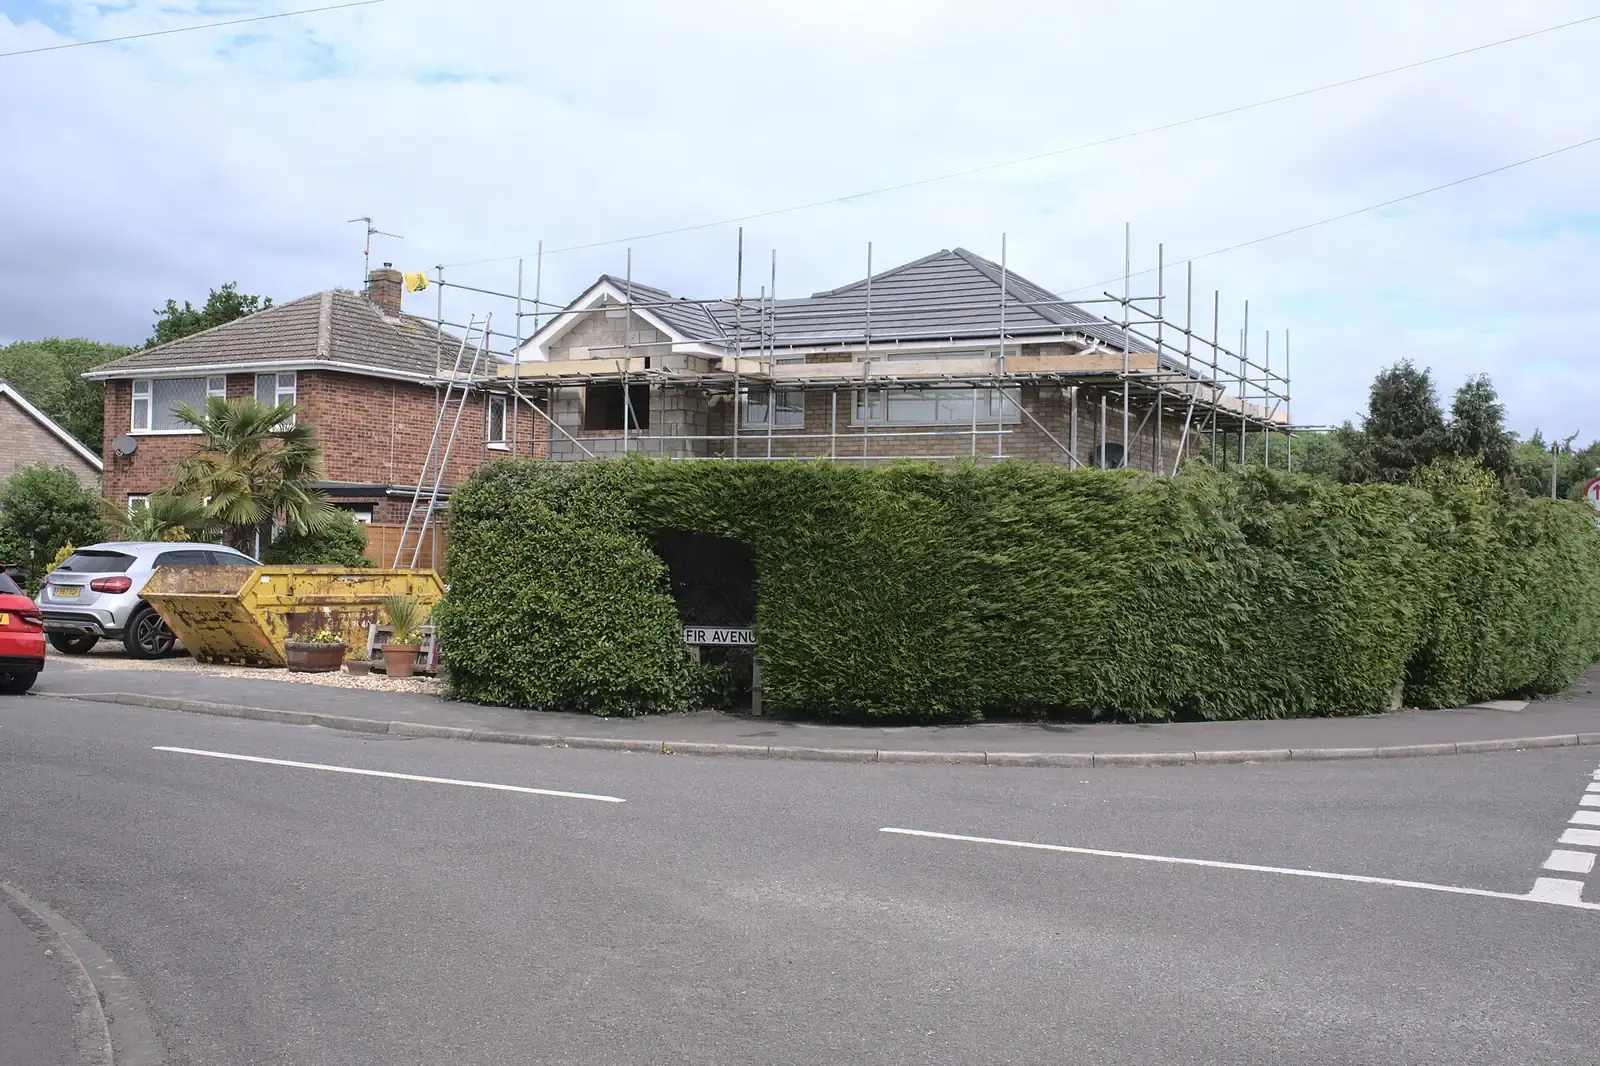
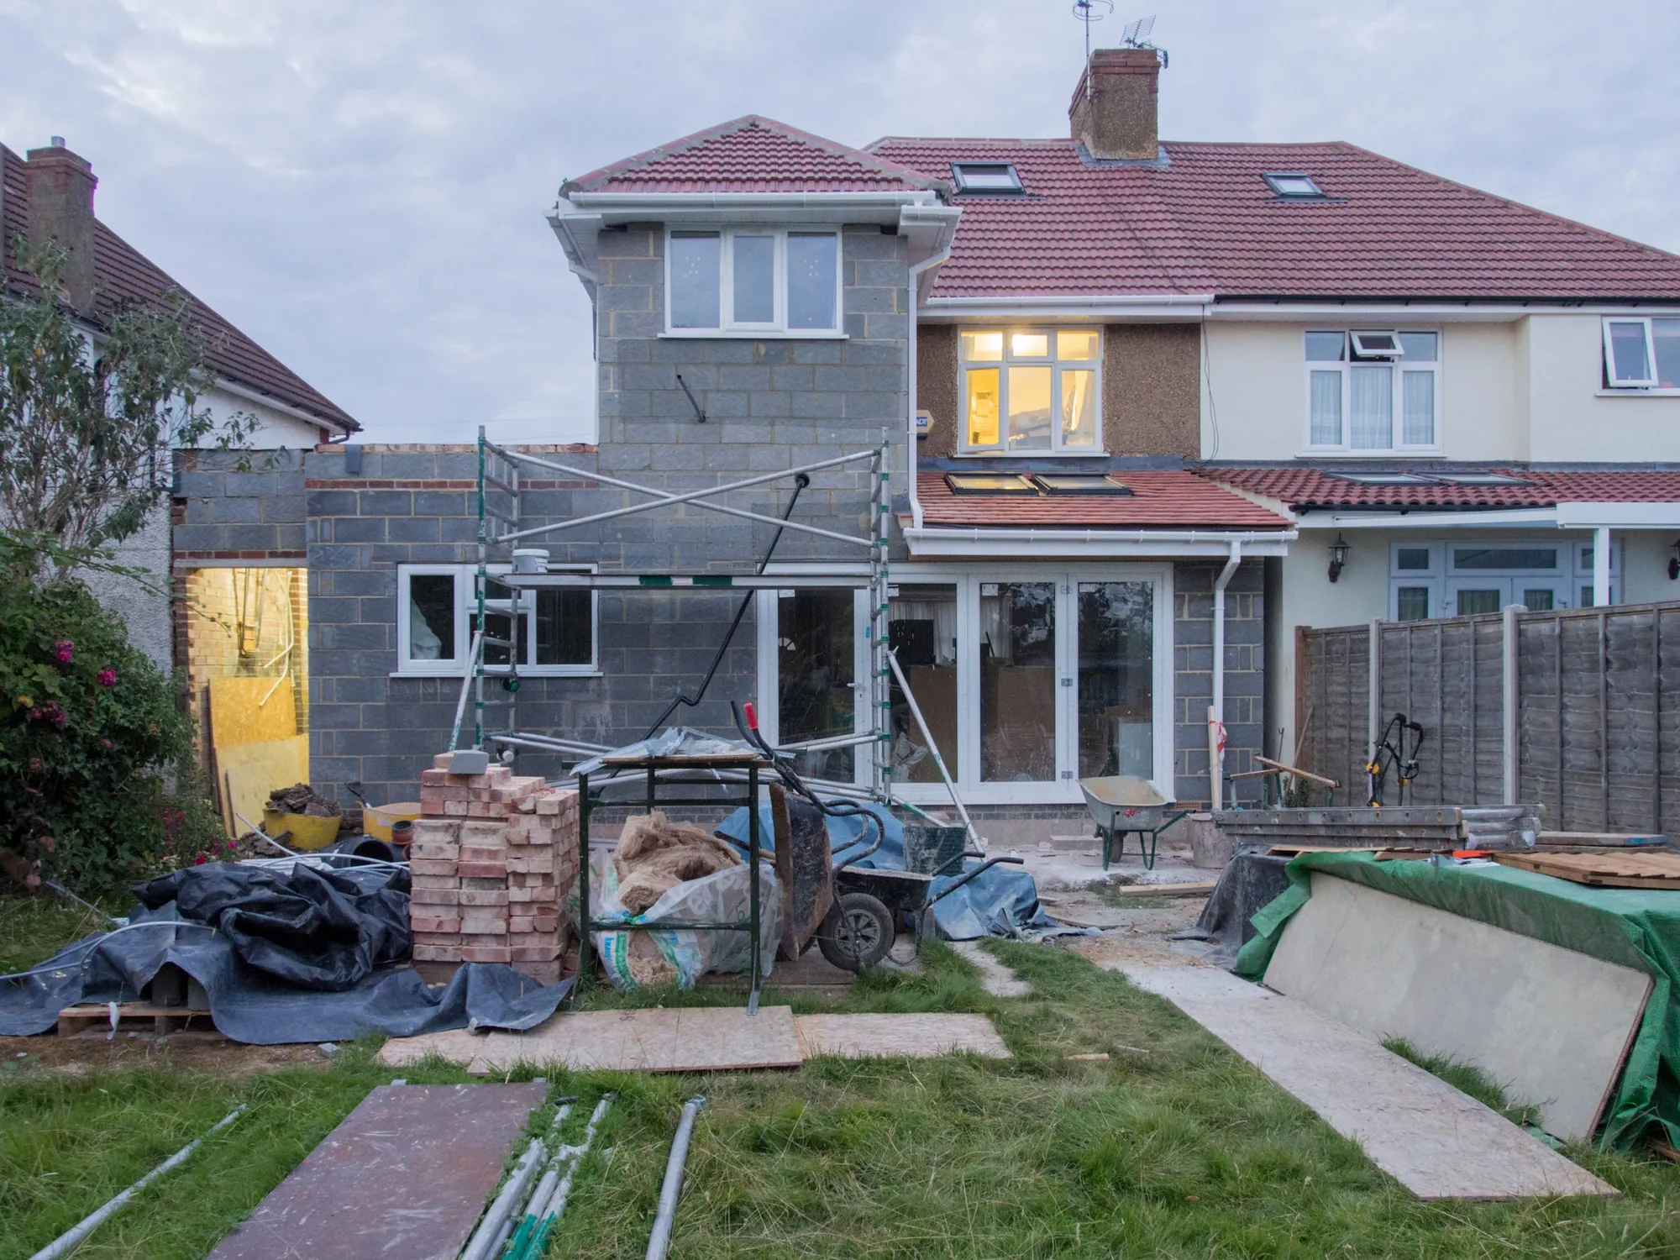
A house being extended with scaffolding around its new roof, a yellow skip on the drive and a clipped hedge beside the road. Photo: Bob Harvey, CC BY-SA 2.0.
What is inside the package?
Three outputs from one visit. After a single measured survey, we draw the planning set for the council, the building regulations set for building control and the structural calculations for the steelwork and foundations. Because all three come from the same measurements, the planning drawing and the construction drawing agree, which is where mismatches usually creep in.
The package begins at £1,209 for the drawings and goes up to £2,279; the £150 survey is added once, so £1,359 to £2,429 in total. We say where in the range your job falls at the quote.
| Planning, building regulations and structural sets paid to us | £1,209 |
|---|---|
| One measured survey paid to us | £150 |
| Council householder application fee paid to the council | £548 |
| Total | £1,907 |
From £1,907 in all: £1,359 to Drawings4Planning and £548 to the council. The package tops out at £2,429 to us.
What does it save against buying the sets one by one?
At starting prices, planning drawings (£479), building regulations drawings (£479) and structural calculations (£379) plus one £150 survey come to £1,487. The package begins at £1,359, so it saves £128 at the bottom of the range.
The other saving is time: one visit, one set of dimensions and one team handling all three.
How long does each part take to get approved?
A council has 8 weeks to decide most planning applications once valid, and 13 weeks for major development, unless a longer time is agreed in writing (gov.uk). A full-plans building regulations application is decided within 5 weeks, or 2 months by agreement (gov.uk).
A building notice lets work start 2 days after it is given, but it approves nothing in advance, so it suits only small jobs. We do not promise a decision date. We answer each query from the officer or surveyor and redraw free until approval.
What is not in the package?
The council’s fees, which are its own: £548 for a householder planning application (fee schedule), and a separate building control charge. Party wall notices (from £39 per adjoining owner), any heritage statement and the builder are separate as well.
Structural calculations meet the loads and foundations set out in Approved Document A (gov.uk). Where the engineer’s detail goes beyond calculations, for example a large basement, that is quoted by the engineer.
Where the figures come from
- 8 weeks
- Statutory period for most planning applications, from validation. gov.uk, Determining a planning application
- 13 weeks
- Statutory period for major development. gov.uk, Determining a planning application
- 5 weeks
- Decision time for a full-plans building regulations application, or 2 months by agreement. gov.uk, How to apply for building regulations approval
- 2 days
- A building notice lets work start 2 days after submission, without formal approval. gov.uk, How to apply for building regulations approval
- Part A
- Approved Document A covers loads and the construction of foundations, walls, floors, roofs and chimneys. gov.uk, Approved Document A: Structure
- £548
- Council fee for a householder planning application, from 1 April 2026. National fee schedule, published by Bradford Council
Package cost questions
How do you decide where in the range my job falls?
By size and complexity: floor area, number of levels, how much structure changes and how many details the council will ask to see. We confirm the figure in writing before you pay.
Can I add the package later if I start with planning drawings?
Yes. The survey is charged once per visit, so the building regulations and structural sets can follow without a second survey.
Is a structural engineer included?
The package includes structural calculations. A very complex structure may need an engineer’s own report, which we flag at the quote.
Does the package cover a loft or a basement?
It suits extensions and lofts. A basement is a separate, higher-priced service because of the borough limits and party wall work.
Full details of the service: Complete drawings package.