- Written by
- The Drawings4Planning technical teamChartered architectural technologists (MCIAT)
- Published
- Updated
- Reading time
- 3 min
- Topic
- Building regulations
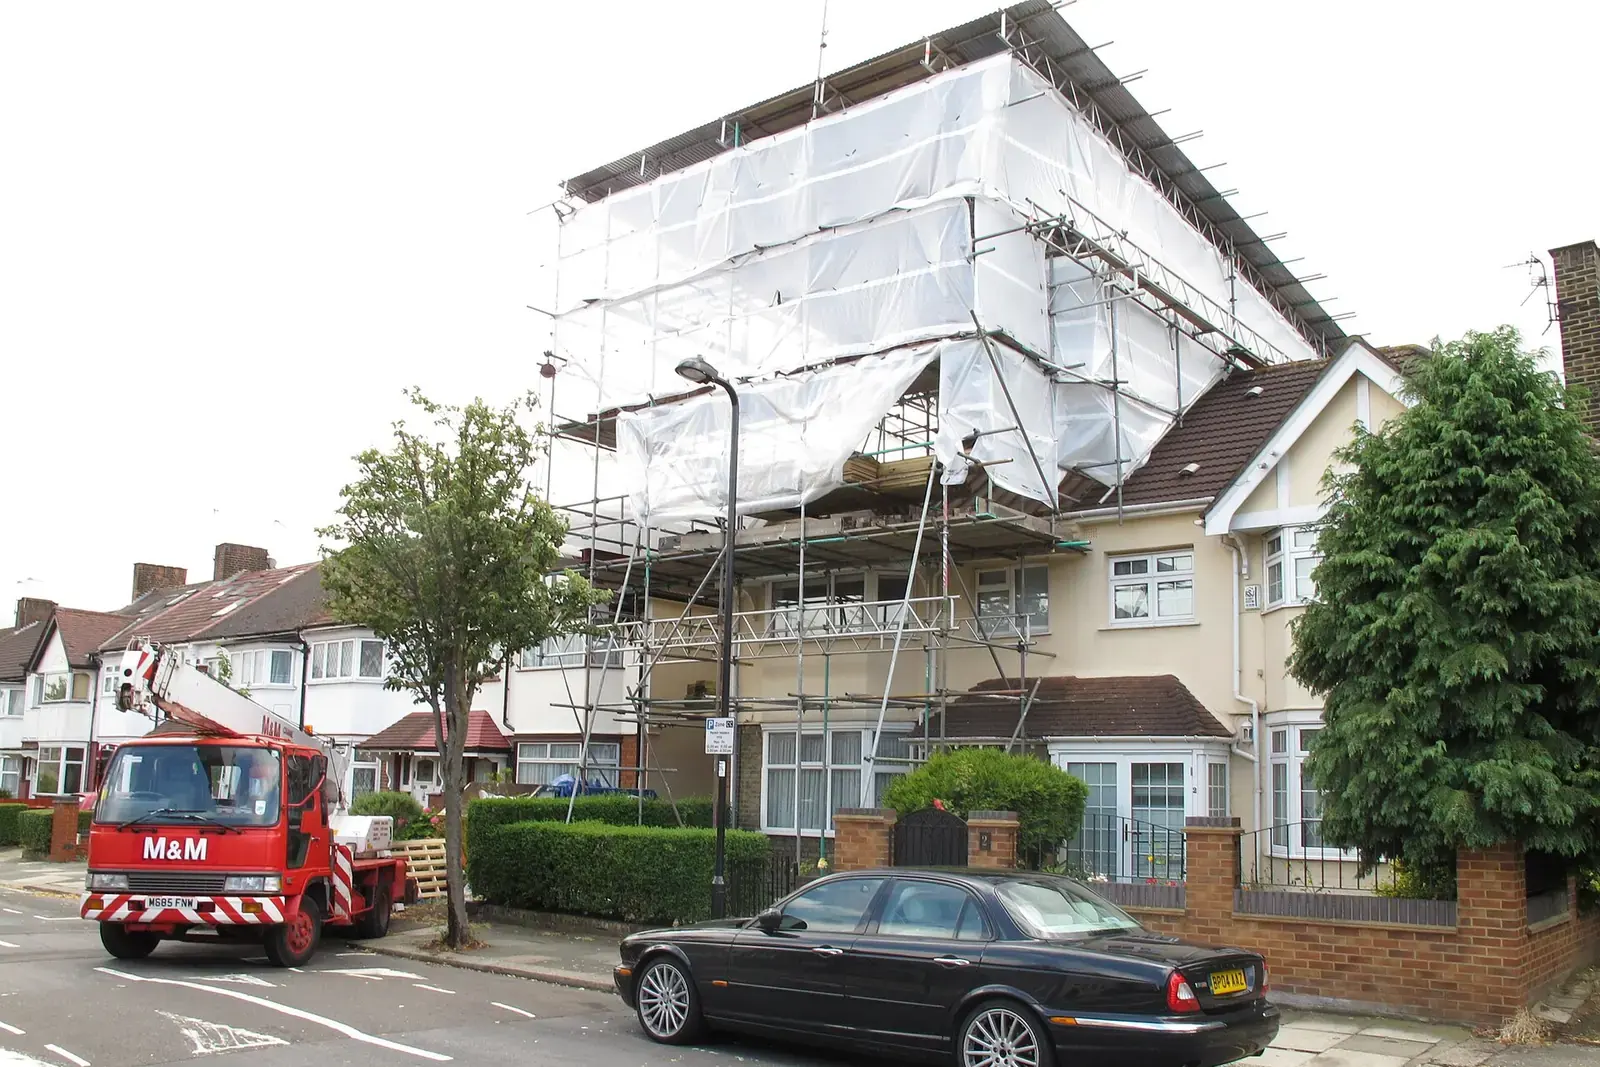
Suburban semi-detached house wrapped in scaffolding and white sheeting for a loft conversion, a red cherry-picker lorry in the road. Photo: David Hawgood, CC BY-SA 2.0.
What is in the £399?
Annotated plans of the building as converted, with a short written strategy. They show where the alarms and detectors go, the escape routes from every room, the doors and the windows that provide escape, and where the fire separation runs between flats or between lettings.
It is drawn from the survey of your conversion, so the plan agrees with the layout the council sees. It is a design document, not a fire risk assessment of a building in use, which is a different service.
| Annotated plans and written strategy for one building paid to us | £399 |
|---|---|
| Total | £399 |
Total £399 to Drawings4Planning. Building control and the licence fee are paid to the council or approver.
What do the alarms need to be?
Approved Document B volume 1 says all dwellings should have a fire detection and alarm system, minimum Grade D2 Category LD3, in accordance with BS 5839-6 (paragraph 1.1). Smoke alarms should be mains operated, conform to BS EN 14604, and have a standby power supply.
A large dwellinghouse, with more than one storey and at least one storey over 200 m², needs a higher standard (paragraph 1.5). We check the floor areas on the survey to see which side your house falls.
What makes a window a means of escape?
An unobstructed openable area of at least 0.33 m², at least 450 mm high and 450 mm wide, with the bottom of the openable area no more than 1100 mm above the floor (paragraph 2.10). The route through the window may be at an angle rather than straight through.
Those numbers decide which rooms can be bedrooms. A loft room with a small rooflight, or a ground-floor room with a high window, can fail the test, which is why the plan shows each opening with its measurements.
Who checks it?
Building control checks the work: building work and material changes of use are subject to requirement B1, which covers warning and escape in a fire. For an HMO of at least 5 tenants in more than one household, the local council also licenses it (gov.uk).
A full-plans application is decided within 5 weeks, or 2 months by agreement (gov.uk). The strategy plan sits alongside the building regulations drawings, which are £479 when we hold the survey.
Where the figures come from
- Grade D2 LD3
- All dwellings should have a fire detection and alarm system of at least Grade D2 Category LD3. Approved Document B volume 1, paragraph 1.1
- 200 m²
- A large dwellinghouse has more than one storey and at least one storey over 200 m². Approved Document B volume 1, paragraph 1.5
- 0.33 m²
- Minimum unobstructed openable area of an escape window. Approved Document B volume 1, paragraph 2.10
- 450 mm
- Minimum height and minimum width of the openable area of an escape window. Approved Document B volume 1, paragraph 2.10
- 1100 mm
- Maximum height of the bottom of the openable area above the floor. Approved Document B volume 1, paragraph 2.10
- 5 tenants
- A large HMO has at least 5 tenants in more than one household and needs a licence. gov.uk, Houses in multiple occupation
Fire strategy plan cost questions
Do I need a fire strategy for a flat conversion?
Building control expects fire separation and escape routes between the flats, and a plan that shows them makes the application complete. It is not a separate legal document, but it is how the design is shown.
Is this a fire risk assessment?
No. A fire risk assessment looks at a building in use. This plan is a design document for building control and licensing.
Can the plan change my layout?
It can. If a bedroom has no escape window or the route passes through another room, we say so on the plan and suggest a change before the council sees it.
Is it included in the HMO conversion drawings?
The HMO conversion drawings at £759 include a fire escape and detection layout. A full fire strategy plan is the separate £399 service, used when the layout is more complex.
Full details of the service: Fire strategy plan.