- Written by
- The Drawings4Planning technical teamChartered architectural technologists (MCIAT)
- Published
- Updated
- Reading time
- 3 min
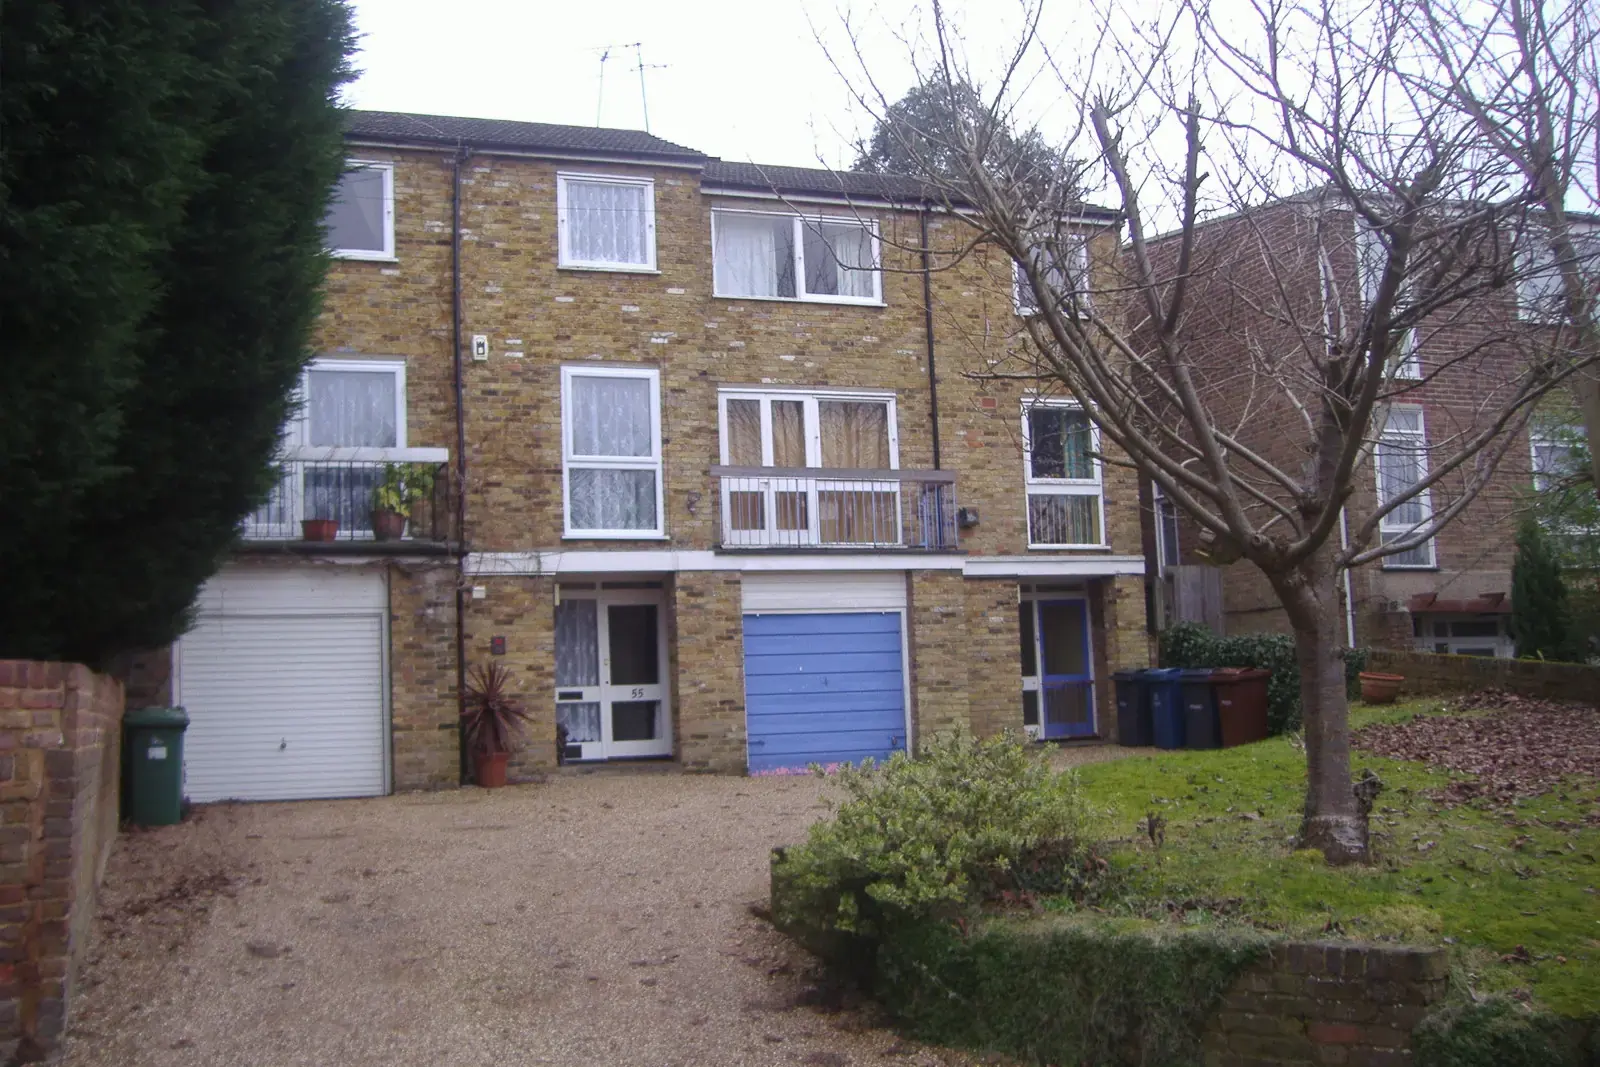
Brick townhouse with two integral garage doors at ground level, one white and one blue, on a gravel drive. Photo: David Howard, CC BY-SA 2.0.
What does the £539 cover?
The garage as it stands, drawn properly, and the room you want in its place. We measure the garage, the wall to the house and the door opening, then draw existing and proposed plans and elevations, with the new wall build-up, floor, insulation and window shown. The same drawings serve building control and, if one is needed, the council.
That is a fixed fee. If the officer or the building control surveyor asks for a change, we redraw free until approval.
| Garage conversion drawings and forms paid to us | £389 |
|---|---|
| Measured survey of the garage paid to us | £150 |
| Council householder fee, only if permission is needed paid to the council | £548 |
| Total | £1,087 |
Total with us £539. Add £548 to the council only if the conversion needs planning permission.
Does a garage conversion need planning permission?
Often it does not. Section 55 of the Town and Country Planning Act 1990 says works that affect only the interior, or that do not materially affect the external appearance of a building, are not development (s.55(2)(a)). A conversion that keeps the garage door line, or changes it only slightly, can fall within that.
It needs permission if the outside changes materially, for example a new bay window, or if the original planning permission carried a condition that keeps the garage for parking. That is why we check the planning history for your address before the quote.
What does building control add?
A second approval, whatever the planning answer. Building work under the regulations includes material alterations and work to thermal elements (Building Regulations 2010, reg 3), and a converted garage involves both: a new wall or window in place of the door, and insulation to the floor, walls and roof.
A full-plans application is decided within 5 weeks, or 2 months by agreement; a building notice lets work start 2 days after it is submitted, but gives no formal approval (gov.uk). Building control sets its own fee, which is paid to it.
What else might you pay?
Little. A garage usually shares a wall with the house or a neighbour, and a party wall notice is needed only if you cut into a shared wall. Our notices start at £39 per adjoining owner. A structural engineer is needed if you widen the door opening for a window, and structural calculations start at £379.
Where the figures come from
- Interior only
- Works affecting only the interior, or not materially affecting the external appearance, are not development. Town and Country Planning Act 1990, s.55(2)(a)
- £548
- Council fee for a householder application, if the conversion needs one, from 1 April 2026. National fee schedule, published by Bradford Council
- Building work
- Building work includes material alterations and work required to thermal elements. Building Regulations 2010, regulation 3
- 5 weeks
- Decision time for a full-plans building regulations application, or 2 months by agreement. gov.uk, How to apply for building regulations approval
- 2 days
- A building notice lets work start 2 days after submission, without formal approval. gov.uk, How to apply for building regulations approval
Garage conversion cost questions
How do I find out if there is a parking condition?
It is written into the decision notice of the original planning permission, which is on the council’s planning register. We read it for you as part of the quote.
Will a conversion change my council tax or insurance?
It may, and you should tell your insurer. Those are outside our drawings, and we cannot quote a figure for either.
Do I need the survey if the garage is simple?
Yes. Floor levels, wall thickness and the width of the opening decide the build-up and the insulation, and we measure them rather than assume.
Is the price the same for a double garage?
Our starting fee is £389. A double garage or a link to an extension can be priced higher, and we confirm the figure before you pay.
Full details of the service: Garage conversion drawings.