- Written by
- The Drawings4Planning technical teamChartered architectural technologists (MCIAT)
- Published
- Updated
- Reading time
- 3 min
- Topic
- Surveys and design
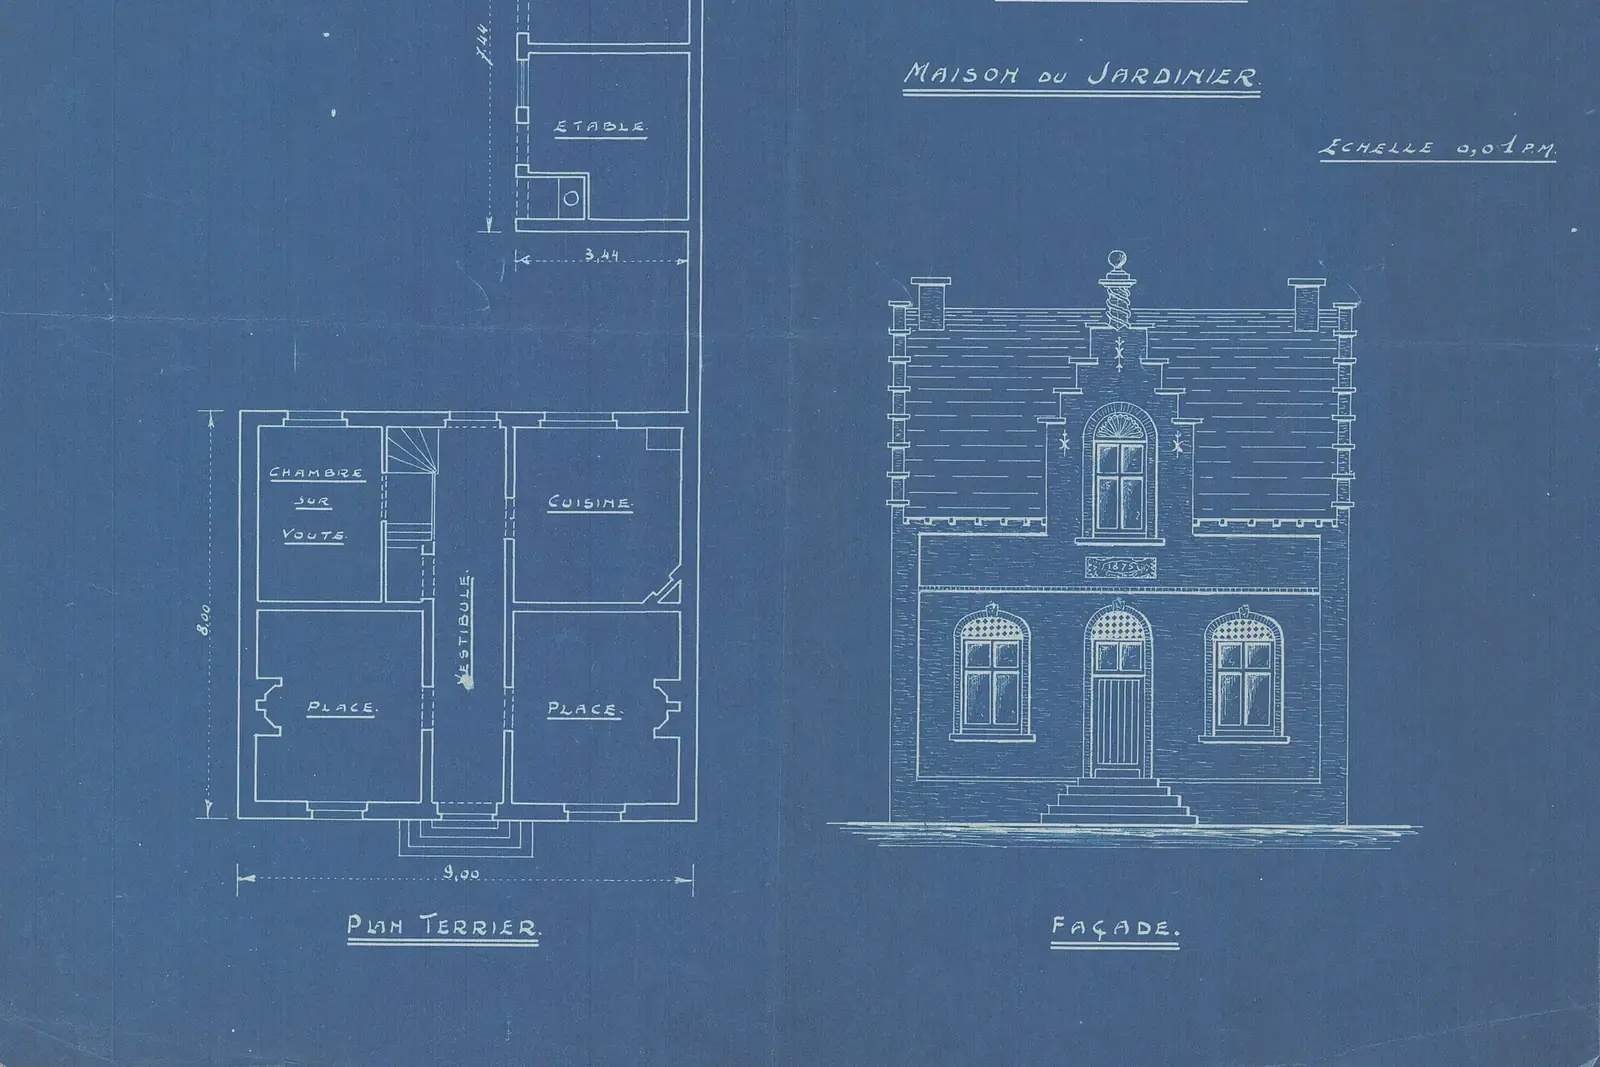
Old blue-print drawing of a small house showing a ground floor plan with room labels and a front elevation with dimensions. Photo: Theo Raison, Public domain.
What are the £225 plans?
Accurate plans of the house or flat as it stands. We measure every room, wall thickness, opening and stair, then draw each floor to scale with its dimensions, and send them as PDF and CAD files so a designer, an agent or a surveyor can use them.
They are not planning drawings: they show what exists and nothing proposed. That keeps the price low and makes them a sound base for whatever you commission next.
| Scaled, dimensioned plans of every floor, PDF and CAD paid to us | £225 |
|---|---|
| Total | £225 |
Total £225 to Drawings4Planning, for one property.
Why do you need scale and north?
Because anything that goes to the council must have them. Plans and drawings provided with a planning application must be drawn to an identified scale and, for plans, show the direction of north (DMPO 2015, art 7). Our plans are drawn that way from the start, so they can be reused.
How are room sizes counted?
The national space standard sets minimum sizes: a single bedroom at least 7.5 m² and 2.15 m wide, and a double or twin bedroom at least 11.5 m², with the main double at least 2.75 m wide (space standard). Any area with headroom under 1.5 m is not counted in the gross internal area, and area under 900 mm is not counted at all.
So a loft bedroom that looks generous on a drawing can fall short once the sloping ceiling is discounted. A measured plan tells you the true count before you plan a conversion.
What next after the plans?
If you commission planning drawings, the plans become the base for them, and we tell you at the quote whether the measurements can be reused. Householder planning drawings are £629 with the survey.
If you only need the plans, that is the end of the cost. There is no council fee, because nothing is submitted.
Where the figures come from
- To scale
- Plans submitted with an application must be drawn to an identified scale and show north. Development Management Procedure Order 2015, article 7
- 7.5 m²
- A single bedroom should be at least 7.5 m² and 2.15 m wide. Nationally described space standard
- 11.5 m²
- A double or twin bedroom should be at least 11.5 m². Nationally described space standard
- 2.75 m
- One double bedroom should be at least 2.75 m wide, and every other 2.55 m. Nationally described space standard
- 1.5 m
- Area with headroom under 1.5 m is not counted in the gross internal area. Nationally described space standard
Floor plan cost questions
Do you charge extra for a larger house?
The £225 is for one property. A very large house or one with many outbuildings may be priced higher, and we confirm before you pay.
Can I use the plans for a lease or a sale?
They are accurate measured plans of the property, which is what many people need. Check with your solicitor or agent for the format they want.
Do the plans include elevations?
No. They are floor plans only. Elevations and sections come with a drawing set, such as planning drawings.
Are the CAD files editable?
Yes, so another designer can pick them up and work from them.
Full details of the service: Floor plans.