- Written by
- The Drawings4Planning technical teamChartered architectural technologists (MCIAT)
- Published
- Updated
- Reading time
- 3 min
- Topic
- Surveys and design
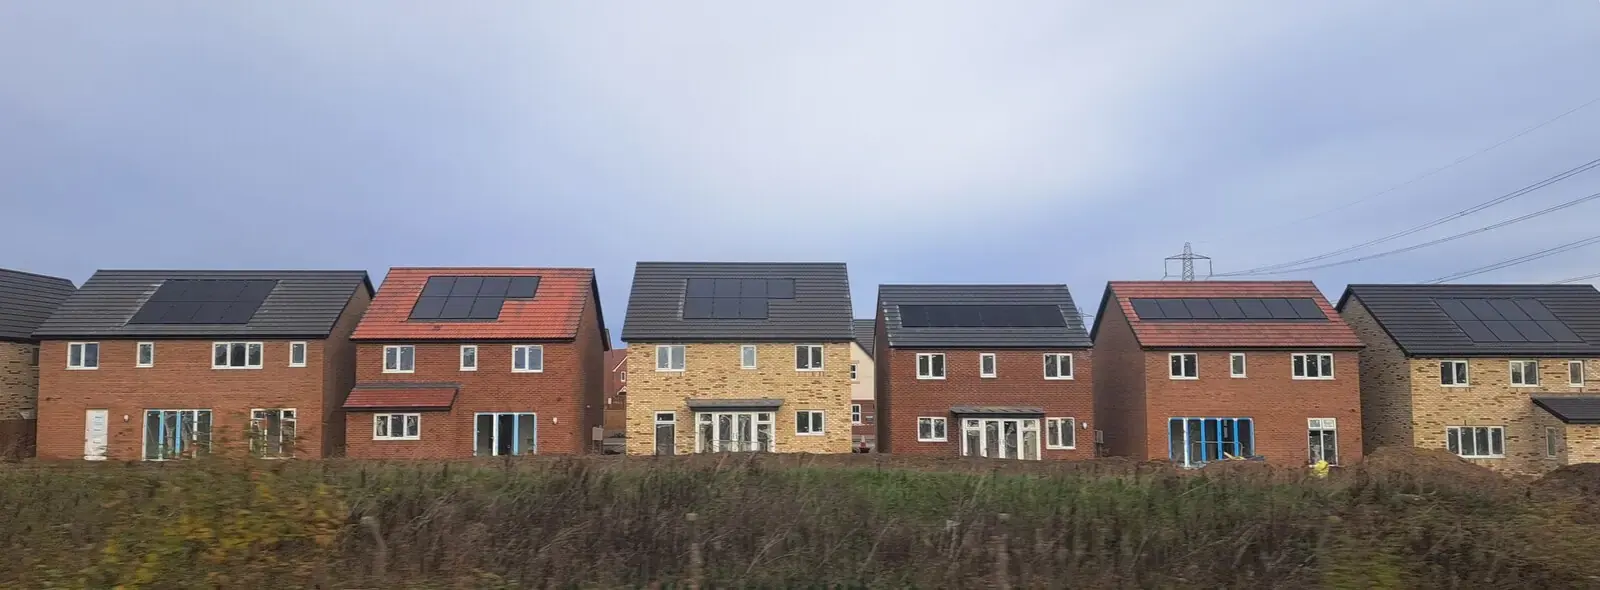
Row of new detached brick houses with solar panels on their roofs, seen across a field from a train. Photo: Christopher Hilton, CC BY-SA 2.0.
What does a new house cost to draw and submit?
Our planning set for one new house is £1,099, plus the £150 survey of the plot, £1,249 in total. That is the application set only: site plan, floor plans, elevations, sections and the supporting forms. The council then charges £610 for a single dwellinghouse, from 1 April 2026 (fee schedule).
Together the two bills are £1,859. The levy, the technical drawings for building control and the builder are on top, and we say which will apply before you commit.
| New build planning drawings, forms and submission paid to us | £1,099 |
|---|---|
| Measured survey of the plot paid to us | £150 |
| Council fee, one new dwellinghouse paid to the council | £610 |
| Total | £1,859 |
Total £1,859: £1,249 to Drawings4Planning and £610 to the council (fee from 1 April 2026).
What does biodiversity net gain mean for you?
Most new development in England must deliver at least a 10% increase in biodiversity value compared with the site before, through gains on site, registered off-site gains or statutory credits (gov.uk). Householder development is exempt, but a new house is not a householder application, so the rule has to be answered in the application.
Where a site has little habitat, the answer can be short. We say at the quote how much your site needs.
Will the levy apply?
Probably, if your council charges one. The Community Infrastructure Levy applies to development that creates 100 square metres or more of new floor space, or creates a new dwelling (gov.uk), so a new house is potentially liable at any size. Relief and exemptions exist, so ask the council how to claim them before work starts.
The rate is the borough’s own and we do not set it, so check your council’s charging schedule early in the budget.
How big must the house be, and how long does permission last?
Where a council applies the national space standard, a one-bedroom, one-person home needs at least 39 m² and a two-bedroom, four-person home 70 m², with 2.3 m floor to ceiling over at least 75% of the area (space standard, Table 1). Planning permission in England lapses unless development begins within three years of the grant, unless the council sets another period (s.91).
Building regulations drawings are a separate set: £479 when we hold the survey, so £1,728 to us for planning and construction.
Where the figures come from
- £610
- Council fee for each new dwellinghouse where fewer than ten are made, from 1 April 2026. National fee schedule, published by Bradford Council
- 10%
- The biodiversity gain objective is at least a 10% increase in biodiversity value. gov.uk, Biodiversity net gain
- Householder exempt
- Householder development is exempt from biodiversity net gain. gov.uk, Biodiversity net gain
- 100 m²
- The levy applies to 100 m² or more of new floor space, or to any new dwelling. gov.uk, Community Infrastructure Levy
- 3 years
- In England a planning permission lapses unless development begins within three years. Town and Country Planning Act 1990, s.91
- 39 m²
- Minimum floor area for a one-bedroom, one-person home under the national space standard. Nationally described space standard, Table 1
New build cost questions
Is the council fee per house or per application?
Per dwellinghouse where fewer than ten are made: £610 each. Two houses on one plot would be £1,220.
Do I need an ecologist for biodiversity net gain?
Sometimes. A plot with little habitat may need only a simple baseline; one with trees, ponds or rough grass may need a specialist. We flag it at the quote.
Source: gov.uk, Biodiversity net gain
Does the price cover a flat block?
No. Our £1,099 is for one new house. More dwellings change the drawings and the council fee, and we quote them after the survey.
Can you design the house?
We draw to the design you bring, including one that starts from your own sketch or brief. If the design needs developing, the feasibility study with two or three options is a separate service.
Full details of the service: New build drawings.